36/21 Foundry Road, Midland WA 6056
OFFERS FROM THE MID-HIGH $500,000's
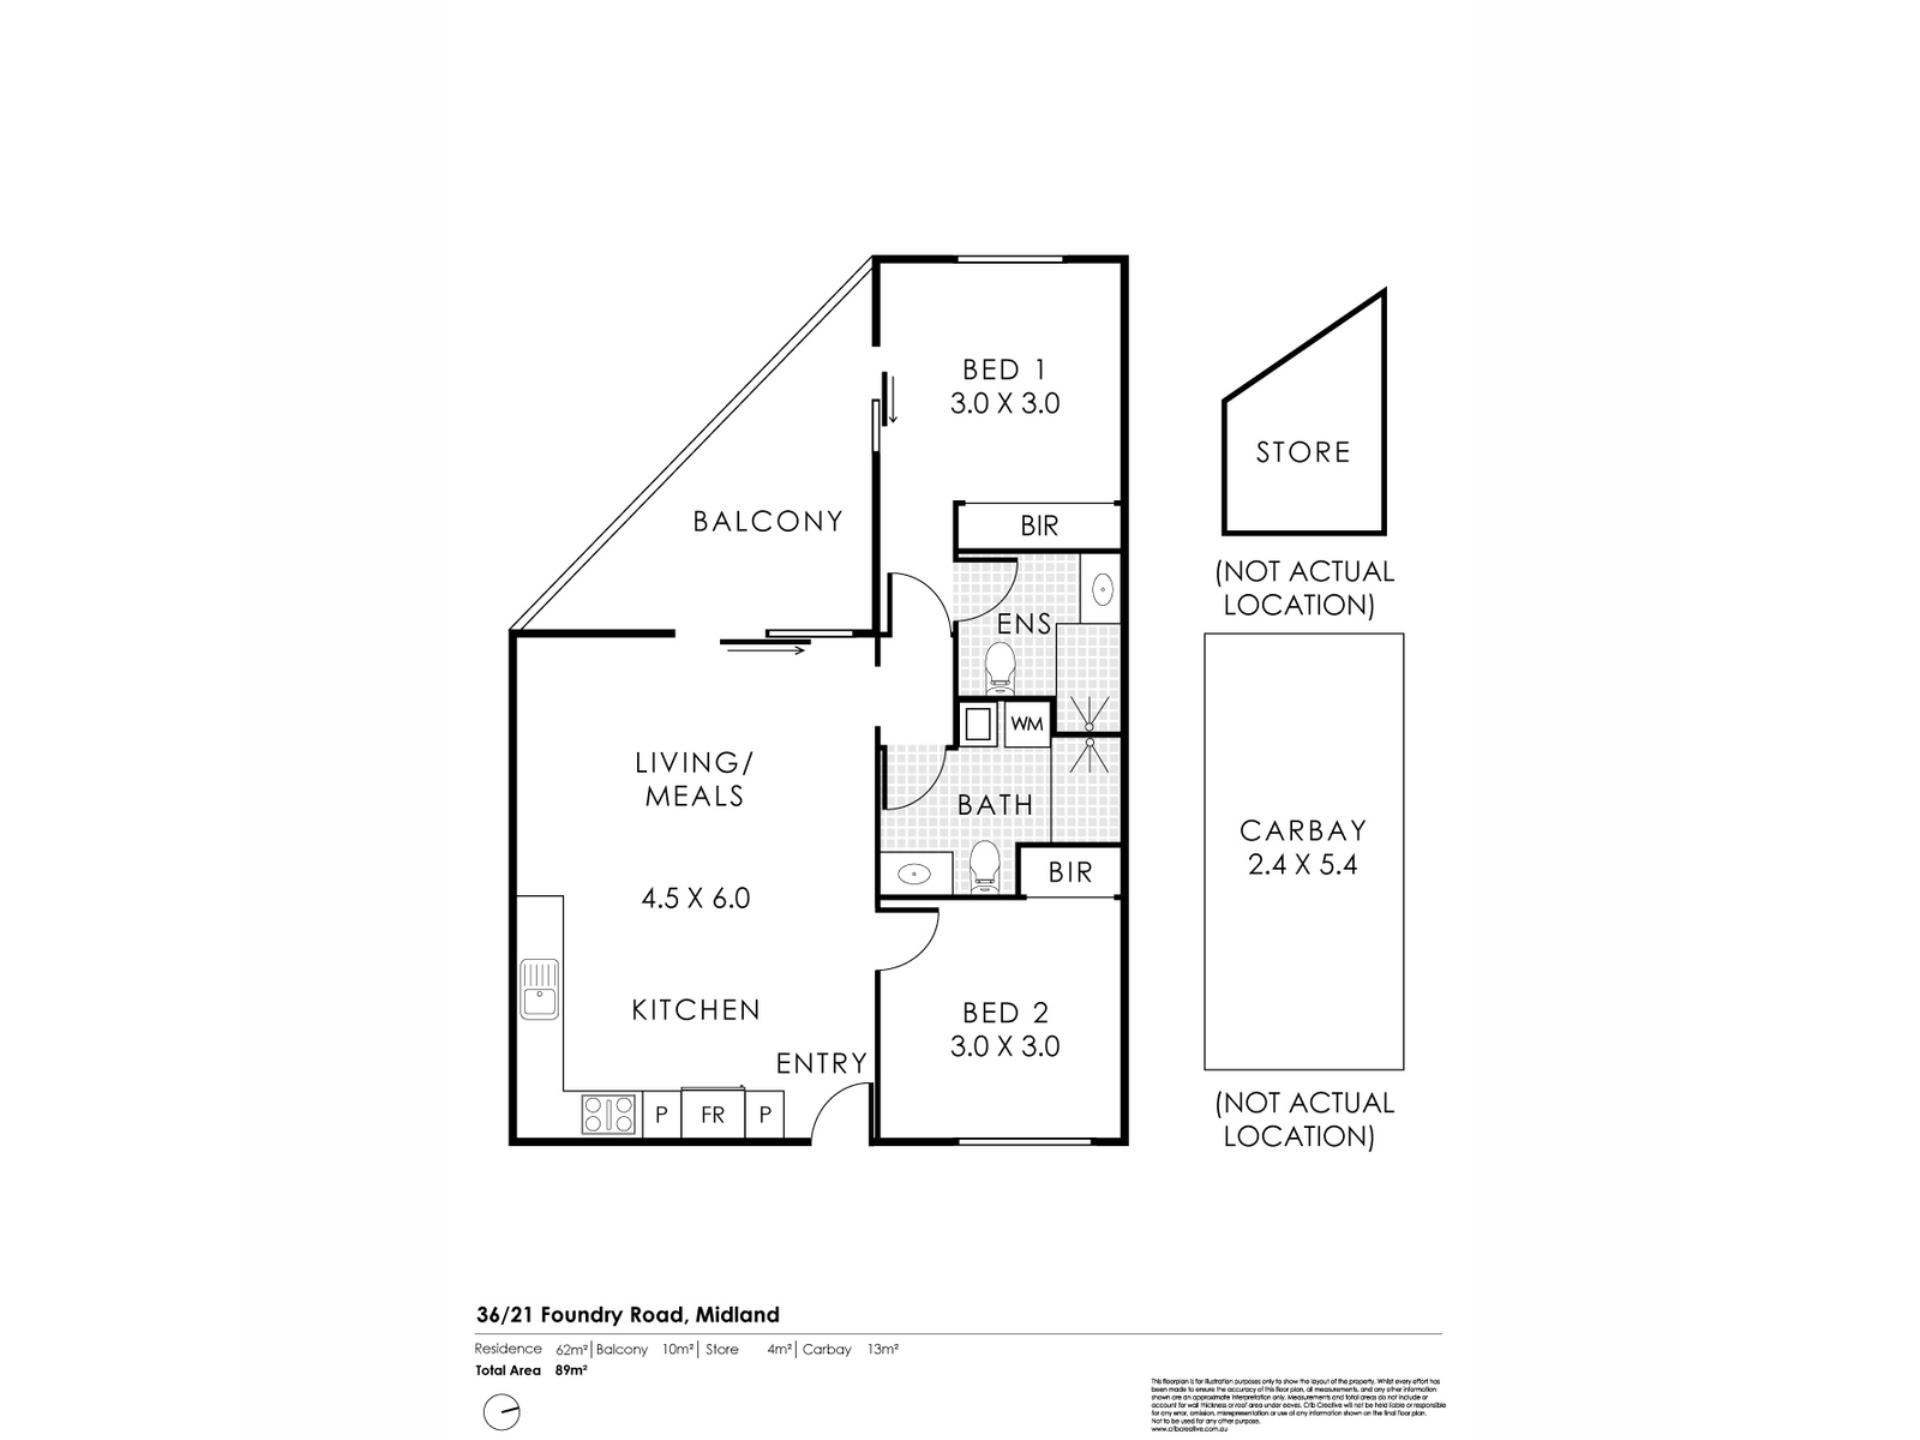
2 Bedrooms
2 Bathrooms
1 Car
Apartment
Contact the agent

Isaac Polini
0432607452
Anil Singh
0423276674
The Agency
Light, Space and Low-Maintenance Living
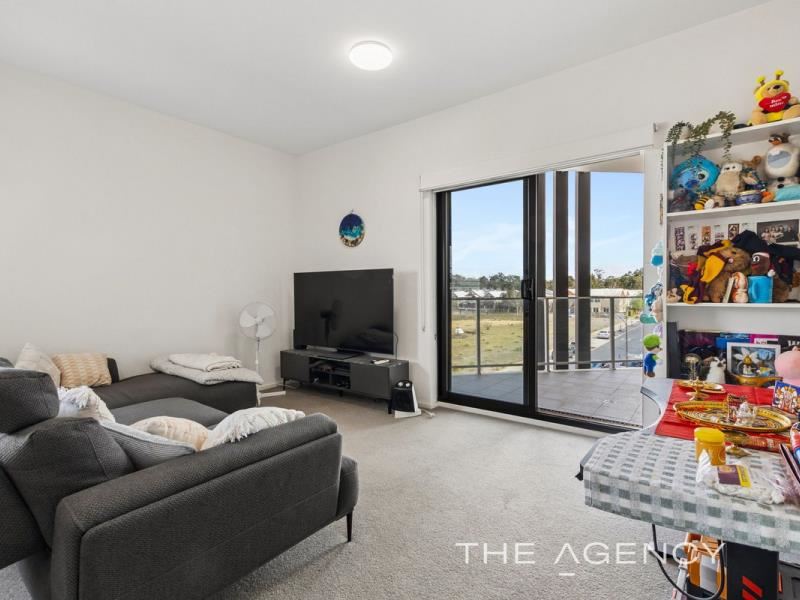
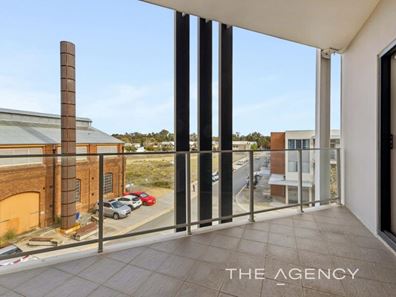
Welcome to Foundry Road — where contemporary design meets the energy of one of Perth's most exciting urban precincts. Whether you're stepping onto the property ladder, scaling down without compromise, or adding a quality asset to your portfolio, this stylish apartment delivers on every front.From the moment you walk in, the sense of space and light is undeniable. The open-plan living and dining area is bathed in natural light, flowing seamlessly through floor-to-ceiling glass sliding doors onto your private balcony — a generous outdoor retreat where you can take in sweeping views across the neighbourhood over a morning coffee or evening drink.
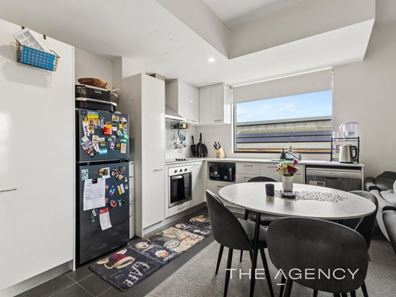
The kitchen is both practical and polished, featuring stainless steel appliances, ample storage, and a clean, contemporary finish that makes cooking a genuine pleasure rather than a chore. Both bedrooms are well-proportioned, fitted with mirrored built-in robes and plush carpet underfoot — quiet, comfortable spaces designed for rest and relaxation.
The bathroom is sleek and modern, the internal laundry is a welcome convenience, and split system air conditioning keeps you comfortable no matter the season. Secure entry to the building gives you peace of mind, while the building's architecturally inspired heritage elements and thoughtful communal spaces make this complex genuinely stand apart.
Step outside and Midland's transformation is on full display — the train station is within walking distance, Midland Gate Shopping Centre is moments away, and a growing café and restaurant scene means you're never short of options. Coal Dam Park, Perth Airport, and quality local schools are all close at hand.
This is low-maintenance living done properly. Arrange your viewing today before someone else does.
Property Features:
•Upper-floor apartment in a modern, architecturally designed building
•Open-plan living and dining with floor-to-ceiling glass sliding doors
•Large private balcony with glass balustrade and panoramic views
•Contemporary kitchen with stainless steel appliances and ample storage
•Two bedrooms with mirrored built-in robes and plush carpet
•Stylish bathroom with glass-framed shower
•Internal laundry with overhead cabinetry
•Split system air conditioning
•Modern fixtures, fittings, and window coverings throughout
•Secure entry foyer and complex
•Heritage-inspired building elements and outdoor lighting
Location Features:
•Walking distance to Midland Train Station
•Short drive to Perth Airport
•Short walk to Midland Gate Shopping Centre, cafes and restaurants
•Moments from Coal Dam Park
•Close to renowned local schools
Outgoings:
Council: $1,550.00 p/a
Water: $890.76 p/a
Strata: $1,185.46 p/qtr (Admin $864.49 & Reserve $213.20)
Disclaimer:
This information is provided for general information purposes only and is based on information provided by the Seller and may be subject to change. No warranty or representation is made as to its accuracy and interested parties should place no reliance on it and should make their own independent enquiries.
Property features
-
 Garages
1
Garages
1
Nearby schools
| Indie School Western Australia | Secondary | Non-government | 0.1km |
| Woodbridge Primary School | Primary | Government | 0.6km |
| Helena River Steiner School | Combined | Non-government | 0.8km |
| Governor Stirling Senior High School | Secondary | Government | 1.4km |
| La Salle College | Secondary | Non-government | 1.7km |
| Midvale Primary School | Primary | Government | 1.8km |
| Guildford Grammar School | Combined | Non-government | 2.0km |
| St Brigid's Primary School | Primary | Non-government | 2.3km |
| Moorditj Noongar Community College | Primary | Government | 2.8km |
| Guildford Primary School | Primary | Government | 3.4km |