

36/15 Friar John Way, Coolbellup WA 6163
Listed price: Sold by Dino Valerio and Esther Sharp!
Sold
Sold: 03 Sep 2026
3 Bedrooms
1 Bathroom
1 Car
Landsize 133m2
Apartment
Contact the agent

Dino Valerio
0409860448
Esther Sharp
0411834435
MVP Real Estate
Affordable & Spacious 3 bedroom Top Floor Apartment!
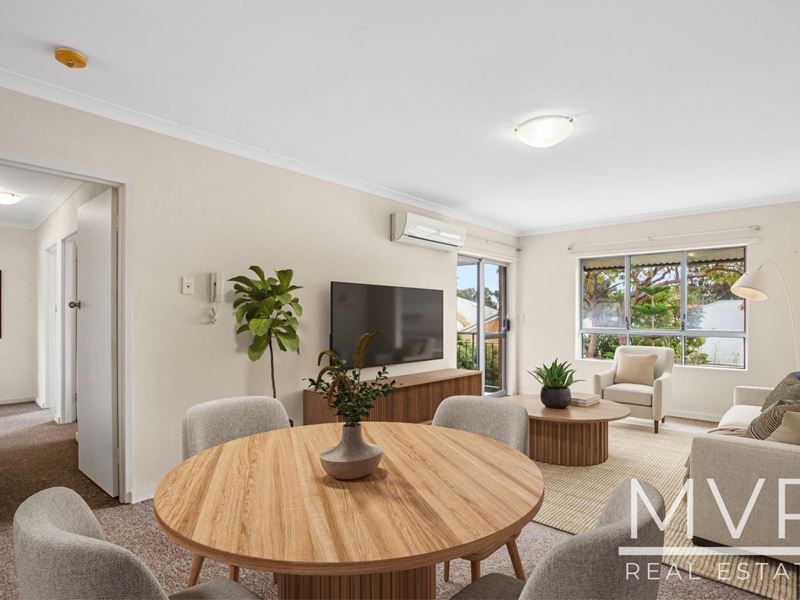
Welcome to 36/15 Friar John Way, Coolbellup, proudly presented by your local agent, MVP Real Estate.This spacious top-level apartment offers space, security and comfort in the attractive Verona apartment complex, with 3 dedicated bedrooms, the alternate layout to the 2 bedroom and dining configuration often seen in other apartments within the complex. Boasting spacious living, 2 exclusively owned car bays (one undercover) and privately positioned on the top floor at the very end of the building.
Set within a fully secured and gated complex, residents enjoy undercover parking, shared swimming pool facilities, beautifully maintained landscaped grounds and majestic established trees.
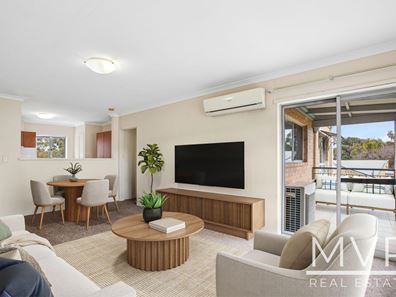
This sizeable apartment offers lovely light-filled living spaces, with a desirable north-facing aspect from the living area, balcony, main bedroom and one of the two minor bedrooms, the apartment enjoys year-round comfort, with a solar passive aspect allowing glorious natural light to filter through during the winter months.
With 92sqm of internal floor area, this is an affordable first home or ideal investment in the current high-yield rental market, well located near bus routes, Fiona Stanley Hospital, Murdoch University and a wealth of lifestyle amenities.
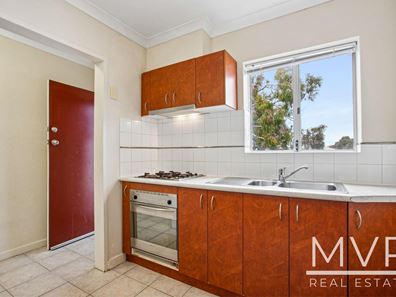
The well-equipped kitchen includes stainless steel appliances, ample cupboard space, a pantry and a convenient servery overlooking the living area and balcony.
For a small family this apartment caters well, the 3 bedrooms are generous in size. The spacious master bedroom includes a built-in robe, while the additional master-sized second bedroom offers recessed space to accommodate a robe.
The roomy combined bathroom/laundry features a large shower recess, w/c and a vanity with ample cupboard storage.
NBN recent upgrade to the complex (as at 20th August), with newly installed full fibre to the premises, you will have the benefit of optimal internet speeds.
Enjoy tranquillity within the stunningly landscaped common grounds, offering lush lawns, vibrant gardens, established trees and a communal swimming pool. Completing the package is an undercover car bay, plus a bonus second open car bay and a storeroom for bikes and excess gear, all this within a securely gated complex.
Features at a glance;
- 3 generous bedrooms
- Spacious living area with reverse cycle split system a/c
- Fibre to the premises NBN
- Undercover balcony
- Combined bathroom/laundry
- Gas hot water system
- 2 dedicated car bays
- Secure gated complex with intercom access
- Communal swimming pool and landscaped grounds
Lot area-
Floor area: 92sqm
Balcony: 6sqm
Under cover car bays: 16sqm
Open car bay: 14sqm
Storeroom: 5sqm
Total: 133sqm
Rates and Strata Levies:
- $995.01 water service rates 2025/2026 (does not include water usage)
- $1,949,11 council rates 2026/2027
- $960.80 strata levies per quarter
*Rates and levies are subject to change.
Location benefits:
Walking distance to Coolbellup Shopping Centre, offering eateries, local barista-standard coffee at MK Espresso, Woolworths, Optimal Pharmacy, medical centre, Coolbellup Community School, community centre, local library, skate park, Len Packham Reserve and regular bus services.
A quick drive to Kardinya Park Shopping Centre, Fiona Stanley Hospital, St John of God Hospital, Murdoch University, Seton College, Kennedy Baptist College, Perth Waldorf School, Murdoch Station, Bibra Lake, Adventure World and freeway access, with an easy commute into Fremantle and mere minutes to Port Coogee and pristine local beaches.
Contact Dino Valerio or Esther Sharp at MVP Real Estate to register your interest for our upcoming inspection.
*Information Disclaimer: This document has been prepared for advertising and marketing purposes only. It is believed to be reliable and accurate, but clients must make their own independent enquiries and must rely on their own personal judgement about the information included in this document. MVP Real Estate pro-vides this document without any express or implied warranty as to its accuracy or currency. Any reliance placed upon this document is at the client's own risk. MVP Real Estate accepts no responsibility for the results of any actions taken, or reliance placed upon this document by a client.
Property features
-
 Carports
1
Carports
1
-
 Floor area
92m2
Floor area
92m2
Cost breakdown
-
Council rates: $1,949 / year
-
Water rates: $995 / year
-
Strata fees: $906 / quarter
Nearby schools
| Coolbellup Community School | Primary | Government | 0.3km |
| Coolbellup Learning Centre | Primary | Specialist | 0.3km |
| North Lake Senior Campus | Secondary | Government | 0.8km |
| Samson Primary School | Primary | Government | 1.3km |
| Perth Waldorf School | Combined | Non-government | 1.4km |
| Kennedy Baptist College | Secondary | Non-government | 1.9km |
| Seton Catholic College | Secondary | Non-government | 1.9km |
| East Hamilton Hill Primary School | Primary | Government | 2.1km |
| Our Lady Of Mount Carmel School | Primary | Non-government | 2.3km |
| Kardinya Primary School | Primary | Government | 2.4km |