35B Salamander Street, Dianella WA 6059
From $1.2M
New
3 Bedrooms
2 Bathrooms
2 Cars
Landsize 428m2
House
Contact the agent

Karl Butler
0419046395
Butler Property Group
MUST SEE HOME - OUTSTANDING VALUE
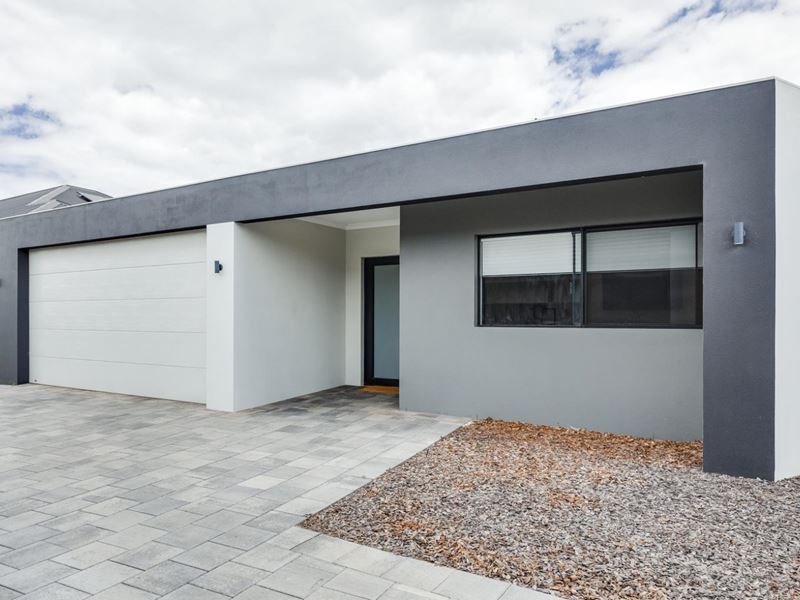
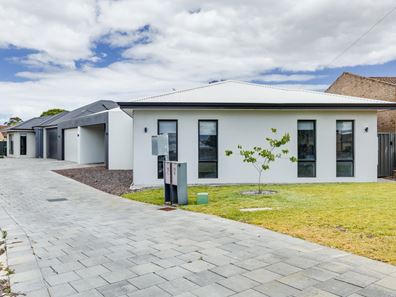
Beautifully presented and individually designed, this contemporary street-front home delivers the perfect blend of modern comfort, low-maintenance living and private outdoor entertaining, all set within an exclusive group of just three residences.Built in 2022 and positioned on a generous 428sqm survey-strata block, this quality home presents an outstanding opportunity for owner-occupiers, downsizers and families seeking space, style and convenience in a sought-after location.
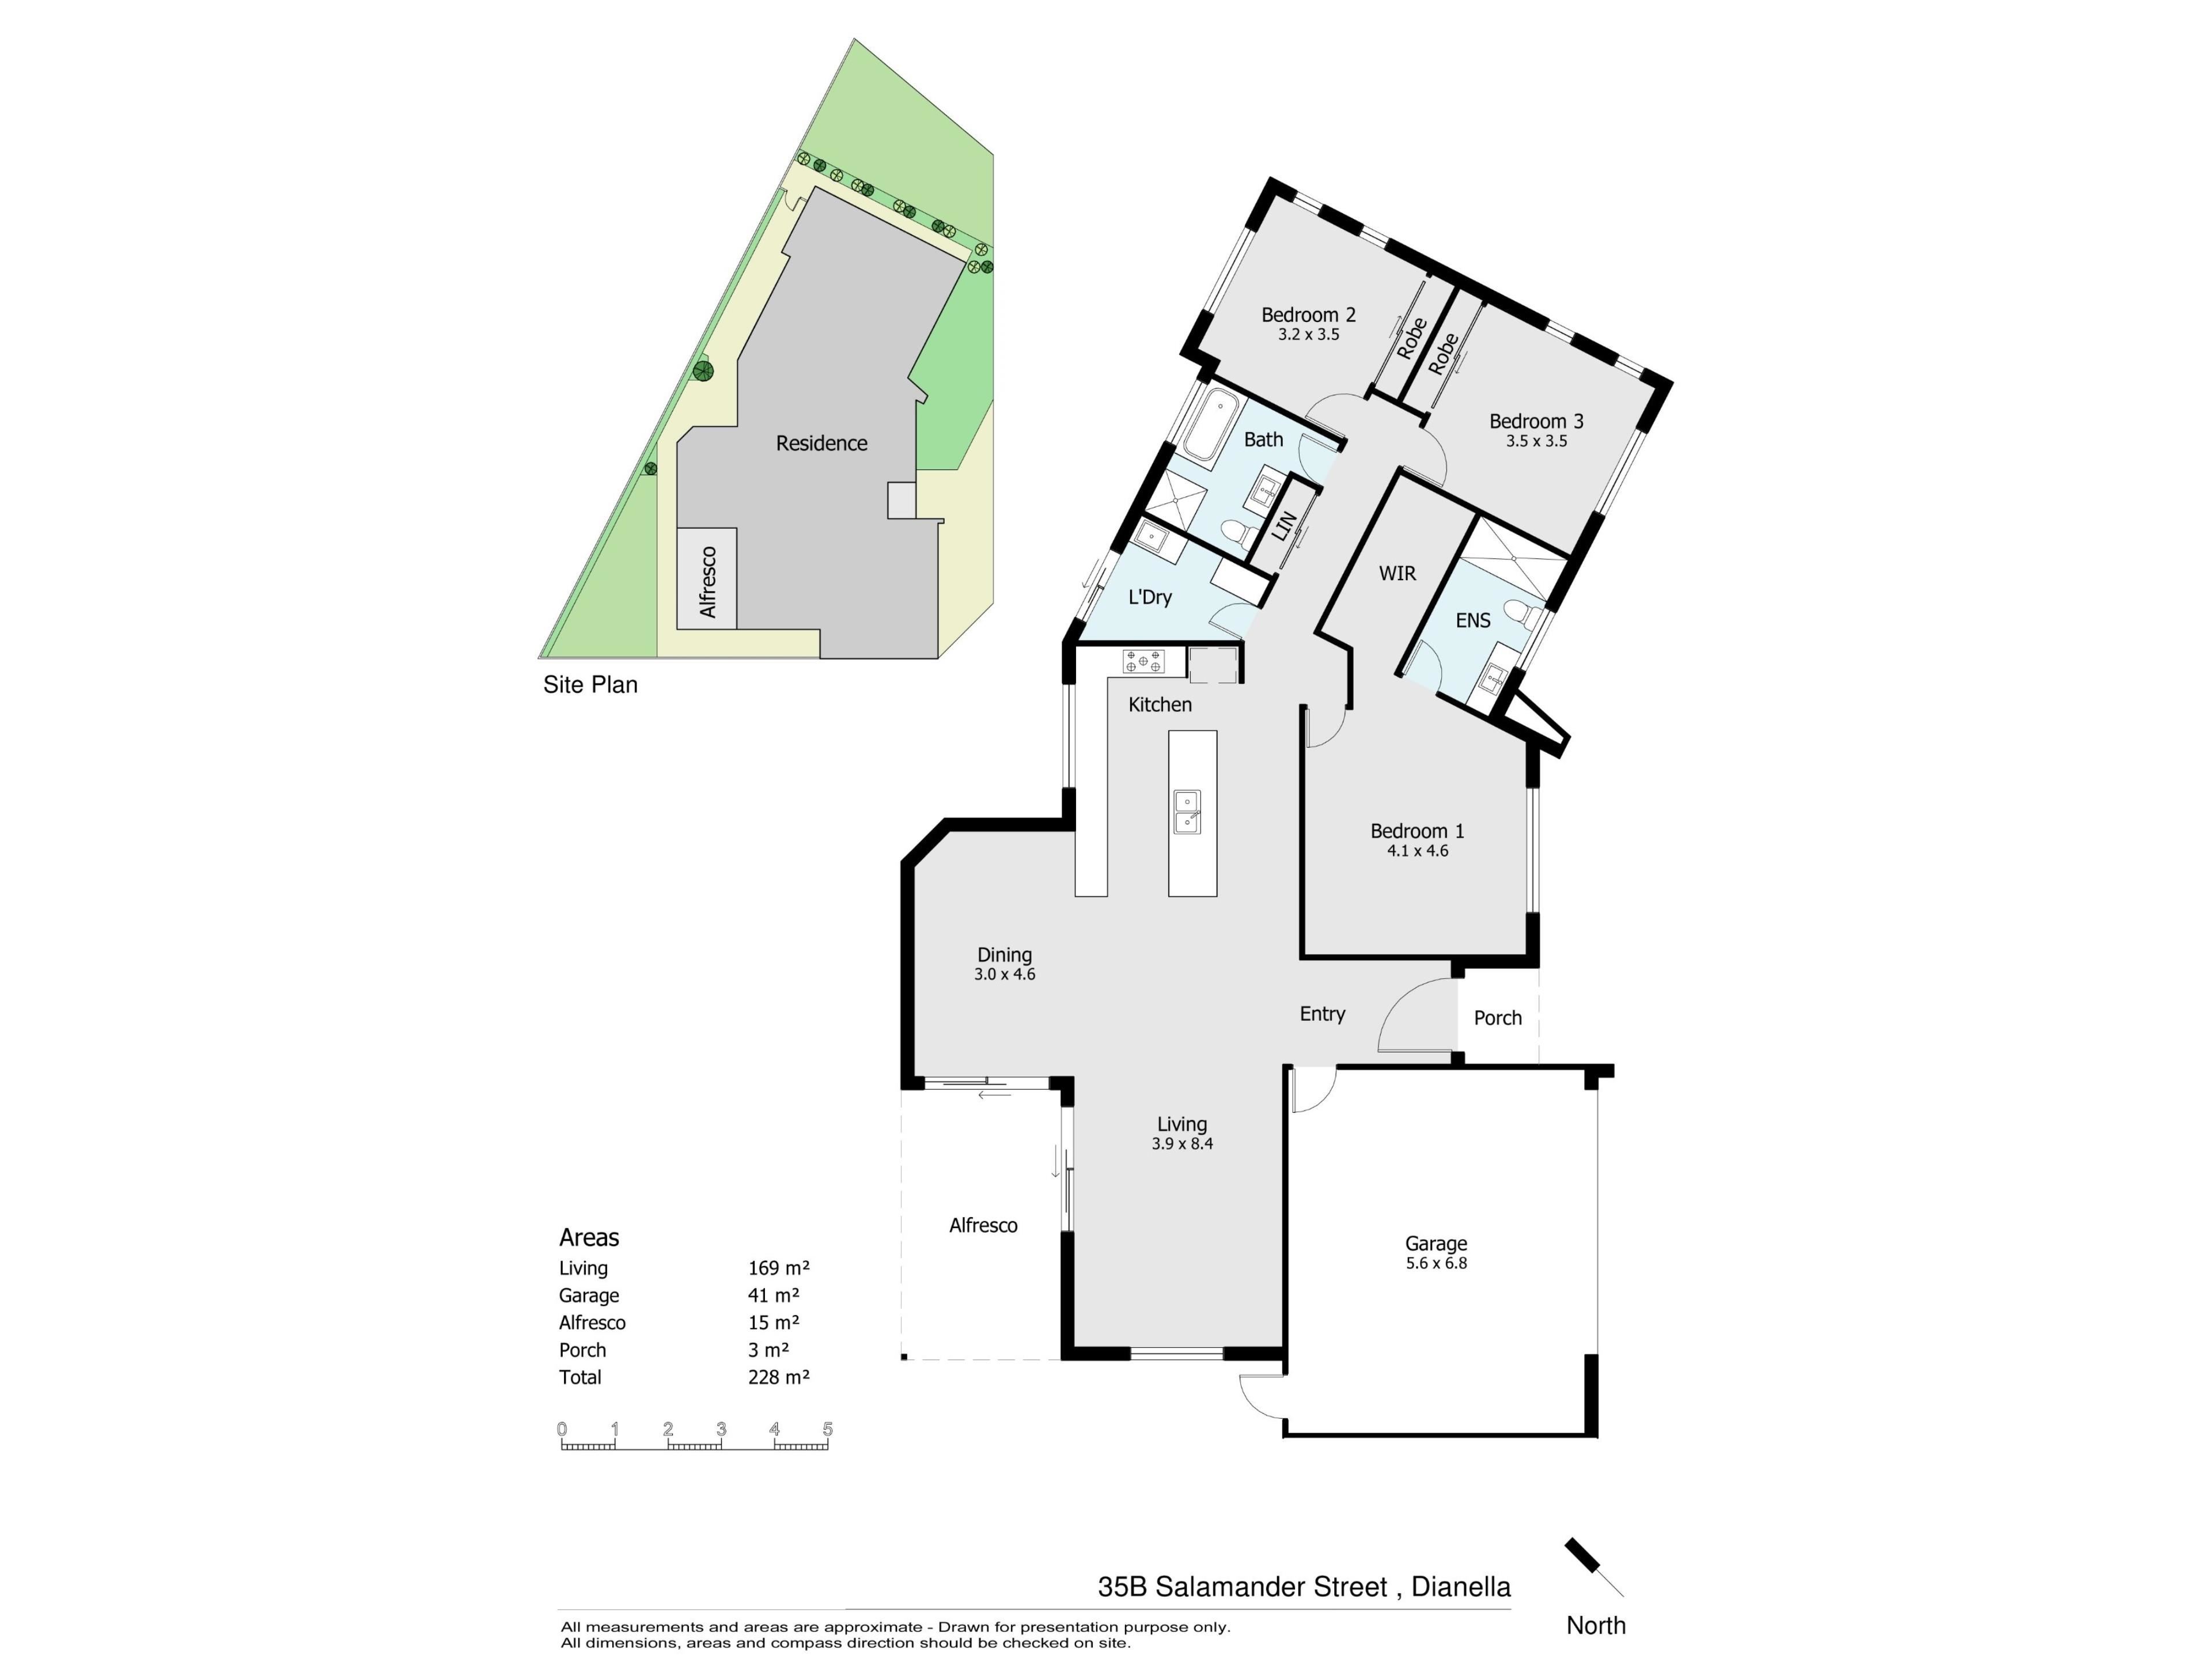
Inside, the thoughtfully designed floorplan offers three generously proportioned double bedrooms, two well-appointed bathrooms and a spacious open-plan living and dining area that creates a welcoming hub for everyday living and entertaining. At the heart of the home, the well-equipped kitchen combines practicality and style, while ducted reverse-cycle air conditioning ensures year-round comfort.
Step outside to your own private alfresco and rear entertaining area, complemented by a generous grassed backyard. Whether hosting family and friends, enjoying weekend barbecues or simply unwinding outdoors, this inviting space offers plenty of room to relax and enjoy.
The location is equally impressive, with multiple parks just a short stroll away and easy access to public transport, cafes, shops and schools.
With its quality construction, practical layout, private outdoor entertaining and superb location, this is a special opportunity not to be missed.
The following features are included:
Double brick and colorbond construction
Separate entry
Three double bedrooms all with built in or walk in robes and ceiling fans
Master bedroom with ceiling fan, huge fitted walk in robe and ensuite with vanity basin, shower and toilet
Two bathrooms
Main bathroom with separate shower and bath
Two toilets
Spacious living room with vaulted ceiling and access to rear alfresco
Open plan meals adjacent to kitchen with access to rear
Quality kitchen with ample cupboard and bench space, stone tops, glass splashback, double sinks, microwave recess, fridge recess with water connection, overhead cupboards, rangehood, dishwasher and breakfast bar
Smeg 5 Burner induction cook top
Bosch electric under bench oven
LED Lighting
Ducted reverse cycle air conditioning (4 Zones)
Alfresco under the main roof with ceiling fan and gas bayonet
Gas instantaneous hot water system
Automatic mains reticulation
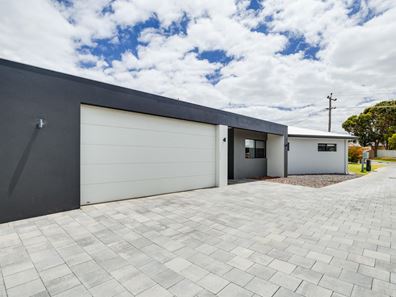
Double automatic garage with store area and shoppers entrance
Land area - 428sqm Survey Strata Title
House Area - 228sqm
Water rates - $1,647p.a
Council rates - $1,950p.a (approx.)
Built - 2022
No strata levies!
Property features
-
 Garages
2
-
 Toilets
2
-
 Floor area
228m2
Cost breakdown
-
Council rates: $1,950 / year
-
Water rates: $1,647 / year
Nearby schools
| Dianella Heights Primary School | Primary | Government | 0.6km |
| North Morley Primary School | Primary | Government | 0.7km |
| St Andrew's Grammar | Combined | Non-government | 1.0km |
| Morley Senior High School | Secondary | Government | 1.4km |
| Dianella Primary College | Primary | Government | 1.5km |
| Dianella Secondary College | Secondary | Government | 1.5km |
| Sutherland Dianella Primary School | Primary | Government | 1.6km |
| Dianella Secondary College Education Support Centre | Secondary | Specialist | 1.7km |
| West Morley Primary School | Primary | Government | 1.8km |
| North East Metropolitan Language Development Centre | Primary | Specialist | 1.8km |