351 Pechey Road, Jane Brook WA 6056
$2 million
New
4 Bedrooms
3 Bathrooms
3 Cars
Landsize 1,534m2
House
Contact the agent

Scott Jordan
0419903244
Professionals Stirling Clark
Elevated Luxury with Uninterrupted City Views
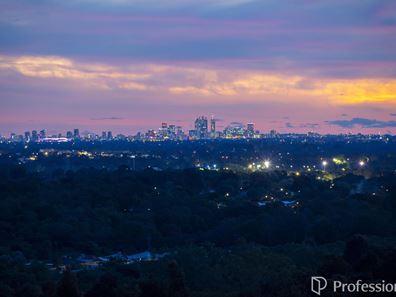
Perched high on the picturesque hillsides of Jane Brook, this extraordinary residence delivers a lifestyle that few properties can rival. Designed to embrace its breathtaking elevated position, the home captures uninterrupted panoramic views across Perth's city skyline, creating a spectacular backdrop from sunrise to sunset and beyond.Enjoy some of Western Australia's most stunning sunsets from the comfort of your own home, followed by magical evenings spent stargazing beneath the clear valley skies. As dawn breaks, a private front courtyard offers a completely different experience, where you can sit back with your morning coffee, watch the sun rise over the rolling hills and enjoy the peace and tranquillity that this remarkable location provides.
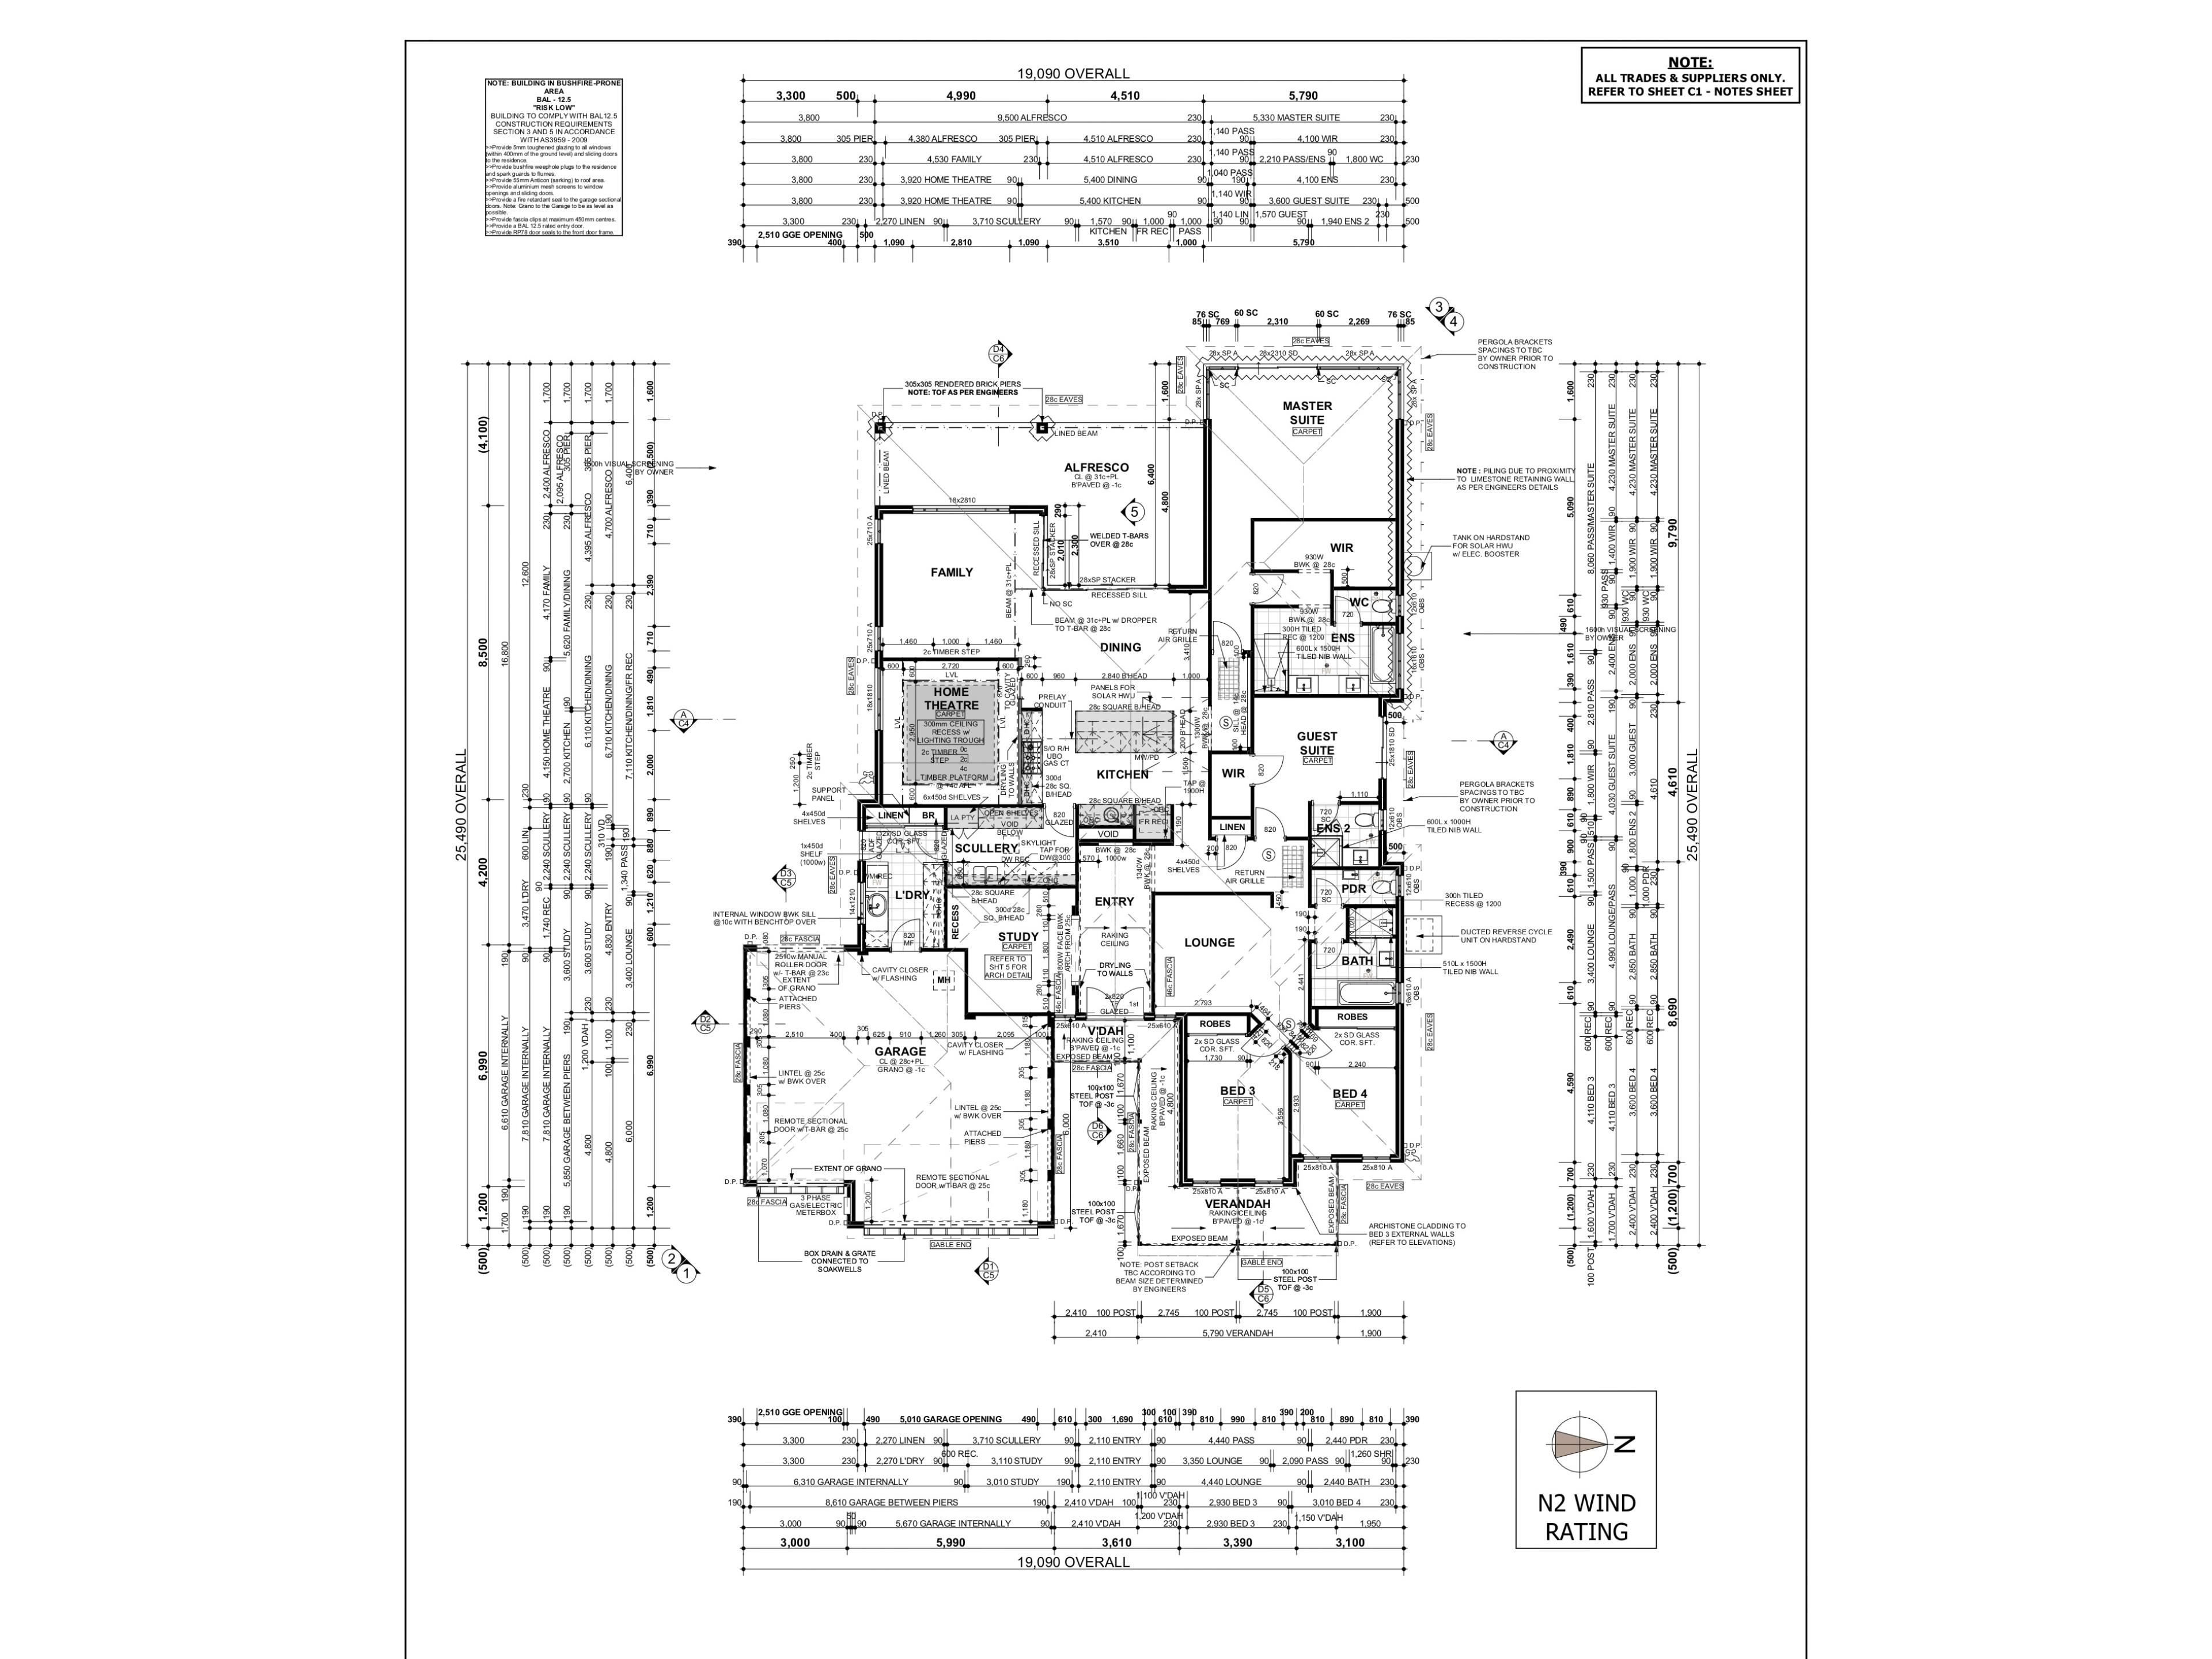
Without question, the heart of the home is the magnificent gourmet kitchen. Designed with both entertaining and everyday living in mind, this stunning space showcases expansive 40mm stone benchtops, sleek glass splashbacks, a statement island bench with waterfall ends, and an abundance of cabinetry, pot drawers and storage solutions that any home chef will appreciate. The seamless design flows effortlessly into the spacious scullery, complete with a dedicated computer nook, before continuing through to the well-appointed laundry.
Everyday living and entertaining are enhanced by the incredible city views that can be enjoyed from multiple areas throughout the home. Whether you're preparing dinner in the kitchen, relaxing in the lounge room, unwinding in the master suite or hosting guests under the alfresco, the ever-changing skyline remains a constant feature.
The luxurious master retreat truly feels like resort-style accommodation. Wake each morning to breathtaking city views from the comfort of your bed, while enjoying a spacious walk-in robe and an elegant ensuite designed for relaxation and indulgence.
For movie enthusiasts, the purpose-built theatre room is an experience all on its own. Featuring state-of-the-art surround sound, a massive 120-inch screen with rear projection, and tiered flooring to ensure perfect viewing from every seat, it delivers a genuine cinema experience without leaving home.
Thoughtfully designed for modern family living, the home's front wing provides a separate zone ideal for those working from home. A dedicated home office offers the perfect setup for running a business, while an additional living area services bedrooms three and four. Guests will enjoy complete privacy in their own dedicated suite, featuring a private ensuite and direct sliding-door access outdoors.
Complementing the home's premium design is an impressive list of high-quality features including:
• Ducted reverse-cycle air conditioning
• Solar power system
• Plantation shutters throughout
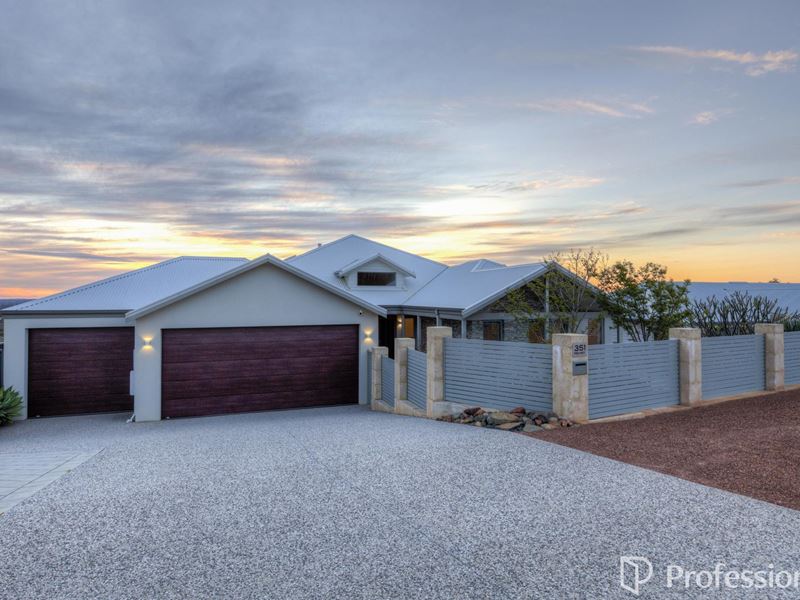
• Triple garage with epoxy flaked flooring
• Exposed aggregate driveway
• Automatic outdoor blinds to the alfresco
• Additional side patio for extra entertaining space
• Drive-through access via the garage
• Powered workshop with convenient vehicle access
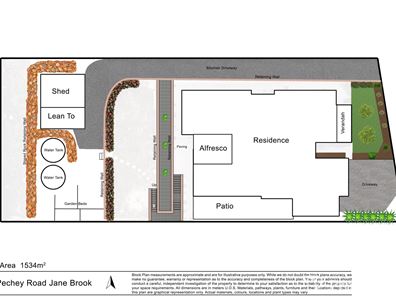
• Two large rainwater tanks with approximately 28,000 litres each, of water storage servicing multiple areas of the property
Outside, the scale and engineering of the property are immediately apparent. The block has been extensively retained using more than 3,000 limestone blocks, creating usable terraced spaces while maintaining access to the rear of the property. The drive-through access leads directly to the powered workshop, making it ideal for tradespeople, hobbyists or additional storage.
Adding even more appeal, there remains ample space for future improvements, with room for a swimming pool, granny flat or additional outdoor living enhancements, allowing the next owner to further personalise this already exceptional estate.
This is more than just a home. It's a private hillside sanctuary where luxurious living, breathtaking views and thoughtful design come together to create a truly unforgettable lifestyle.
Properties of this calibre, with such commanding views and premium inclusions, are rarely offered to the market. Welcome to one of Jane Brook's most spectacular residences. For more information, please call Scott Jordan any time.
Disclaimer: Whilst every care has been taken in the preparation of this advertisement, accuracy cannot be guaranteed. To the best of our knowledge the information listed is true and accurate however may be subject to change without warning at any time and this is often out of our control. Prospective tenants & purchasers should make their own enquiries to satisfy themselves on all pertinent matters. Details herein do not constitute any representation by the Owner or the agent and are expressly excluded from any contract.
Scammers are actively targeting real estate transactions. Due to the increasing number of attempted frauds in our industry and in the interest of protecting your funds we will not provide our trust account details via email. Please contact our agency to confirm deposit details prior to doing any transfers. Aggressive behaviour and any form of verbal or physical abuse towards our employees will not be tolerated. Our teams are working as hard as they can, please be patient as we do our best to assist you.
Property features
-
 Garages
3
Garages
3
Nearby schools
| Middle Swan Primary School | Primary | Government | 2.3km |
| Swan View Primary School | Primary | Government | 3.2km |
| Swan View Senior High School | Secondary | Government | 3.4km |
| Moorditj Noongar Community College | Primary | Government | 3.8km |
| St Anthony's School | Primary | Non-government | 4.3km |
| Greenmount Primary School | Primary | Government | 4.3km |
| Swan Christian College | Combined | Non-government | 4.5km |
| St Brigid's Primary School | Primary | Non-government | 4.6km |
| Herne Hill Primary School | Primary | Government | 4.7km |
| Midvale Primary School | Primary | Government | 4.9km |