35 Galway Gardens, Warnbro WA 6169
Listed price: $1,025,000
Sold
Sold: 28 Aug 2026
4 Bedrooms
2 Bathrooms
1 Car
Landsize 544m2
House
Contact the agent

Nikki de Rijcke
0448651888
Mikayla Bettencourt
0895680876
JW Residential
Why: Because this exclusive park facing residence combines a pristine coastal location with a wealth of comfort throughout
What: An inviting 3 bedroom, 2 bathroom home with a dedicated study or 4th bedroom, multiple living areas and minimal upkeep gardens, with drive through access via the garage and parkland viewsWho: An array of buyers seeking premium family comfort within a secluded coastal position
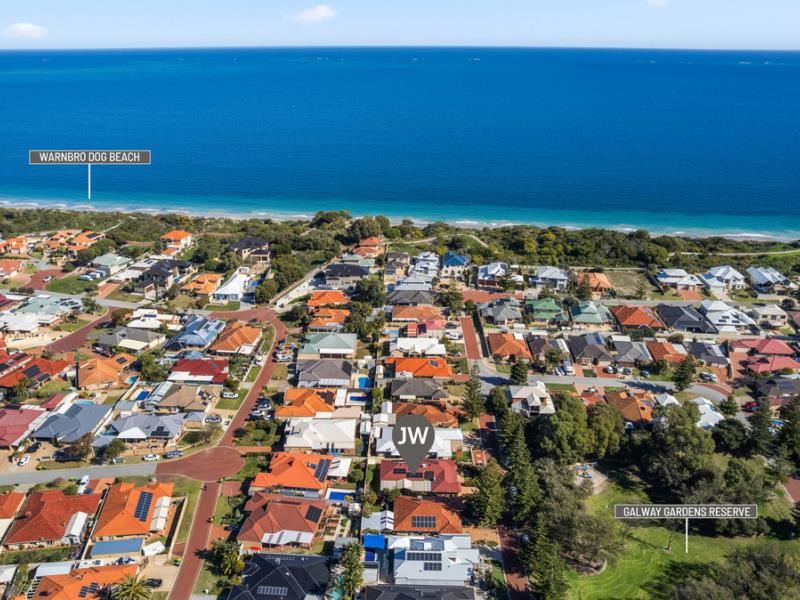
Where: Walking distance to the ocean, with every daily convenience close at hand including nearby schooling, shopping and dining options
Ideally situated for an exceptional lifestyle appeal, this pristine coastal residence sits opposite a large parkland, with the breathtaking coastline just a quick stroll from home, ensuring an enviable setting for a variety of buyers, and a sought after position to all. Occupying a 544sqm block, the residence overflows with charm and character across both the exterior and within, with the striking front façade leading you inside where you find arched entryways, high ceilings and solid hardwood flooring throughout. Modern updates ensure a contemporary feel, with all rooms generously proportioned for absolute comfort within. Your master suite and home office are placed to the front, with bedrooms 2 and 3 within a peaceful section to the rear, while your living options include an inviting formal lounge, and an open plan living and dining area adjacent to the kitchen. The gardens are well-maintained with a large alfresco for outdoor entertaining, and a lawned backyard to enjoy, while your garage provides secure parking to the front of the home. Located within a much-loved pocket of beachside Warnbro, the large parkland across the road provides shaded greenspace and play equipment to utilise, with the quiet street just moments from all your daily essentials. Schooling and retail facilities are easily within reach, with fantastic transport connections to the surrounding area and further afield, while the pristine coastline is easily within walking distance to offer laid back living, with daily swims, morning strolls and picturesque outlooks all on offer.
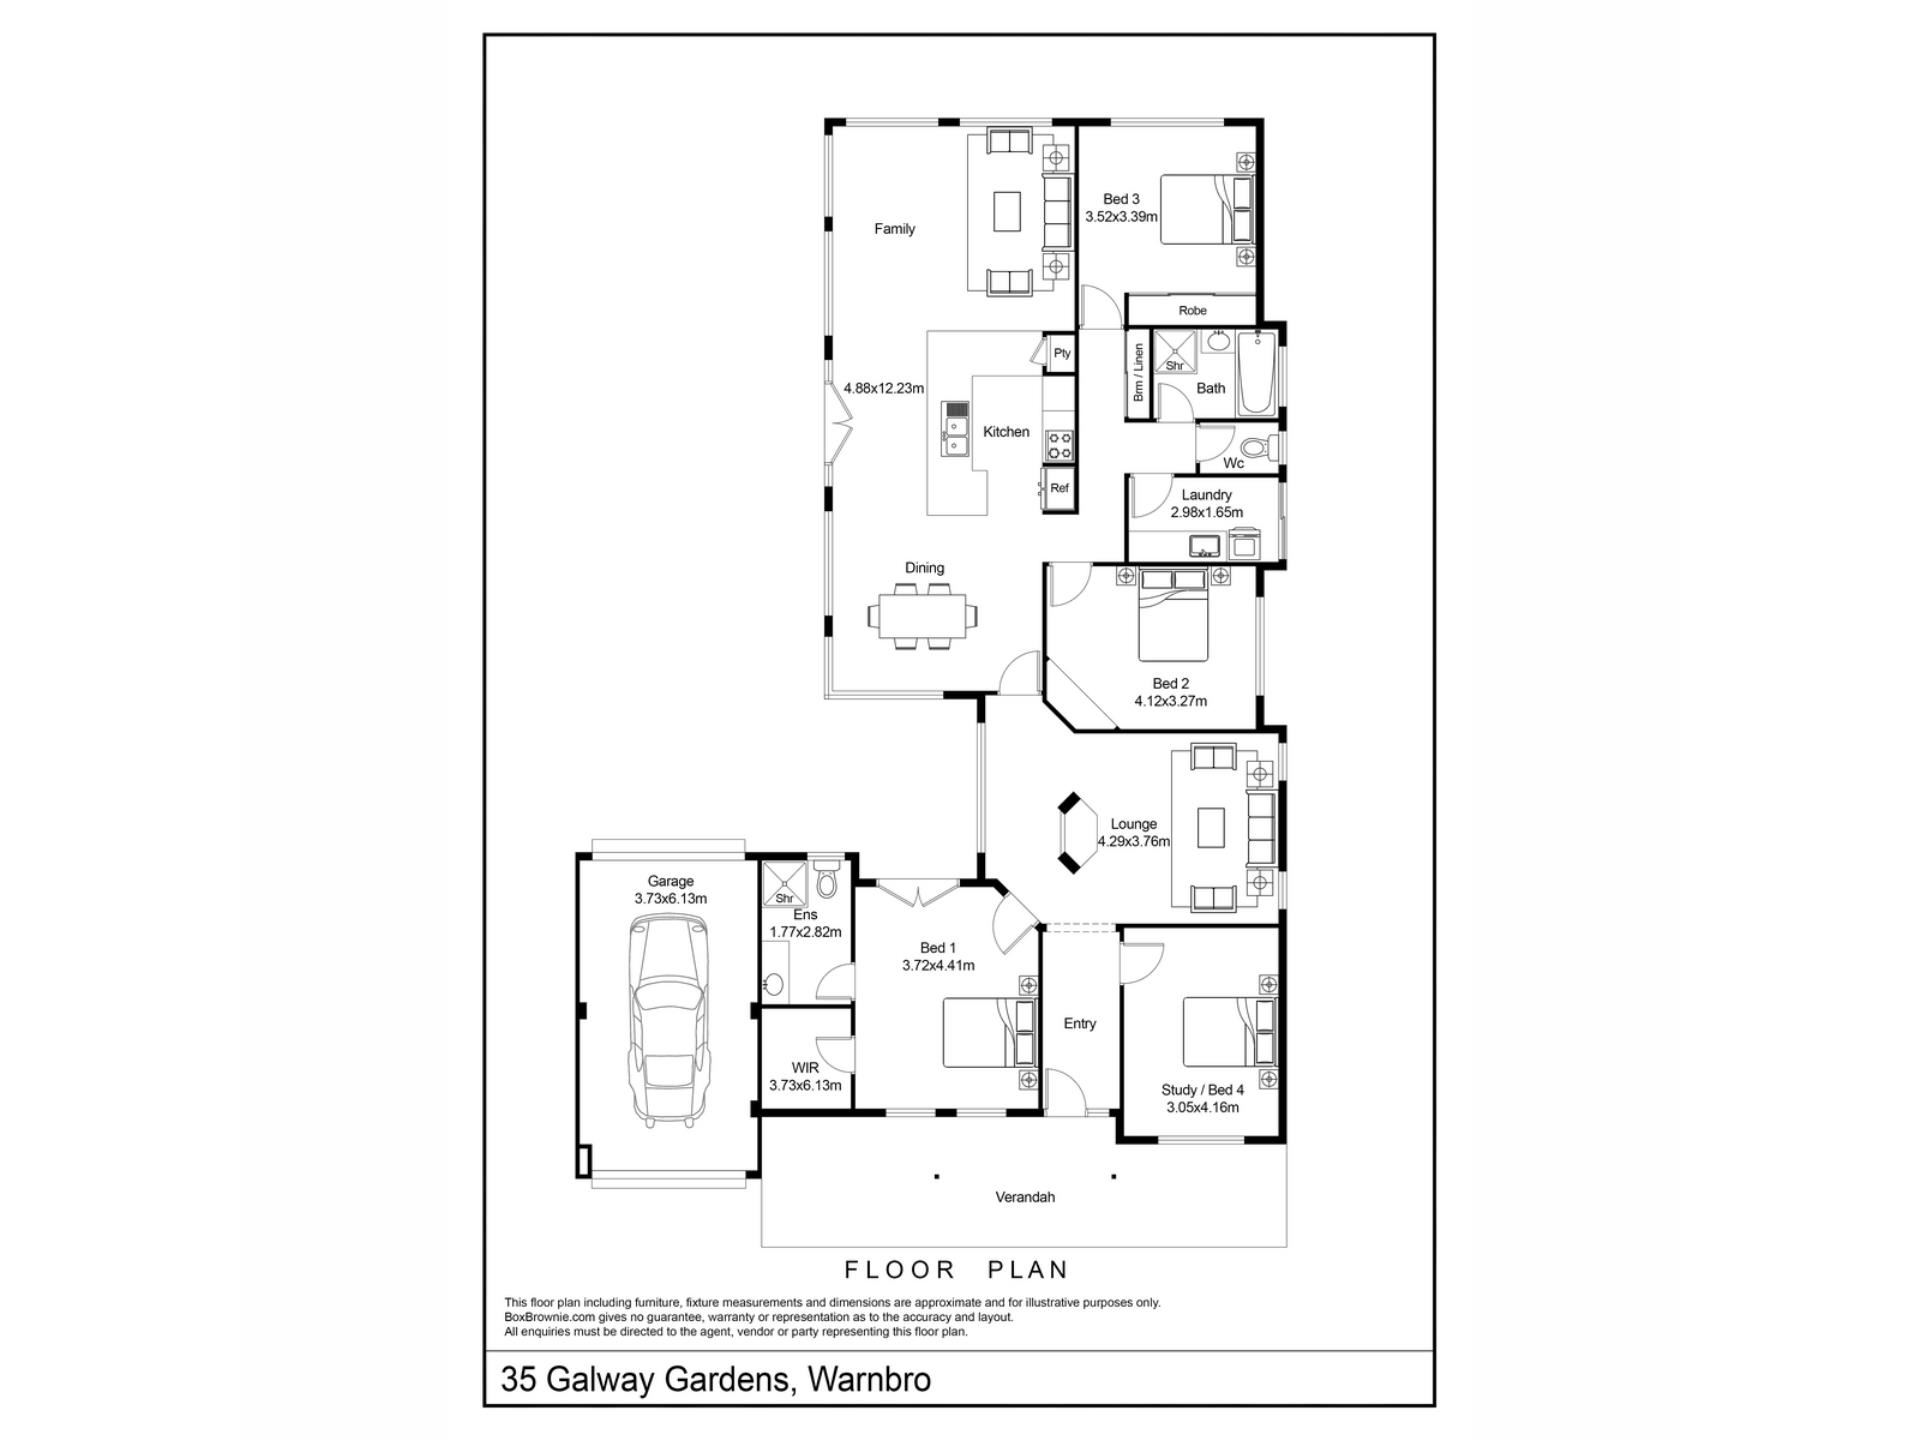
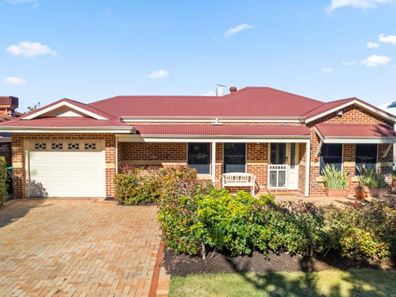
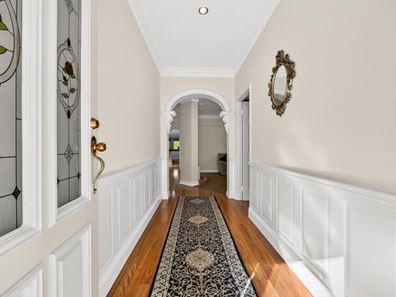
Lawned to the front and with hedging from the street, you have an immediate appeal on arrival with the red brick exterior a welcome contrast against the greenery beforehand. A secure garage provides parking of the vehicle, with a paved driveway in front, while a rear roller door provides access to the backyard for convenience. A paved area before the home offers a seating option to enjoy that parkland vista, with your grand entry hallway showcasing the heightened ceilings, ornate detailing and wall panelling that add to the striking character within. Your home office is placed firstly to the right, with a spacious design to allow a multitude of uses, including a 4th bedroom if desired, along with hardwood flooring, a cooling ceiling fan and natural light within. Your formal lounge follows on, with a beautiful ceiling rose, carpeted flooring and a generous space for relaxation, with your master suite positioned opposite for a peaceful placement to unwind. Equipped with French doors directly to an exterior courtyard, your master suite offers a luxurious retreat to savour, with carpet to the floor, plenty of natural light and a walk-in robe, plus an efficient reverse cycle air conditioning unit and ceiling fan for well-being. While your large ensuite is equipped with a shower unit, vanity and WC.
A light filled passage overlooks the courtyard, with your open plan zone extending to the rear of the residence and comprising of space for both living and dining around the central kitchen. Extensive windows line the walls to overlook the garden, with that same hardwood flooring and the ducted air conditioning that benefits the entire home, while another reverse cycle air conditioning unit and multiple ceiling fans ensure year round comfort. Downlighting runs throughout, with access directly to your alfresco for entertaining, while your kitchen overlooks all and serves as the heart of the space, with a sweeping breakfast bar design for gathering around. Stone benchtops provide ample preparation room, with plentiful cabinetry and in-built stainless-steel appliances including an oven and gas cooktop, with a designated fridge recess to the side.
Your further two bedrooms are extremely well-spaced and contained within their own section, with placement either side of the family bathroom, along with soft carpet underfoot and built-in robes to both, and another ceiling fan to one. The bathroom offers a bath, shower enclosure and vanity with storage, with a private WC next door, while the laundry completes the interior, with both cabinetry and counterspace, and a linen closet to the hallway.
An inviting and spacious Colorbond alfresco extends the entire side of the home, creating an appealing area to gather family and friends, with paved flooring and substantial sizing to entertain. Planted garden beds extend the border for a relaxed and secluded feel, with your private and fully fenced backyard lawned for ease of upkeep. A paved pathway offers access around the home, with your rear roller door from the garage providing a drive through option, with a storage shed for convenience and a solar panel system already installed to aid in energy efficiency.
And the reason why this property is your perfect fit? Because location meets layout in this simply stunning coastal abode.
Disclaimer:
This information is provided for general information purposes only and is based on information provided by the Seller and may be subject to change. No warranty or representation is made as to its accuracy and interested parties should place no reliance on it and should make their own independent enquiries.
Property features
-
 Garages
1
Garages
1
-
 Floor area
183m2
Floor area
183m2
Cost breakdown
-
Council rates: $2,296 / year
-
Water rates: $1,228 / year
Nearby schools
| Living Waters Lutheran College | Combined | Non-government | 0.8km |
| Warnbro Community High School Education Support Centre | Secondary | Specialist | 1.2km |
| Warnbro Community High School | Secondary | Government | 1.2km |
| Warnbro Primary School | Primary | Government | 1.5km |
| Port Kennedy Primary School | Primary | Government | 1.5km |
| St Bernadette's Catholic Primary School | Primary | Non-government | 1.8km |
| Koorana Primary School | Primary | Government | 1.8km |
| Koorana Education Support Centre | Primary | Specialist | 1.8km |
| Peel Language Development School | Primary | Specialist | 2.3km |
| Rockingham Lakes Primary School | Primary | Government | 2.3km |