

34A Hudson Street, Bayswater WA 6053
FIXED DATE SALE
New
4 Bedrooms
2 Bathrooms
2 Cars
Landsize 493m2
House
Contact the agent

Paul Ross
0428571050
Sebastian Vicencio
0411188697
Ross Realty WA
Big on Space, Easy on Living
FIXED DATE SALE - ALL OFFERS PRESENTED MONDAY 12TH OCTOBER 2026 UNLESS SOLD PRIORSet on a generous 493sqm block, this four-bedroom, two-bathroom home brings together spacious family living, private outdoor entertaining and the convenience of a well-connected Bayswater location.
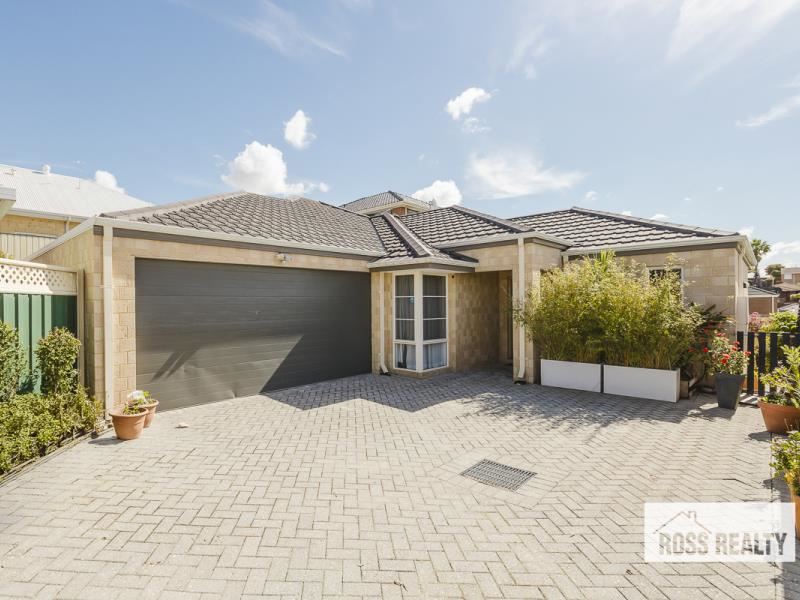
Behind the gated entrance, your own driveway leads to a double garage, with additional parking providing room for visitors, a boat or a caravan. Inside, a practical layout offers space for the family to come together, along with a separate theatre for movie nights or some time to yourself.
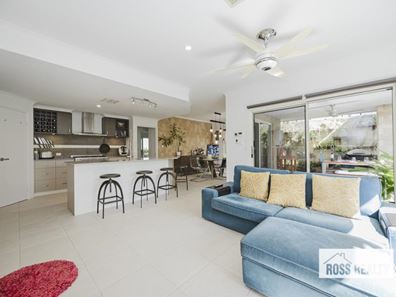
The open-plan kitchen, living and dining area forms the centre of the home, flowing out to a decked alfresco. There's plenty of room to host friends around the table, enjoy a weekend barbecue or simply open the doors and make the most of the outdoor space.
Generously proportioned, the kitchen features stone benchtops, an island bench with breakfast bar, a freestanding oven, dishwasher and plumbed fridge recess. It's a functional space with room to prepare meals while staying connected to the living and entertaining areas.
The main bedroom enjoys its own private decked courtyard, an extra-large walk-in robe and an ensuite with a separate shower and spa bath. Three additional bedrooms each include mirrored built-in robes, while the main bathroom provides both a bath and shower.
Ducted refrigerated air conditioning, solar panels and a gas hot water system add everyday practicality. The double garage also includes additional storage and shopper's entry, making unloading the groceries that little bit easier.
With local schools, parklands, cafés and transport nearby, this home offers the space you need in a location that makes day-to-day living convenient.
Property features:
• 493sqm block
• Four bedrooms and two bathrooms
• Open-plan kitchen, living and dining area
• Separate theatre room
• Stone kitchen benchtops, island bench and breakfast bar
• Freestanding oven, dishwasher and plumbed fridge recess
• Main bedroom with an extra-large walk-in robe and private decked courtyard
• Ensuite with a separate shower and spa bath
• Mirrored built-in robes to all three additional bedrooms
• Main bathroom with a separate bath and shower
• Decked alfresco with a gas bayonet for the barbecue
• Ducted refrigerated air conditioning
• 3.2kW solar panel system
• Gas hot water system
• Double garage with additional storage and shopper's entry
• Own driveway with a gated entrance
• Parking for up to six vehicles, with space for a boat or caravan
Location highlights:
• Approximately 500m to Embleton Golf Course
• Approximately 700m to Hillcrest Primary School
• Approximately 900m to Embleton Primary School
• Approximately 910m to Bayswater Train Station
• Approximately 1.1km to Chisholm Catholic College
• Approximately 1.2km to Bayswater Primary School
• Approximately 1.4km to St Columba's School
• Approximately 1.66km to Morley Galleria Shopping Centre
• Nearby cafés, shops and dining in Bayswater's town centre
• Hillcrest Reserve and local bus services nearby
Property features
-
 Garages
2
Garages
2
Nearby schools
| Hillcrest Primary School | Primary | Government | 0.7km |
| Embleton Primary School | Primary | Government | 0.9km |
| Durham Road School | Combined | Specialist | 0.9km |
| Chisholm Catholic College | Secondary | Non-government | 0.9km |
| John Forrest Secondary College | Secondary | Government | 1.1km |
| Bayswater Primary School | Primary | Government | 1.2km |
| St Columba's School | Primary | Non-government | 1.4km |
| Weld Square Primary School | Primary | Government | 2.1km |
| Inglewood Primary School | Primary | Government | 2.4km |
| St Peter's Primary School | Primary | Non-government | 2.4km |