

34 Matheson Road, Applecross WA 6153
Call for details
4 Bedrooms
3 Bathrooms
4 Cars
Landsize 609m2
House
Contact the agent

Peter Zambotti
0402534672
Justin Ng
0422221896
Haiven Property South
An Oasis of Grandeur
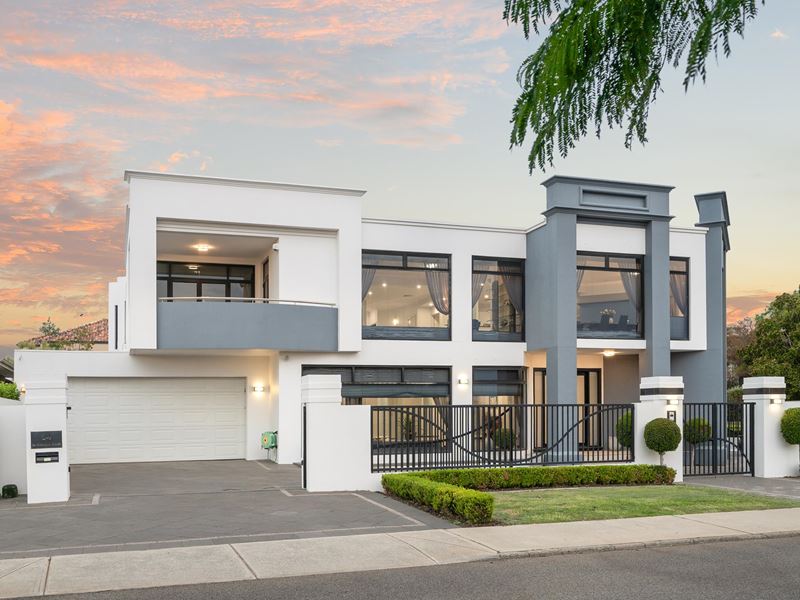
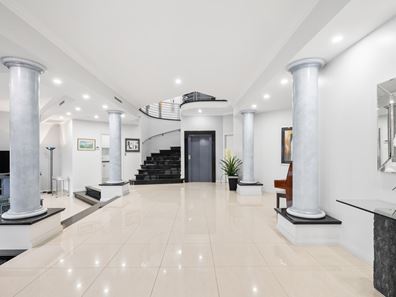
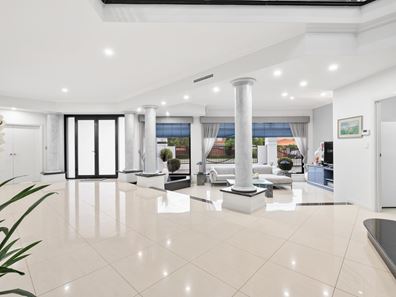
Set one street back from the Swan River, 34 Matheson Road brings together sweeping outlooks, genuine family scale and the kind of long-term liveability rarely achieved in a home of this proportion. Elevated on a prominent corner position, it feels private and established from the street, while the interior has been thoughtfully arranged to make natural light, the river and changing evening skies part of everyday life.The principal living level is where the home truly comes into its own. High ceilings and walls of near floor-to-ceiling glass give the open-plan living and dining areas an immediate sense of space, drawing your eye toward the river before opening seamlessly to the outdoor entertaining areas. It is a setting that makes everything feel more memorable, from quiet mornings at home to long lunches and sunset drinks with family and friends. At the centre of this space, the kitchen provides the scale and practicality required for both everyday living and entertaining. Generous storage and a considered layout allow it to remain connected to the conversation, creating a natural gathering place without interrupting the openness of the surrounding living areas.
The master suite shares the elevated living level, giving parents a private retreat away from the family accommodation below. Generous proportions, a walk-in robe and beautifully appointed ensuite create a calm place to begin and end the day, complemented by the privacy and outlook afforded by its elevated position. Downstairs has been designed to support families through different stages of life. A substantial second living area, additional accommodation, spacious bathroom, dedicated study and separate kitchenette give children, guests or extended family greater independence while remaining connected to the home. It is equally well suited to teenagers wanting their own space, visiting family staying for longer periods or multi-generational living.
An internal lift makes movement between levels effortless and strengthens the home’s long-term appeal. An oversized cellar and extensive storage add another layer of practicality, while the rare drive-through four-car garage provides exceptional flexibility for vehicles, hobbies and recreational equipment. Outside, easy care gardens soften the architecture and create a private, settled backdrop around the home. Designed to remain attractive without excessive upkeep, the outdoor areas allow more time to be spent entertaining, relaxing and enjoying the riverside lifestyle.
With the riverfront only a short walk away, morning exercise, evening walks and relaxed weekends along the water can become part of the everyday routine. The Applecross Primary School catchment and Applecross Senior High School zone further reinforce the family fundamentals of this tightly held riverside position.
An elevated Applecross residence where uninterrupted outlooks, sophisticated entertaining and genuine family functionality come together with ease.
Property features
-
 Garages
4
Garages
4
Nearby schools
| St Benedict's School | Primary | Non-government | 0.8km |
| Ardross Primary School | Primary | Government | 0.9km |
| Applecross Senior High School | Secondary | Government | 1.1km |
| Applecross Primary School | Primary | Government | 1.3km |
| Booragoon Primary School | Primary | Government | 1.7km |
| Mount Pleasant Primary School | Primary | Government | 1.7km |
| Attadale Primary School | Primary | Government | 2.8km |
| Brentwood Primary School | Primary | Government | 2.8km |
| Mel Maria Catholic Primary School | Primary | Non-government | 2.9km |
| Aquinas College | Combined | Non-government | 3.0km |