34 Kardan Circuit, Karawara WA 6152
BEST VALUE HOME. CONTACT AGENT!
4 Bedrooms
2 Bathrooms
2 Cars
Landsize 533m2
House
Contact the agent

Tris Hong
0404820888
Eddie Lai
0414787088
Assure Property Group
Architectural Master-Piece, Park Views, Multiple Living Areas!
Assure Property Group is proud to present this architecturally-designed, stunning family residence in the highly sought-after Collier Gardens Estate, perfectly positioned opposite a picturesque park with views and direct access to walking and cycling trails.SUMMARY
Perfectly positioned on a desirable north-facing allotment in one of Karawara's most tightly held pockets, this spacious, opulent family home offers an exceptional combination of comfort, quality, and lifestyle and oozes charm and character. With quality timber flooring and fine fixtures and fittings throughout, this opulent home sets the highest standard for style and comfort. Perennial and well manicured front gardens graces this architectural master-piece. The backyard features two separated, large outdoor patio's, accessible from the lounge and dining area through sliding doors. Built as part of Stages 1 & 2 of the prestigious Collier Gardens Estate, this residence enjoys an enviable location directly opposite open parklands, ensuring nothing will ever interrupt your peaceful outlook.
Designed for anyone and any families who appreciate an architectural master-piece of a home, generous living spaces, quality finishes, and effortless indoor-outdoor entertaining. This stylish home offers multiple living zones, a huge family room/theatre with incredibly soaring high ceiling, extensive paved outdoor areas, and an abundance of natural light throughout, such an impressive icon of design will more than satisfy the most fastidious of tastes. For investors, this superbly-located home fetches an estimated rental of $1100/week.
THE PROPERTY:
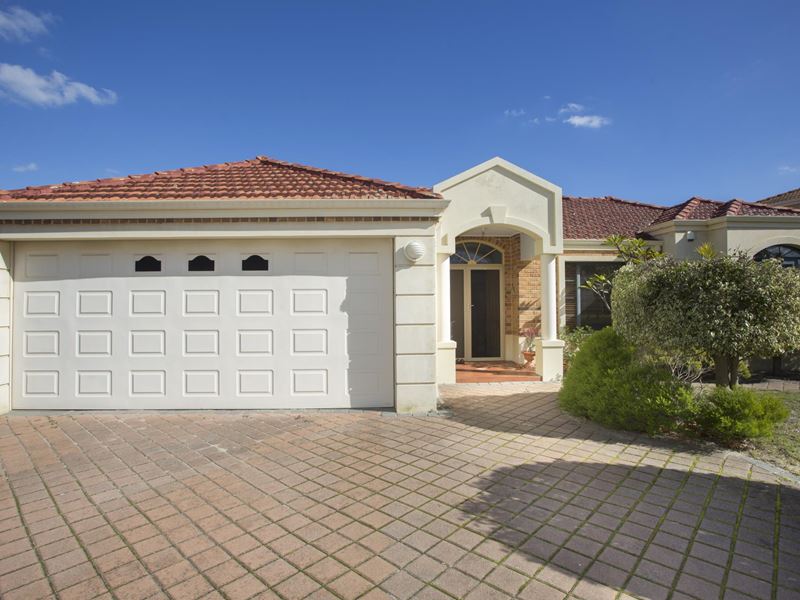
From the moment you arrive, you'll appreciate the home's impressive street presence, highlighted by its north-facing aspect overlooking beautiful parklands. A welcoming French door entry opens into an extra-wide hallway, creating an immediate sense of space and elegance.
The oversized double garage offers exceptional practicality, complete with shopper's entry, a storage cupboard, rear access to the fully paved backyard, and an 8-panel solar system to help reduce energy costs.
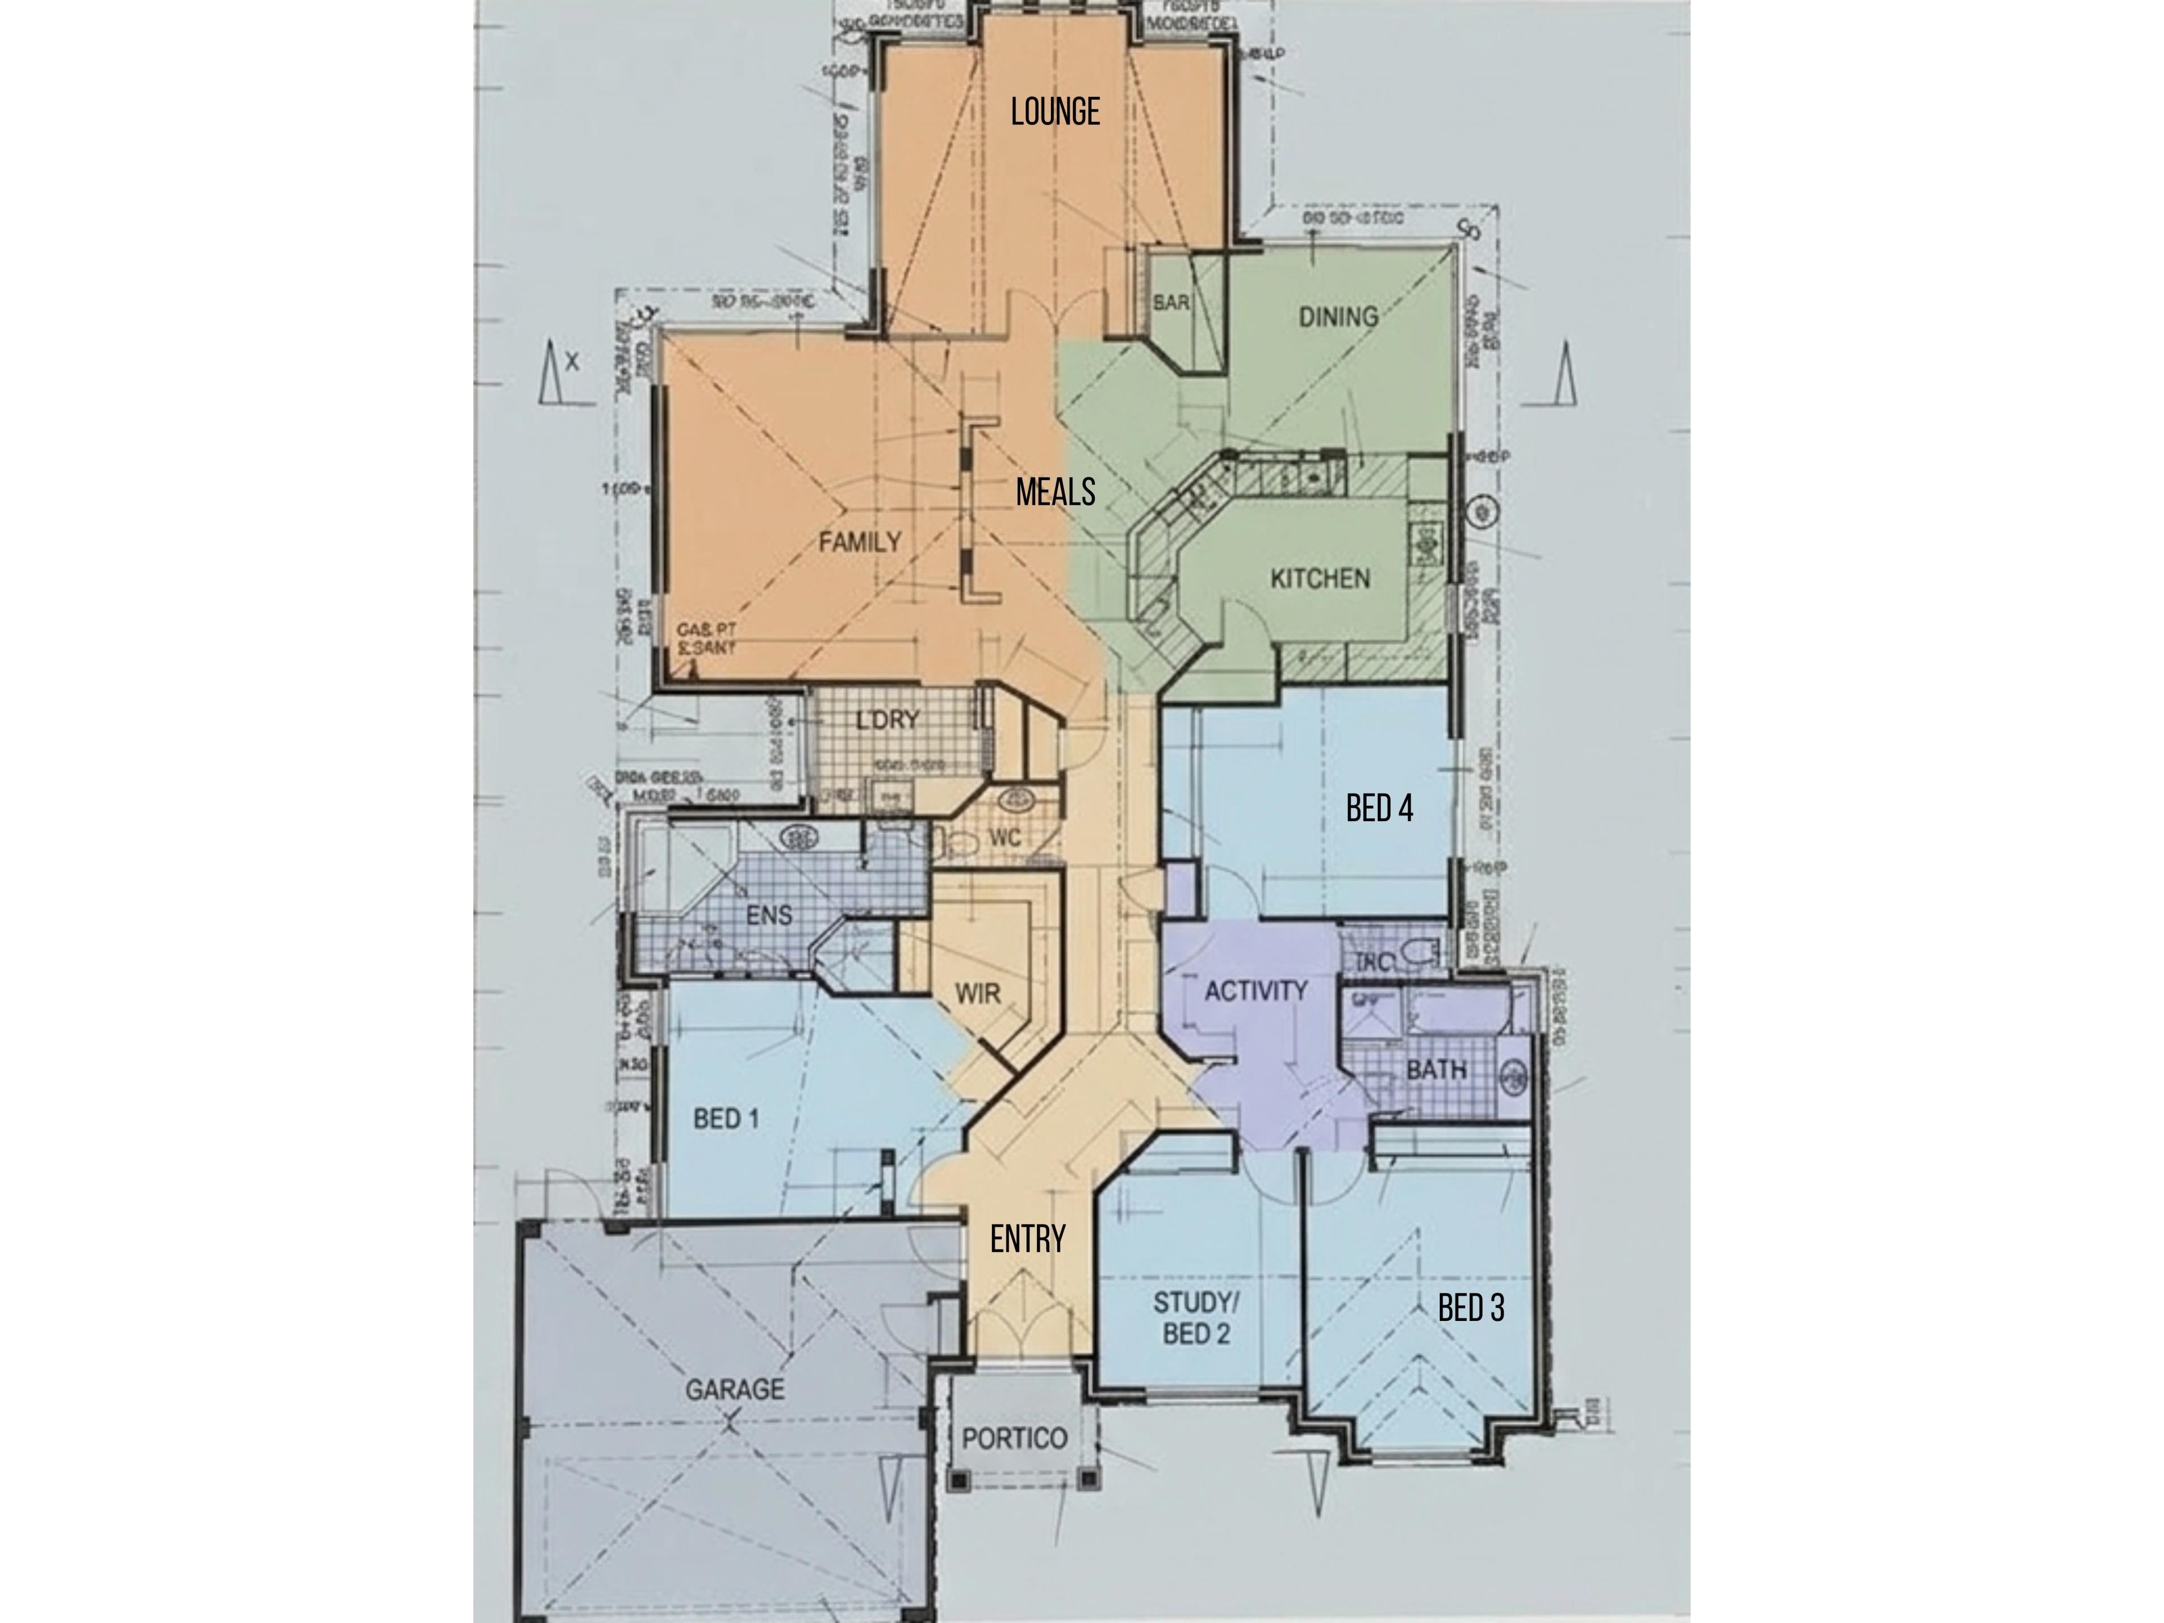
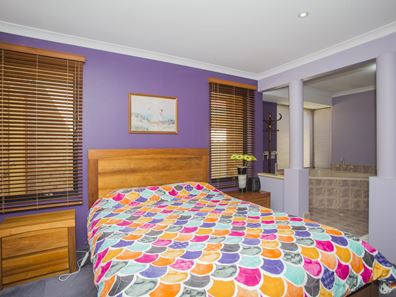
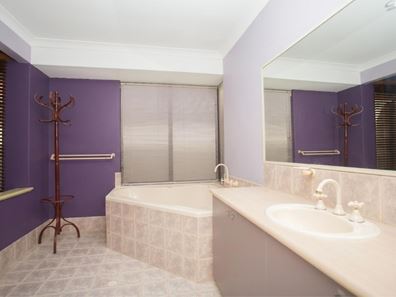
Privately positioned at the front of the home, the expansive master suite is a true haven and retreat for anyone and for any families. Featuring plush carpeting, a striking feature wall, Jarrah timber blinds, and an oversized walk-in robe, this spacious bedroom is complemented by a luxurious ensuite showcasing decorative entrance pillars. It boasts of a relaxing large bath perfectly positioned for watching television and your favourite movies, an extra-wide shower with double shower heads and tiled niche, a generous vanity and a separate toilet.
Moving through this exquisite home, a separate, versatile activity or study area features beautiful timber flooring, and a window overlooking the central hallway, making it ideal as a home office or children's study space.
The three additional bedrooms are all generously proportioned and mirrored built-in robes extending to the ceiling. Bedrooms two and three enjoy split system air conditioning in addition to the evaporative cooling, while Bedroom Three also features sliding door access to its own private alfresco area.
The family bathroom is spacious and practical, complete with a bath, shower recess, quality benchtop and timeless tiling throughout. A separate toilet services the secondary bedrooms, while an additional powder room provides extra convenience with its own vanity, mirror, bidet and storage cabinetry.
French doors lead into the heart of the home where multiple living areas provide flexibility for families of all sizes. The expansive open-plan lounge and dining area is cleverly separated by a striking feature arch wall, creating defined yet connected spaces filled with natural light from numerous windows. A feature dining light fitting and split system air conditioning completes this inviting living zone.
The stunning, dedicated, large entertainment/ theatre room is perfect for entertaining in style or movie nights, boasting a unique raked ceiling of soaring heights, transitioning into an architectural master piece of a central flat ceiling. With a stylish built-in bar counter, split system air conditioning, luscious carpet, decorative glass windows and additional tall windows allowing abundant natural light, as well as French doors, this entertainment haven is second to none in class.
The well-appointed kitchen is a chef's dream space, sitting at the centre of the home for access convenience and as a retreat for connecting with loved ones. Cleverly designed to offer ample bench space, overhead cabinetry, generous fridge recess, feature lightings, and a large window overlooking the back gardens. The adjoining dining and activity area flows seamlessly outdoors through sliding doors, making entertaining effortless.
Step outside through multiple sliding door access points from either the lounge, dining area, laundry or west wing bedroom, providing a seamless indoor-outdoor connection for hosting parties and barbeques with friends and family, or to enjoy a relaxing evening with alfresco dining right at home. The fully paved, large gabled patio, thoughtfully designed for low-maintenance living. Three separate patio areas provide multiple entertaining options, including a spacious rear patio and additional covered areas on either side of the home. Additional, attractive features include a charming water fountain oasis, sure to take delight in, wide side access gate, established fruit trees like mango tree, and plenty of space to entertain family and friends all year round.
THE LOCATION:
Situated within the highly sought-after, exclusive Collier Gardens Estate, this home enjoys one of Karawara's finest locations. Positioned directly opposite beautiful parklands with uninterrupted views and direct access to walking and cycling trails, you'll enjoy a peaceful lifestyle while residing only moments away from local shopping, public transport and arterial roads eg Kwinana freeway, schools, and Curtin University.
With easy access to Perth CBD, major transport routes, and nearby amenities, this location perfectly balances convenience with relaxed suburban living.
KEY FEATURES INCLUDE:
* Premium north-facing position opposite parklands with uninterrupted views
* Located within the prestigious Collier Gardens Estate
* Spacious family home with multiple living zones
* Extra-wide entrance hallway with elegant French door entry
* Double garage with shopper's entry, rear access and storage cupboard
* 8-panel solar power system
* Huge master suite with feature wall, Jarrah blinds and oversized walk-in robe
* Luxurious ensuite with large bathtub, large shower, decorative pillars and separate toilet
* Dedicated study/activity area with timber flooring
* Three spacious secondary bedrooms with mirrored built-in robes
* Split system air conditioning plus evaporative cooling throughout
* Separate theatre room with built-in bar and feature high ceilings
* Spacious open-plan living and dining areas with feature arch wall
* Well-appointed kitchen with dishwasher, pantry and ample storage
* Powder room with vanity and bidet
* Two linen cupboards providing excellent storage
* Fully paved low-maintenance backyard
* Three covered patio entertaining areas
* 4 separate sliding door access to the outdoor area
* Private alfresco off Bedroom Three
* Gabled patio in the backyard
* Wide side access gate
* Established mango tree and feature water fountain oasis
TOP LOCALE:
* Perth CBD ~8km
* Curtin University ~Minutes away
* Optus Stadium ~Approx. 8km
* Perth Airport ~Approx. 11km
SCHOOLS:
* Curtin Primary School
* Bentley Primary School
* Aquinas College
* Penrhos College
* Como Secondary College
* Kent Street Senior High School
* Curtin University
SHOPS:
* Waterford Plaza
* Karawara Shopping Centre
* Bentley Plaza
* Victoria Park café and restaurant precinct
* Westfield Carousel
AMENITIES/LIFESTYLE:
* Collier Park Golf Course
* Beautiful parklands and bike trails directly opposite
* Curtin University precinct
* Canning River Regional Park
* Public transport nearby
* Easy access to Manning Road, Albany Highway and Kwinana Freeway
This is an exceptional opportunity to secure a quality family home in one of Karawara's most tightly held and convenient locations. Offering generous proportions, multiple entertaining spaces, and an unbeatable parkfront setting, this residence is sure to impress families, professionals, and investors alike.
WHAT'S NEXT?
Don't miss your opportunity to inspect this fantastic family home. Hit the "EMAIL AGENT" button on the website, and we will be in touch to arrange your private viewing and answer any questions you may have.
DISCLAIMER
Whilst every care has been taken with the preparation of the information in the advertisement, neither the Advertiser, Agent nor the client nor servants of these, guarantee its accuracy. Interested parties must make their own enquiries and satisfy themselves with any aspect. The information contained are not intended to form part of any contract, neither do such information constitute any representation by the Vendor or the agent and are expressively excluded from any contract. Images are for illustrative purposes only. Users of this advertisement must do their own due diligence and absolutely no liability and/or no responsibility will be assumed by the Advertiser/Agent/Associated Parties etc. Any reference to any development potential is subject to the users' own due diligence, subject to planning and approval by relevant authorities and is STCA. It is the interested parties' own onus to make their own full enquiries and verify the same in relation to any zoning info and intended plans for future potential and/or development of this site.
Property features
-
 Garages
2
Garages
2
-
 Toilets
2
Toilets
2
-
 Floor area
228m2
Floor area
228m2
Nearby schools
| Curtin Primary School | Primary | Government | 0.8km |
| Como Secondary College | Secondary | Government | 1.2km |
| Clontarf Aboriginal College | Secondary | Non-government | 1.3km |
| Canning College | Secondary | Government | 1.4km |
| Penrhos College | Combined | Non-government | 1.5km |
| Manning Primary School | Primary | Government | 1.8km |
| St Pius X Catholic School | Primary | Non-government | 2.0km |
| Collier Primary School | Primary | Government | 2.1km |
| Millen Primary School | Primary | Government | 2.2km |
| Como Primary School | Primary | Government | 2.3km |