34 Brolga Way, Stirling WA 6021
High 1's - Early 2's
4 Bedrooms
3 Bathrooms
3 Cars
Landsize 761m2
House
Contact the agent

Brad & Josh Hardingham
0419345400
Haiven Property
THE HEIGHT OF FAMILY HAPPINESS
34 Brolga Way | StirlingReasons To Call This Home
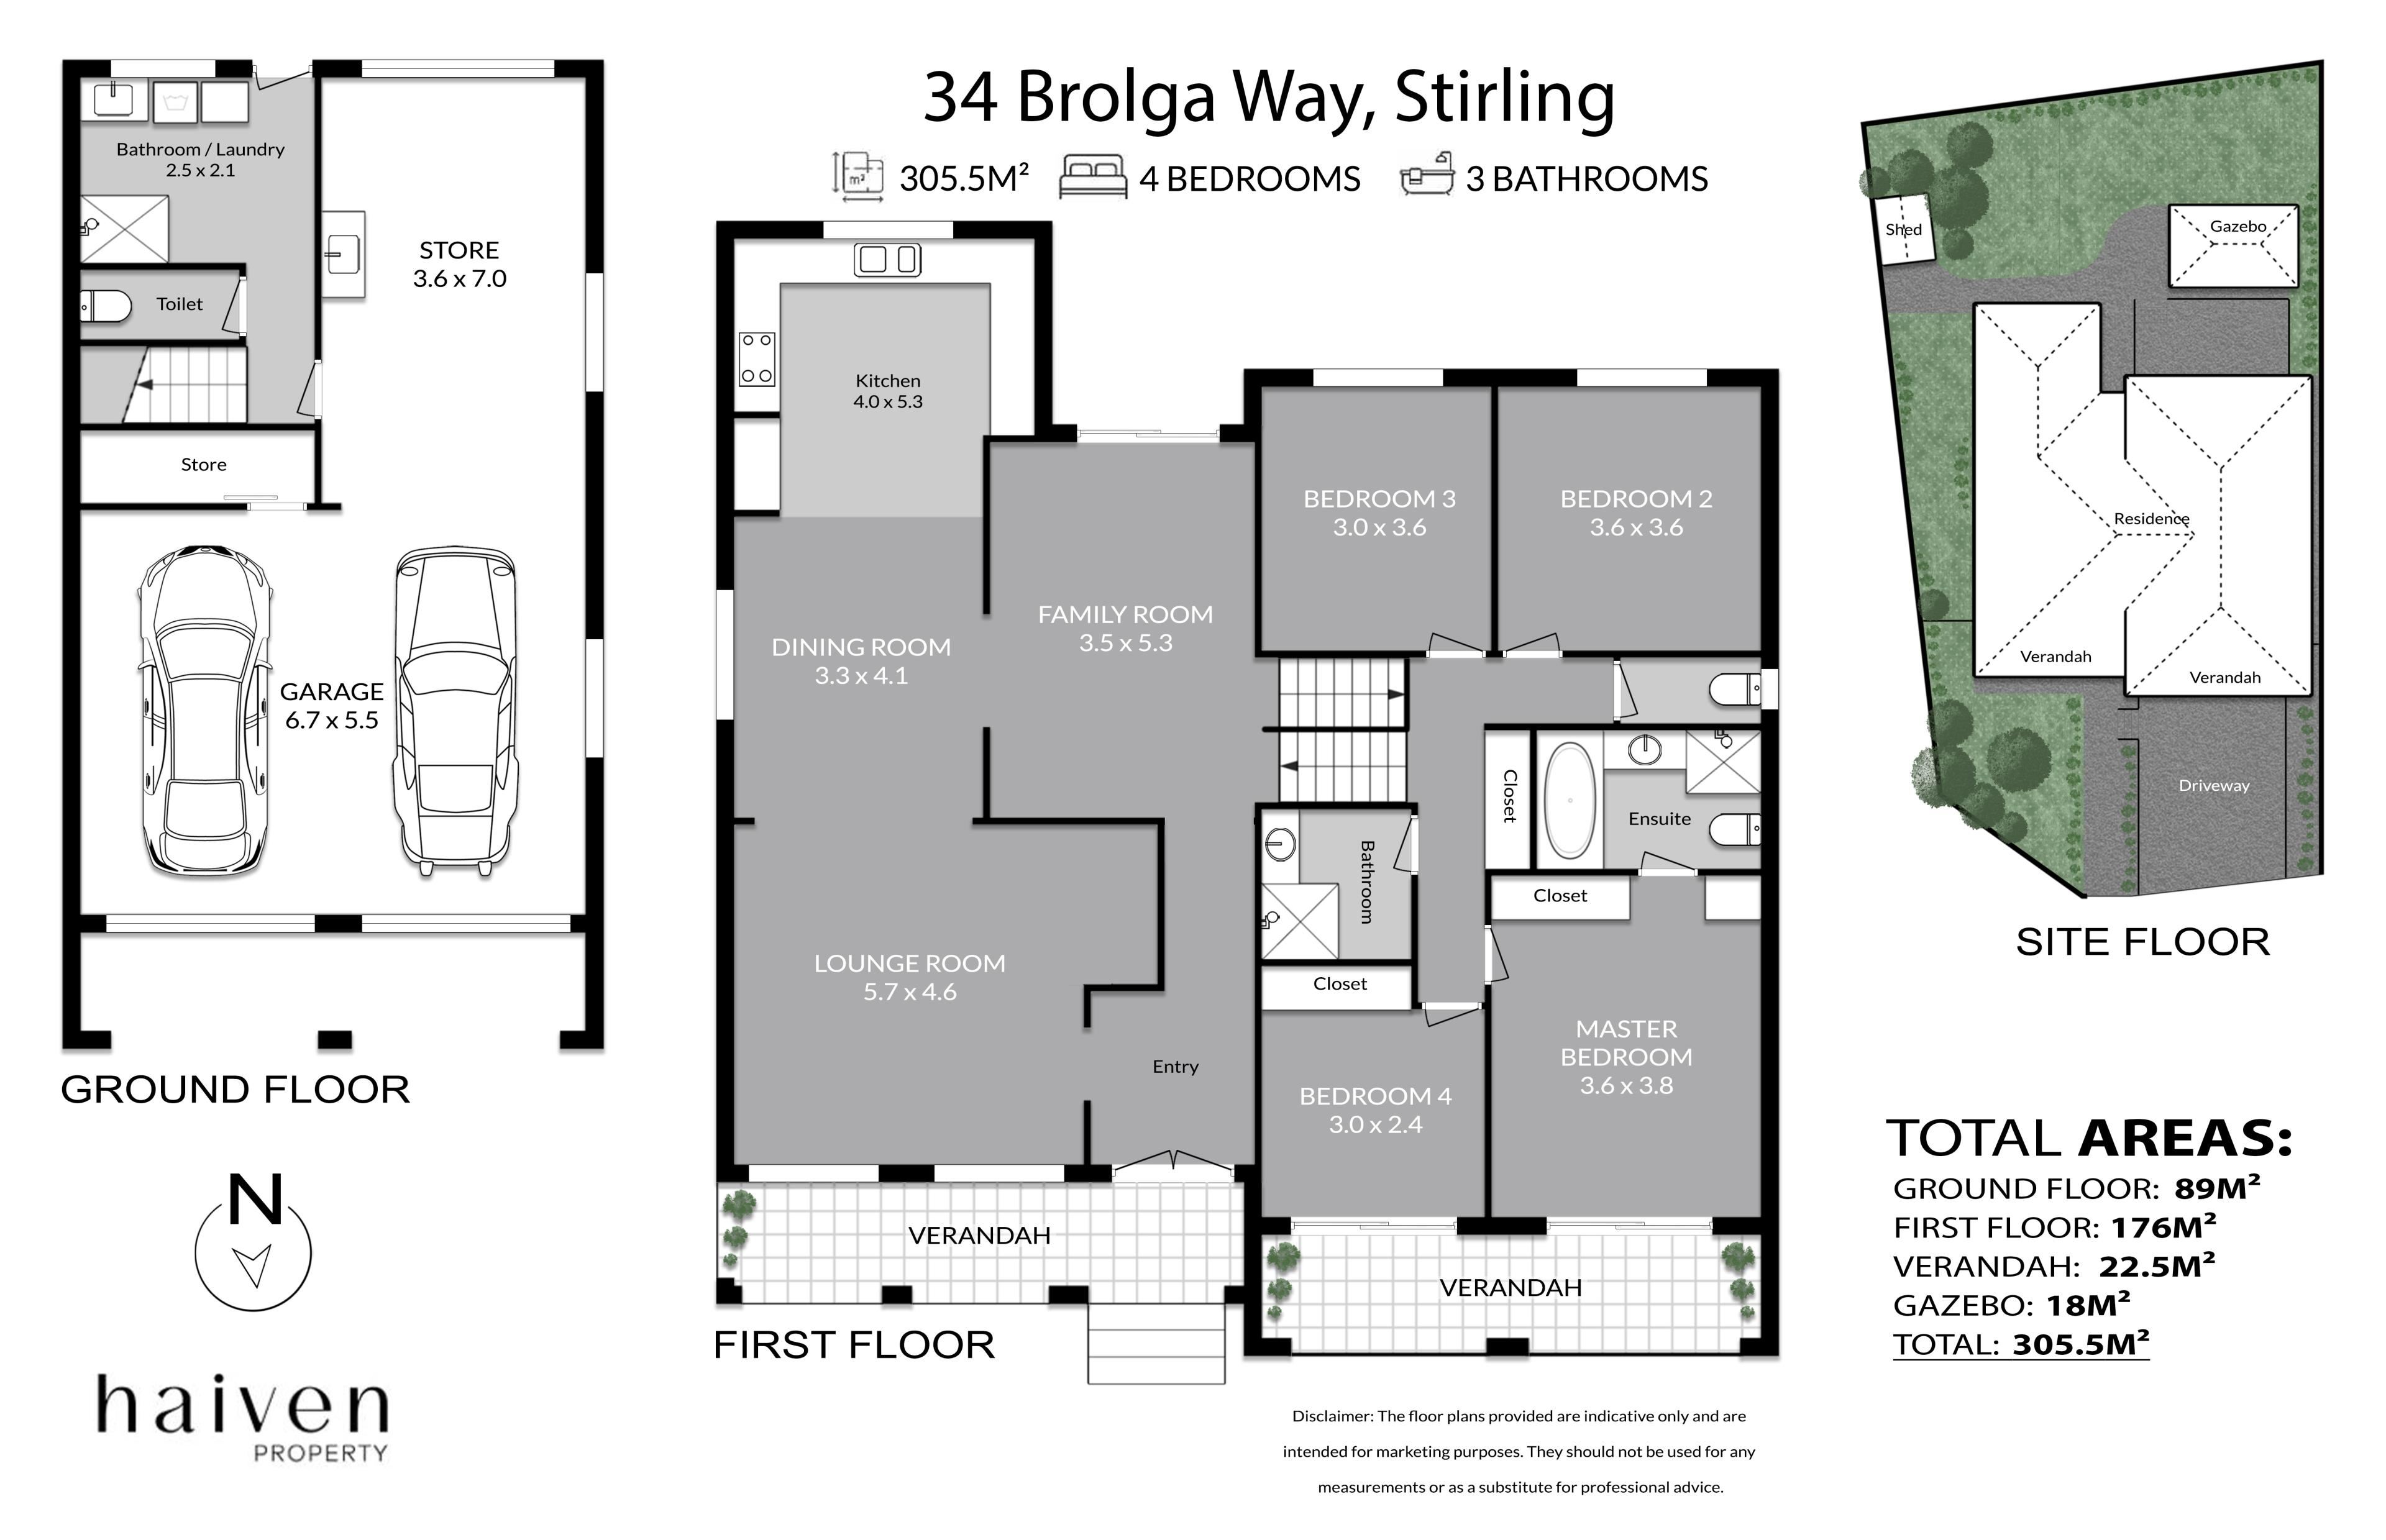
Commanding a spacious corner block amidst the birdlife just footsteps from sprawling Sheldrake Reserve, this charming and fully-renovated 4 bedroom 3 bathroom residence delivers an irresistible combination of timeless personality, modern sophistication and clever tri-level functionality, with a massive backyard and two huge separate living zones ensuring that everybody has their own space to spread out, unwind and enjoy life on their terms. A delightful tiled north-facing entry verandah sets a welcoming tone, while an upper-level balcony adds another inviting place to soak up the surrounds. The beautifully-considered floor plan offers exceptional versatility across its three floors, with a combined downstairs laundry and third bathroom providing an extra layer of family practicality.
Also only walking distance away sit bus stops, lakes and more parks, with medical facilities and the Stirling Village shopping complex also around the corner. Other nearby amenities include Stirling Train Station, more shopping (including at Karrinyup), the coast, the freeway, Balcatta Senior High School and the sought-after West Balcatta Primary School. Brilliantly equipped for family life, this one will tick most – if not all – of your boxes.
The details
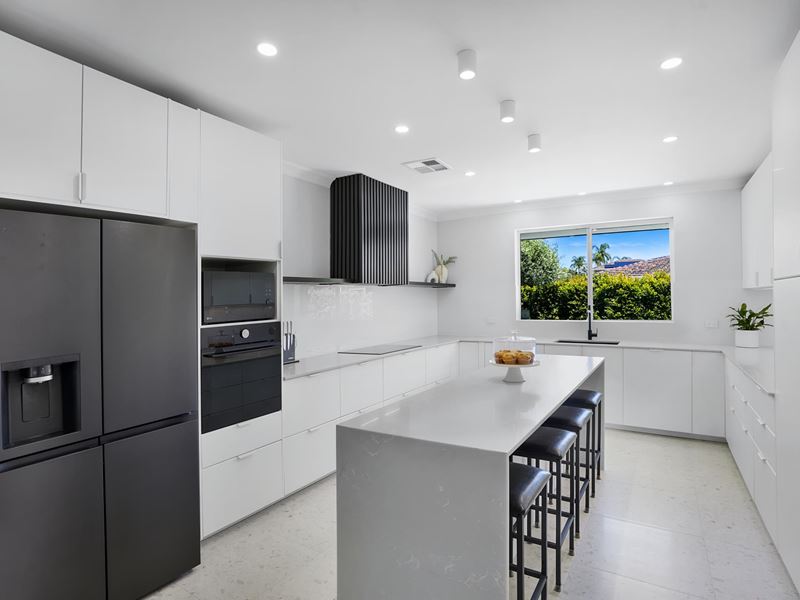
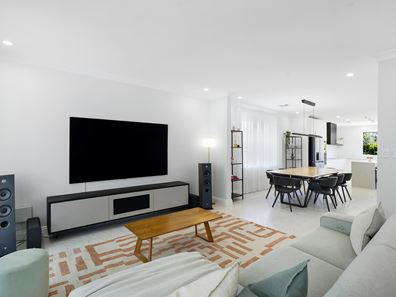
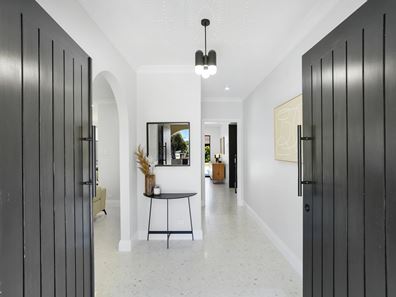
Beyond double front doors lies a huge tiled open-plan living, dining and kitchen area at entry level – complete with a gas bayonet for heating, a splendid green window vista from all angles, engineered stone bench tops, an island breakfast bar, abundant storage, an integrated range hood, a 5-Boost Induction cooktop and a separate oven.
It all leads through to a tiled central family room with its own gas bayonet and rear-garden access.
The upper floor plays host to the sleeping quarters, where the bedrooms are all carpeted under foot.
A generous master retreat boasts built-in wardrobes, access to the under-cover balcony and its sweeping tree-lined views and a fully-tiled and revamped ensuite with under-floor heating, a rain shower and separate bathtub.
The second bedroom has built-in double robes and balcony access, whilst spacious light-filled third and fourth bedrooms overlook the backyard.
There is plenty of built-in hallway storage also, opposite the fully-tiled and updated main family bathroom – complete with a walk-in rain shower.
Downstairs, the fully-tiled and renovated laundry/third bathroom features a shower, a separate fully-tiled toilet and direct access to the yard.
Outside, things only get better courtesy of a generous backyard entertaining haven where a fabulous pitched cabana, lawn, room for a future swimming pool and spacious dedicated firepit courtyard with benched seating set the scene for everything from sun-soaked afternoon gatherings to cosy evenings beneath the stars.
And for those who appreciate a little extra room for their toys, tools or training sessions, a massive under-croft triple lock-up garage offers outstanding secure parking, remote-controlled and manual roller doors, a large storage area, split-system air-conditioning, a wash trough, internal shopper’s entry and exciting scope to incorporate your very own home gym.
Extras include solar panels, ducted reverse-cycle air-conditioning with touchpad zoning controls, CCTV security cameras, a gas hot-water system, bore reticulation to the front garden and verge, a corner garden shed, gated side access to the backyard and ample driveway parking space out front.
Let the good times roll, because this one raises the bar when it comes to comfortable family living.
Get in touch
To find out more about this property you can contact agents Brad & Joshua Hardingham on B 0419 345 400 / J 0488 345 402.
Main features
- 4 bedrooms
- 3 bathrooms
- Fully renovated
- 2 huge living zones
- Combined downstairs laundry/third bathroom
- Large backyard entertaining area
- Huge triple garage – with scope for a gym
- Spacious 761sqm (approx.) corner block
- Built in 1978 (approx.)
DISCLAIMER: The content in this real estate advertisement is provided for general information purposes only and should not be relied upon as accurate or complete. While we strive to ensure that all information provided is correct and up-to-date, we make no representations or warranties of any kind, express or implied, about the completeness, accuracy, reliability, suitability, or availability of the information, products, services, or related graphics contained in this advertisement. Any reliance you place on such information is therefore strictly at your own risk.
Furthermore, we strongly advise that you verify all information provided before making any decisions related to buying, selling, leasing, or renting real estate. As the agent responsible for publishing this advertisement, it is your responsibility to ensure that all facts and figures are correct and up-to-date before publishing. We will not be liable for any loss or damage, including without limitation, indirect or consequential loss or damage, or any loss or damage whatsoever arising from loss of data or profits arising out of, or in connection with, the use of this advertisement.
Property features
-
 Garages
3
Nearby schools
| Balcatta Senior High School | Secondary | Government | 0.7km |
| West Balcatta Primary School | Primary | Government | 0.7km |
| Lake Gwelup Primary School | Primary | Government | 1.1km |
| Takari Primary School | Primary | Government | 1.8km |
| Balcatta Primary School | Primary | Government | 2.0km |
| St Lawrence Primary School | Primary | Non-government | 2.0km |
| Yuluma Primary School | Primary | Government | 2.2km |
| St Dominic's School | Primary | Non-government | 2.3km |
| Newborough Primary School | Primary | Government | 2.5km |
| Our Lady Of Good Counsel School | Primary | Non-government | 2.7km |