331 Wentworth Parade, Success WA 6164
Contact agent
Sold
Sold: 20 Aug 2026
4 Bedrooms
2 Bathrooms
2 Cars
Landsize 372m2
House
Contact the agent

Richard Stacey
0420508295
Helen Dargie
0410121900
Peak Central Property Group
SOLD BY PEAK CENTRAL TEAM
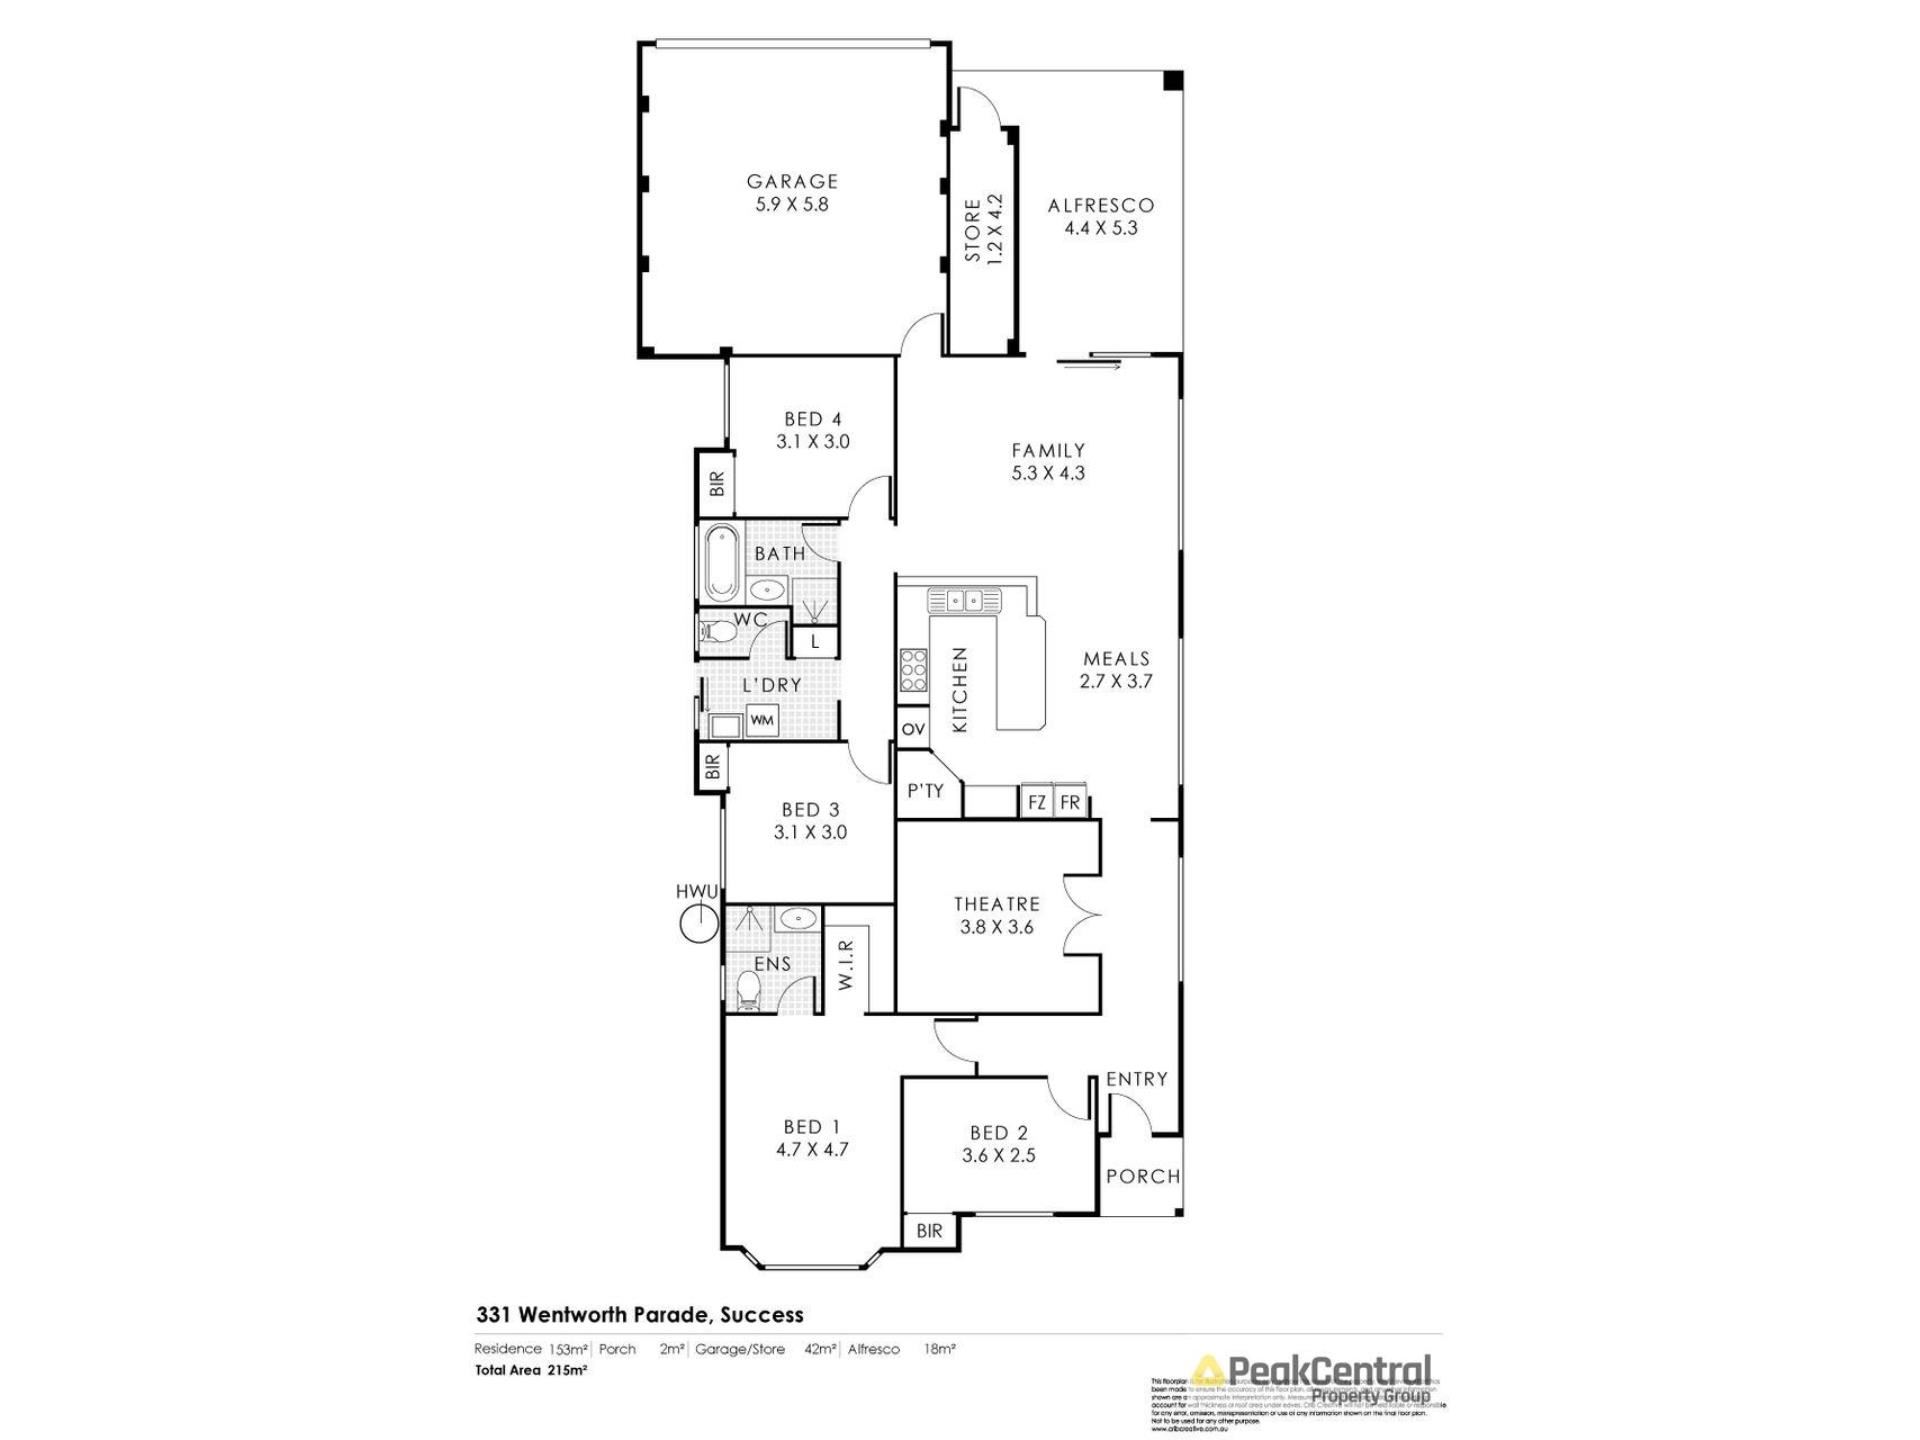
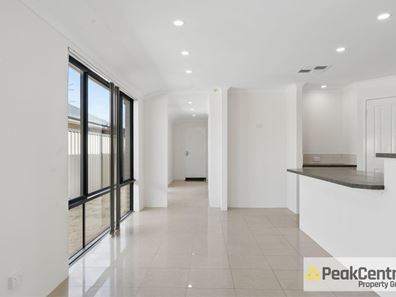
The Complete Family Package in Parkside Location!Perfectly positioned overlooking a local park, this well-presented 4 Bedroom, 2 Bathroom family home offers the ideal balance of space, functionality and low-maintenance living on a 372 square metre block. Freshly updated with new flooring to the bedrooms, the home presents beautifully with light-filled interiors, neutral finishes and a practical floorplan designed for modern family life.
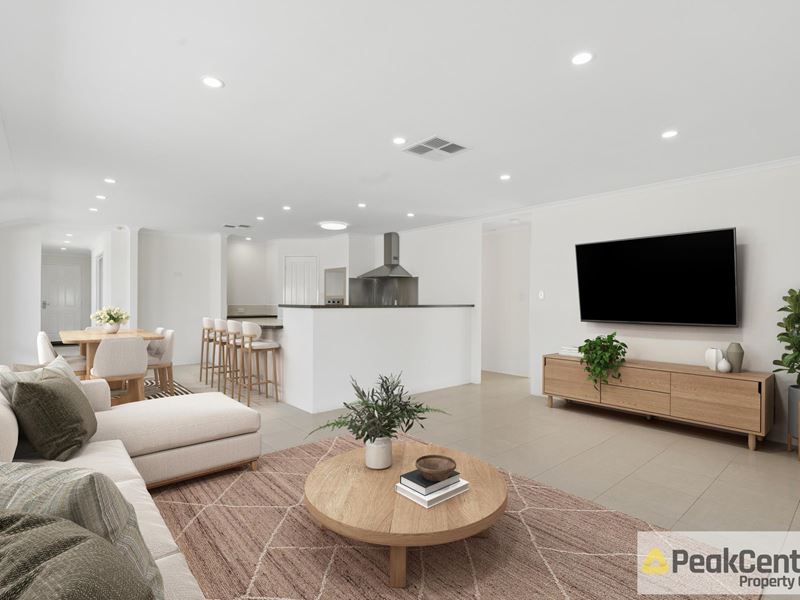
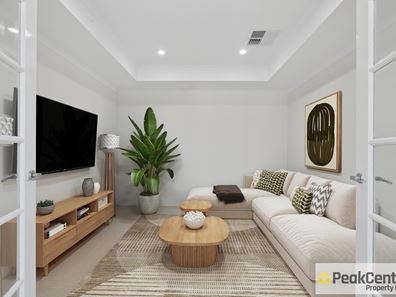
At the heart of the home, the spacious open-plan kitchen, meals and family area creates a central hub for everyday living and entertaining. The well-appointed kitchen features a gas cooktop, generous bench space, breakfast bar and pantry, all overlooking the main living zone. A separate theatre room provides an additional living space for movie nights or quiet retreat, whilst the front of the home boasts a master suite complete with a large bay window, walk-in robe and ensuite, as well as a second bedroom which offers flexibility as a home office, nursery or guest room. Two additional rear bedrooms include built-in robes and are serviced by a family bathroom complete with modern bathroom.
Sliding doors open onto a generous covered alfresco, creating a seamless connection between indoor and outdoor living. Offering plenty of room for outdoor dining, weekend barbecues and year-round entertaining, this private paved retreat is designed for relaxed, low-maintenance enjoyment. A secure side access pathway connects the front and rear of the property, while reticulated gardens, practical storage and easy-care surrounds make everyday living effortless.
Key Property Features:
• Spacious light filled open-plan kitchen, meals and family area
• Separate theatre room for additional living space
• Large master suite with bay window, walk-in robe and ensuite
• Ducted air-conditioning throughout home
• Covered alfresco entertaining area with low-maintenance backyard
• Double garage with electric roller door access via rear lane
Key Location Highlights:
• 200m to Wentworth Park
• 350m to Aubin Grove Train Station
• 550m to Success Primary School
• 2.7 km to Cockburn Gateway
• 3.7km to Harvest Lakes Shopping Centre
• 5.7km to Atwell College
Outgoings Per Annum:
• Council Rates: $2,189.80
• Water Rates: $1,428.25
Future potential rent range between $800.00 to $850.00 Per week subject to market conditions.
Disclaimer: This information has been carefully compiled and is not intended to be treated as a warranty or representation of accuracy. Interested parties should undertake independent enquiries to satisfy themselves of any details. Figures and information may be subject to change without notice. Photographs may contain virtual furniture used for illustration purposes only.
Property features
-
 Dishwasher
-
 Garages
2
Garages
2
-
 Ensuite
1
Ensuite
1
-
 Floor area
215m2
Floor area
215m2
-
 Built in wardrobes
-
 Courtyard
Cost breakdown
-
Council rates: $2,189 / year
-
Water rates: $1,428 / year
Nearby schools
| Success Primary School | Primary | Government | 0.5km |
| Harmony Primary School | Primary | Government | 0.9km |
| Atwell College | Secondary | Government | 1.3km |
| Jandakot Primary School | Primary | Government | 1.8km |
| Hammond Park Primary School | Primary | Government | 2.0km |
| Hammond Park Secondary College | Secondary | Government | 2.2km |
| Atwell Primary School | Primary | Government | 2.2km |
| Hammond Park Catholic Primary School | Primary | Non-government | 2.4km |
| Aubin Grove Primary School | Primary | Government | 2.4km |
| Emmanuel Catholic College | Secondary | Non-government | 3.0km |