33 Stratford Street, East Fremantle WA 6158
Under Offer
Under offer
4 Bedrooms
2 Bathrooms
2 Cars
Landsize 450m2
House
Contact the agent

Stefanie Dobro
0409229115
White House Property Partners
Spacious Living, Timeless Style & Superb East Fremantle Location
UNDER OFFER BY STEFANIE DOBRO, WHITE HOUSE PROPERTY PARTNERS - MULTIPLE OFFERSPositioned in one of East Fremantle's most desirable pockets, this beautifully appointed family home delivers generous proportions, effortless functionality and a relaxed sense of comfort. Thoughtfully designed for modern living, it pairs inviting interiors with superb outdoor spaces, all just moments from the Swan River, quality schools, local cafés and the Bicton shopping precinct.
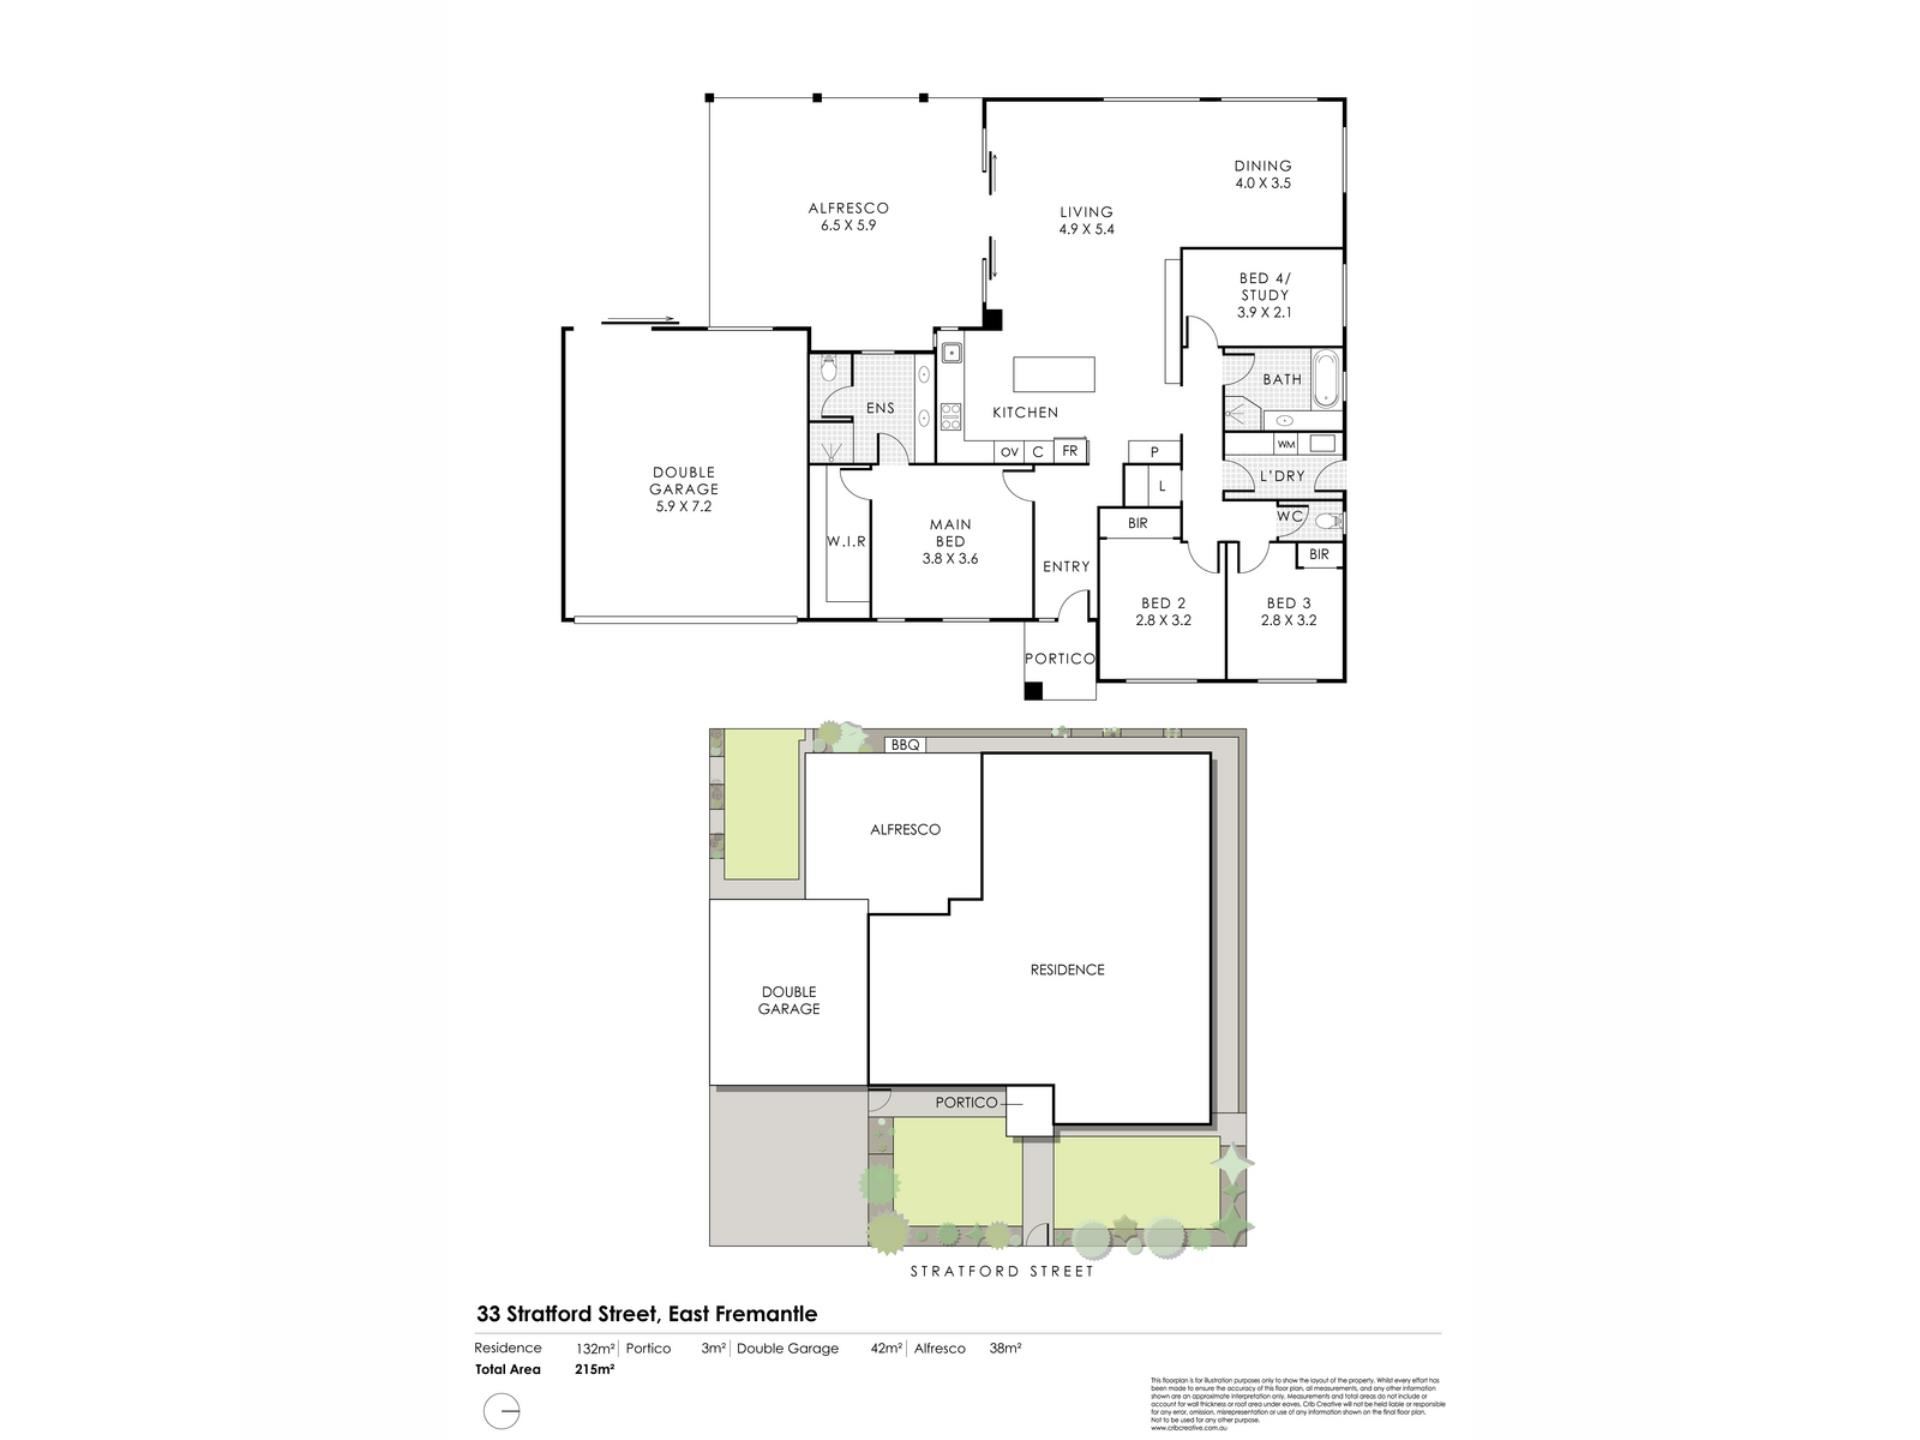
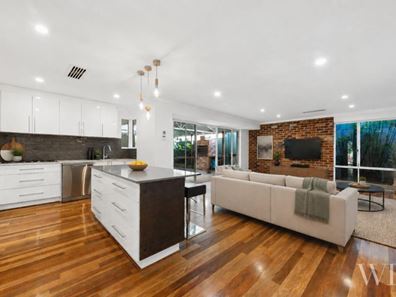
Inside, warm timber floors, soft neutral tones and an abundance of natural light create an inviting atmosphere throughout. At the heart of the home, the expansive open-plan living and dining area connects seamlessly with a well-equipped kitchen, where quality appliances, ample cabinetry and a large island bench provide the perfect setting for everyday family life and entertaining alike.
Privately positioned at the front of the home, the master suite offers a peaceful retreat, complete with plush carpet, a ceiling fan, generous walk-in robe and a well-appointed ensuite. Separate from the main suite, the additional three bedrooms form their own accommodation wing, each generously sized and carpeted, with two featuring ceiling fans. Serviced by a character-filled family bathroom with its striking brick-framed bath, this zone also includes a spacious laundry with excellent built-in storage and direct outdoor access.
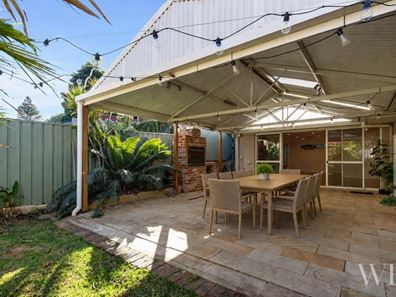
Designed to make the most of indoor-outdoor living, sliding doors extend the main living space to a sheltered alfresco overlooking established gardens and lawn. A paved entertaining area with an outdoor fireplace creates the perfect setting for year-round gatherings, while the charming barn-style door provides convenient rear access from the double garage, adding both practicality and rustic appeal.
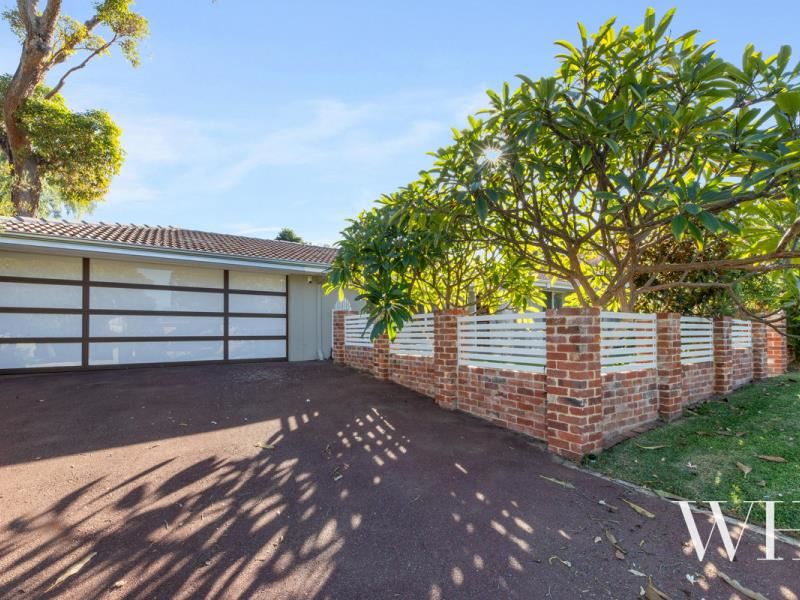
Secure front gardens offer plenty of space for children and pets to play, while the double garage provides secure parking and additional storage. Combining timeless character, generous family living and an enviable lifestyle location, this is a home that effortlessly captures the very best of East Fremantle living.
Property Features:
• Sought-after East Fremantle location close to the Swan River
• Light-filled open-plan living, dining & kitchen
• Warm timber flooring through the main living areas
• Well-appointed kitchen with quality appliances, ample storage & large island bench
• Privately positioned master suite with walk-in robe & ensuite
• Three generous secondary bedrooms, two with ceiling fans
• Family bathroom featuring a striking brick-framed bath
• Spacious laundry with extensive built-in cabinetry
• Seamless indoor-outdoor flow to the rear entertaining area
• Covered paved alfresco with outdoor fireplace
• Established, low-maintenance gardens & lawn
• Charming barn-style door providing rear access from the garage
• Secure, enclosed front garden ideal for children & pets
• Double lock-up garage with rear access
• Moments from local cafés, shops & everyday amenities
• Close to quality schools, the Bicton shopping precinct & public transport
• Easy access to the Swan River, Fremantle & surrounding parklands
• School Catchment: Richmond Primary School, John Curtin College Of The Arts
For more information please call Exclusive Selling Agent Stefanie Dobro from White House Property Partners on 0409 229 115.
Council Rates: $2,910.33 per annum (approx.)
Water Rates: $1,710.60 current year (approx.)
Disclaimer: Some images have been virtually staged for illustrative purposes only, and may not reflect the property's current presentation.
Property features
-
 Garages
2
Garages
2
-
 Floor area
215m2
Floor area
215m2
Cost breakdown
-
Council rates: $2,910 / year
-
Water rates: $1,710 / year
Nearby schools
| Richmond Primary School | Primary | Government | 0.4km |
| Bicton Primary School | Primary | Government | 1.2km |
| Our Lady Of Fatima School | Primary | Non-government | 1.3km |
| Palmyra Primary School | Primary | Government | 1.6km |
| North Fremantle Primary School | Primary | Government | 1.6km |
| East Fremantle Primary School | Primary | Government | 2.0km |
| John Curtin College Of The Arts | Secondary | Government | 2.2km |
| Christian Brothers' College | Secondary | Non-government | 2.7km |
| Mel Maria Catholic Primary School | Primary | Non-government | 2.7km |
| White Gum Valley Primary School | Primary | Government | 2.8km |