33 Mundaring Crescent, Dawesville WA 6211
OFFERS OVER $1,150,000
3 Bedrooms
2 Bathrooms
2 Cars
Landsize 608m2
House
Contact the agent

Andie Vanderlist
0403847700
Century 21 Coast Realty Mandurah
NOTHING ORDINARY. NOTHING OVERLOOKED. SIMPLY SPECTACULAR.
A ONE-OF-A-KIND COASTAL MASTERPIECE IN DAWESVILLESome homes need to be seen to be believed. This is one of them.
Prepare to be captivated by this extraordinary custom-built residence, where exceptional craftsmanship, premium finishes and meticulous attention to detail combine to create something truly special. Built by a specialist Mandurah builder, this remarkable home is in a league of its own, offering a level of quality and sophistication that must be experienced firsthand.
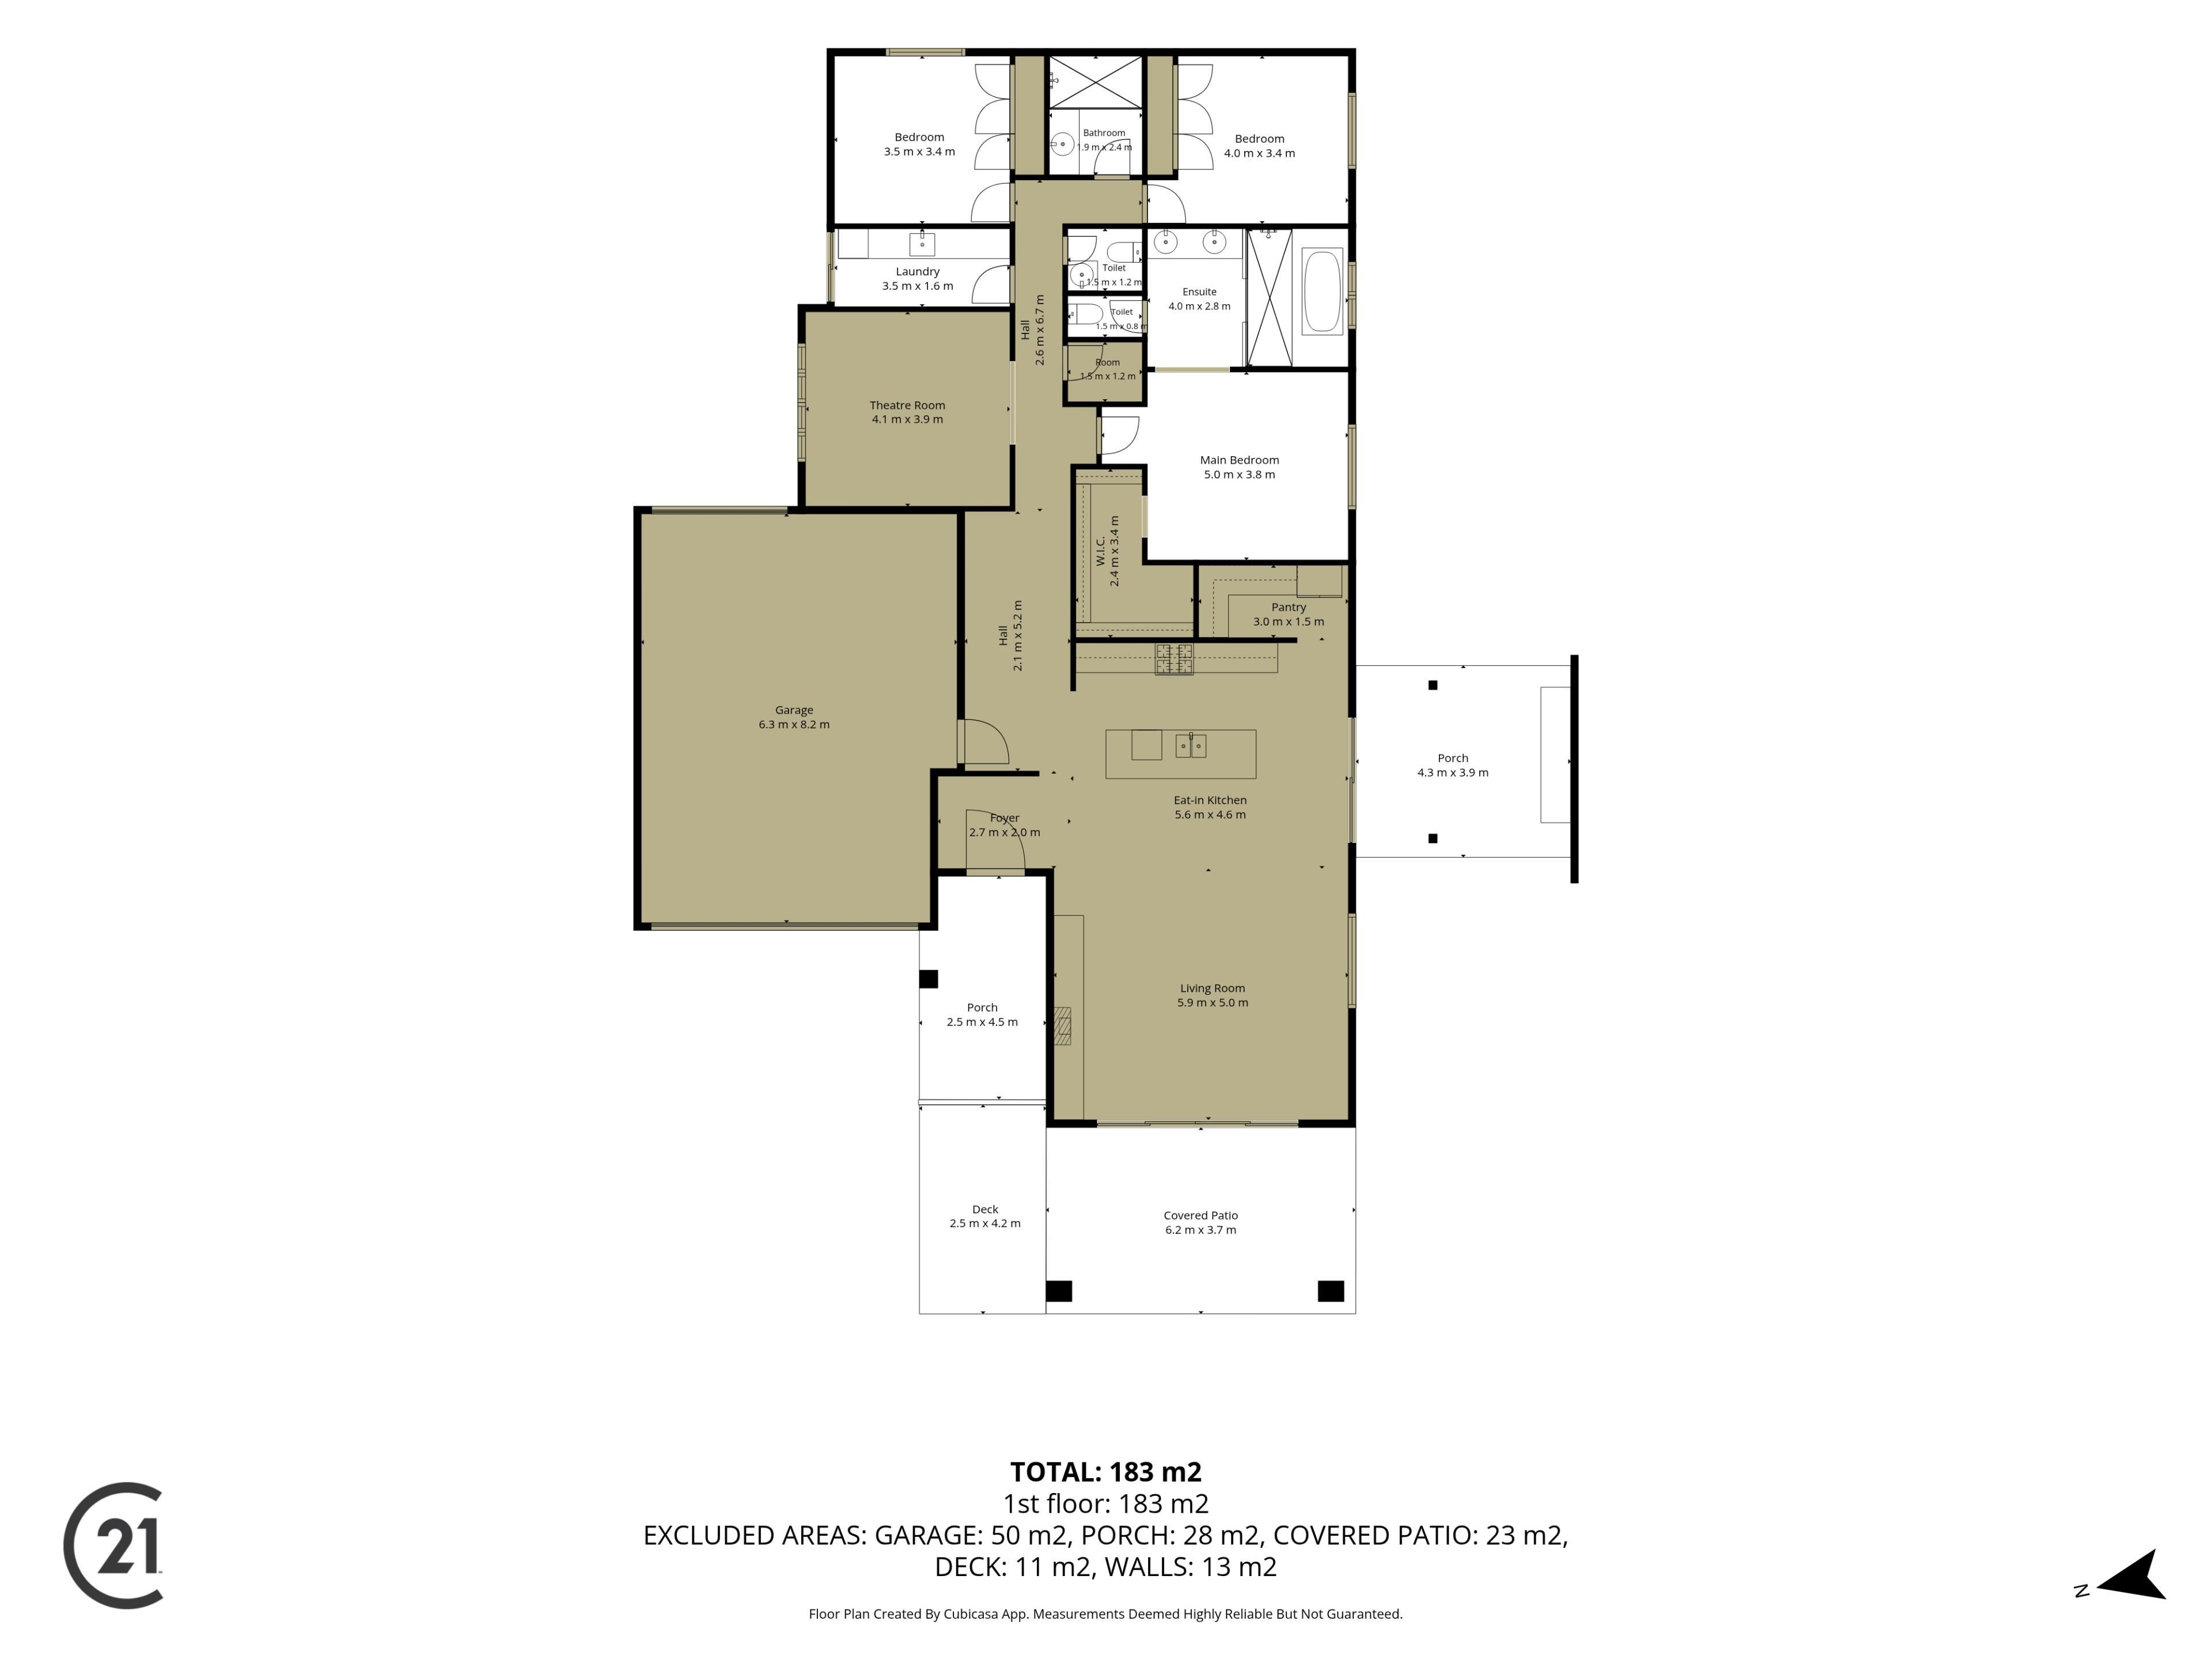
Set on a generous 608m² block with approximately 285m² of living space, every detail has been thoughtfully considered. From the impressive proportions to the carefully selected materials and exquisite finishes, the difference is unmistakable. Photographs simply cannot do this property justice.
A KITCHEN THAT MAKES A STATEMENT
At the heart of the home, the spectacular kitchen combines sophisticated design with outstanding functionality. A magnificent three-metre island with a 30mm stone benchtop, double-width cabinetry, undermounted sinks and extensive storage creates an impressive centrepiece. The generous butler's pantry offers additional preparation space, while 900mm overhead cupboards with integrated lighting and three smoked-glass pendant lights complete the look.
Premium appliances include a Westinghouse 900mm dual-fuel oven and rangehood, plus a brand-new Bosch Series 6 dishwasher. The open-plan living area flows seamlessly from the kitchen, with stunning ocean outlooks providing a beautiful backdrop for everyday living and entertaining.
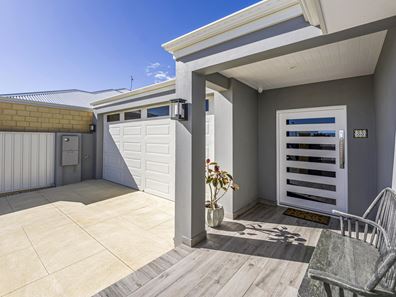
Large-format Italian Panaria Ceramica porcelain wood-look tiles extend throughout the interior, alfresco, front porch and outdoor kitchen, creating a sophisticated, cohesive finish.
CRAFTSMANSHIP IN EVERY DETAIL
A magnificent Seguin cast-iron fireplace, handcrafted in France and sourced through Subiaco Restoration Perth, creates a striking focal point in the main living area, complemented by a stunning travertine tile surround.
The quality continues with impressive 31-course ceilings, elegant three-step feature cornices, 140mm high-gloss skirting boards, gypsum plaster walls and premium window treatments, including plantation shutters, sheer curtains and block-out curtains. Every element has been carefully selected to deliver a refined, timeless finish.
YOUR OWN PRIVATE RETREAT
The luxurious master suite offers a wonderful sense of space and indulgence, complete with fitted wardrobes and an impressive custom ensuite measuring approximately 2.8m x 4m.
Featuring an 1800mm freestanding bath, hobless double shower, floating vanity, rimless toilet and exquisite 800mm x 800mm Italian porcelain tiles, this beautifully appointed space feels more like a private retreat than an everyday ensuite.
OUTDOOR ENTERTAINING, ELEVATED
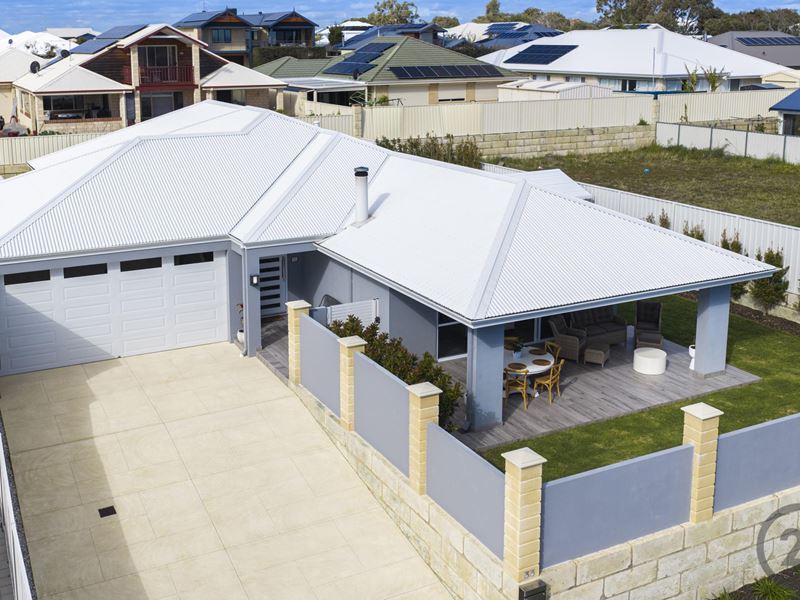
Designed for entertaining, the outdoor spaces are every bit as impressive as the interiors. An additional louvred patio and dedicated BBQ area feature lighting, power, a concrete benchtop, tiled surrounds, an Enviro ethanol fireplace and outdoor blinds. It's the perfect setting for gatherings with family and friends or relaxing while enjoying spectacular coastal sunsets.
The established gardens feature limestone-block garden beds, apple and olive trees, a dedicated vegetable garden and attractive exposed-aggregate stepping stones. Fully reticulated and enclosed, the landscaped grounds complete this exceptional setting.
IMPRESSIVE SPACE AND PRACTICALITY
The oversized 9m x 6.6m garage features a 2.5m-high door, 2.75m ceiling, drive-through access, built-in shelving and a workbench. An additional approximately 7.5m coloured-concrete storage area and a separate 3.7m x 1.8m shed provide excellent storage options.
Further highlights include brand-new reverse-cycle ducted air-conditioning with a five-year warranty, a Puretec whole-house filtration system incorporating the reticulation system, and a 6.3-star energy efficiency rating.
Additional features include:
• Generous 608m² block with approximately 285m² of living space
• Custom-built by a specialist Mandurah builder
• Ocean outlooks and spectacular sunsets
• French Seguin fireplace with travertine surround
• 31-course ceilings and elegant architectural detailing
• Oversized garage with drive-through access
• Puretec whole-house filtration system
THE BEST OF COASTAL LIVING
Enjoy the relaxed Dawesville lifestyle, with local walkways, the popular Leprechaun Café and Peel Produce Markets close by. The Cut Golf Course, beautiful beaches, waterways, boating and the Dawesville Channel are all within easy reach.
A HOME THAT TRULY STANDS APART
Homes of this calibre, offering such exceptional craftsmanship, premium specifications and attention to detail, are rarely available.
This is not simply a home that looks beautiful. It is a residence where quality can be seen and felt in every room, with exquisite finishes, impressive proportions and thoughtful design combining to create something genuinely special.
You can admire the photographs and read about the features, but you will understand what makes this home extraordinary the moment you step inside.
If you are searching for something truly exceptional, make sure this property is on your inspection list. You really do have to see it to believe it.
#Century21Mandurah #Century21RealEstate #RealEstate #RealEstateMandurah
DISCLAIMER: This description has been prepared for advertising and marketing purposes only. While the information is believed to be reliable and accurate, buyers must make their own independent inquiries and rely on their own judgement. Century 21 Coast Realty provides this information without any express or implied warranty as to its accuracy or currency.
Property features
-
 Garages
2
Garages
2
-
 Floor area
285m2
Floor area
285m2
Cost breakdown
-
Council rates: $2,320 / year
-
Water rates: $1,643 / year
Nearby schools
| St Damien's Catholic Primary School | Primary | Non-government | 0.5km |
| Ocean Road Primary School | Primary | Government | 0.5km |
| Falcon Primary School | Primary | Government | 3.7km |
| South Halls Head Primary School | Primary | Government | 7.8km |
| Halls Head College | Secondary | Government | 9.6km |
| Halls Head College Education Support Centre | Secondary | Specialist | 9.6km |
| Halls Head Primary School | Primary | Government | 10.0km |
| Glencoe Primary School | Primary | Government | 11.2km |
| Mandurah Catholic College | Combined | Non-government | 12.8km |
| Dudley Park Primary School | Primary | Government | 13.2km |