33 James Spiers Drive, Wanneroo WA 6065
Listed price: Sold
Sold
Sold: 05 Aug 2026
3 Bedrooms
2 Bathrooms
2 Cars
Landsize 721m2
House
Contact the agent

Julie Ormston
0409111111
Julie Ormston & Partners
An Extraordinary Lakeside Dual Residence Where Luxury Meets Limitless Possibility
You'll never guess what lies beyond this deceptive elevation...From the street, there's very little to hint at what's waiting beyond the front door.
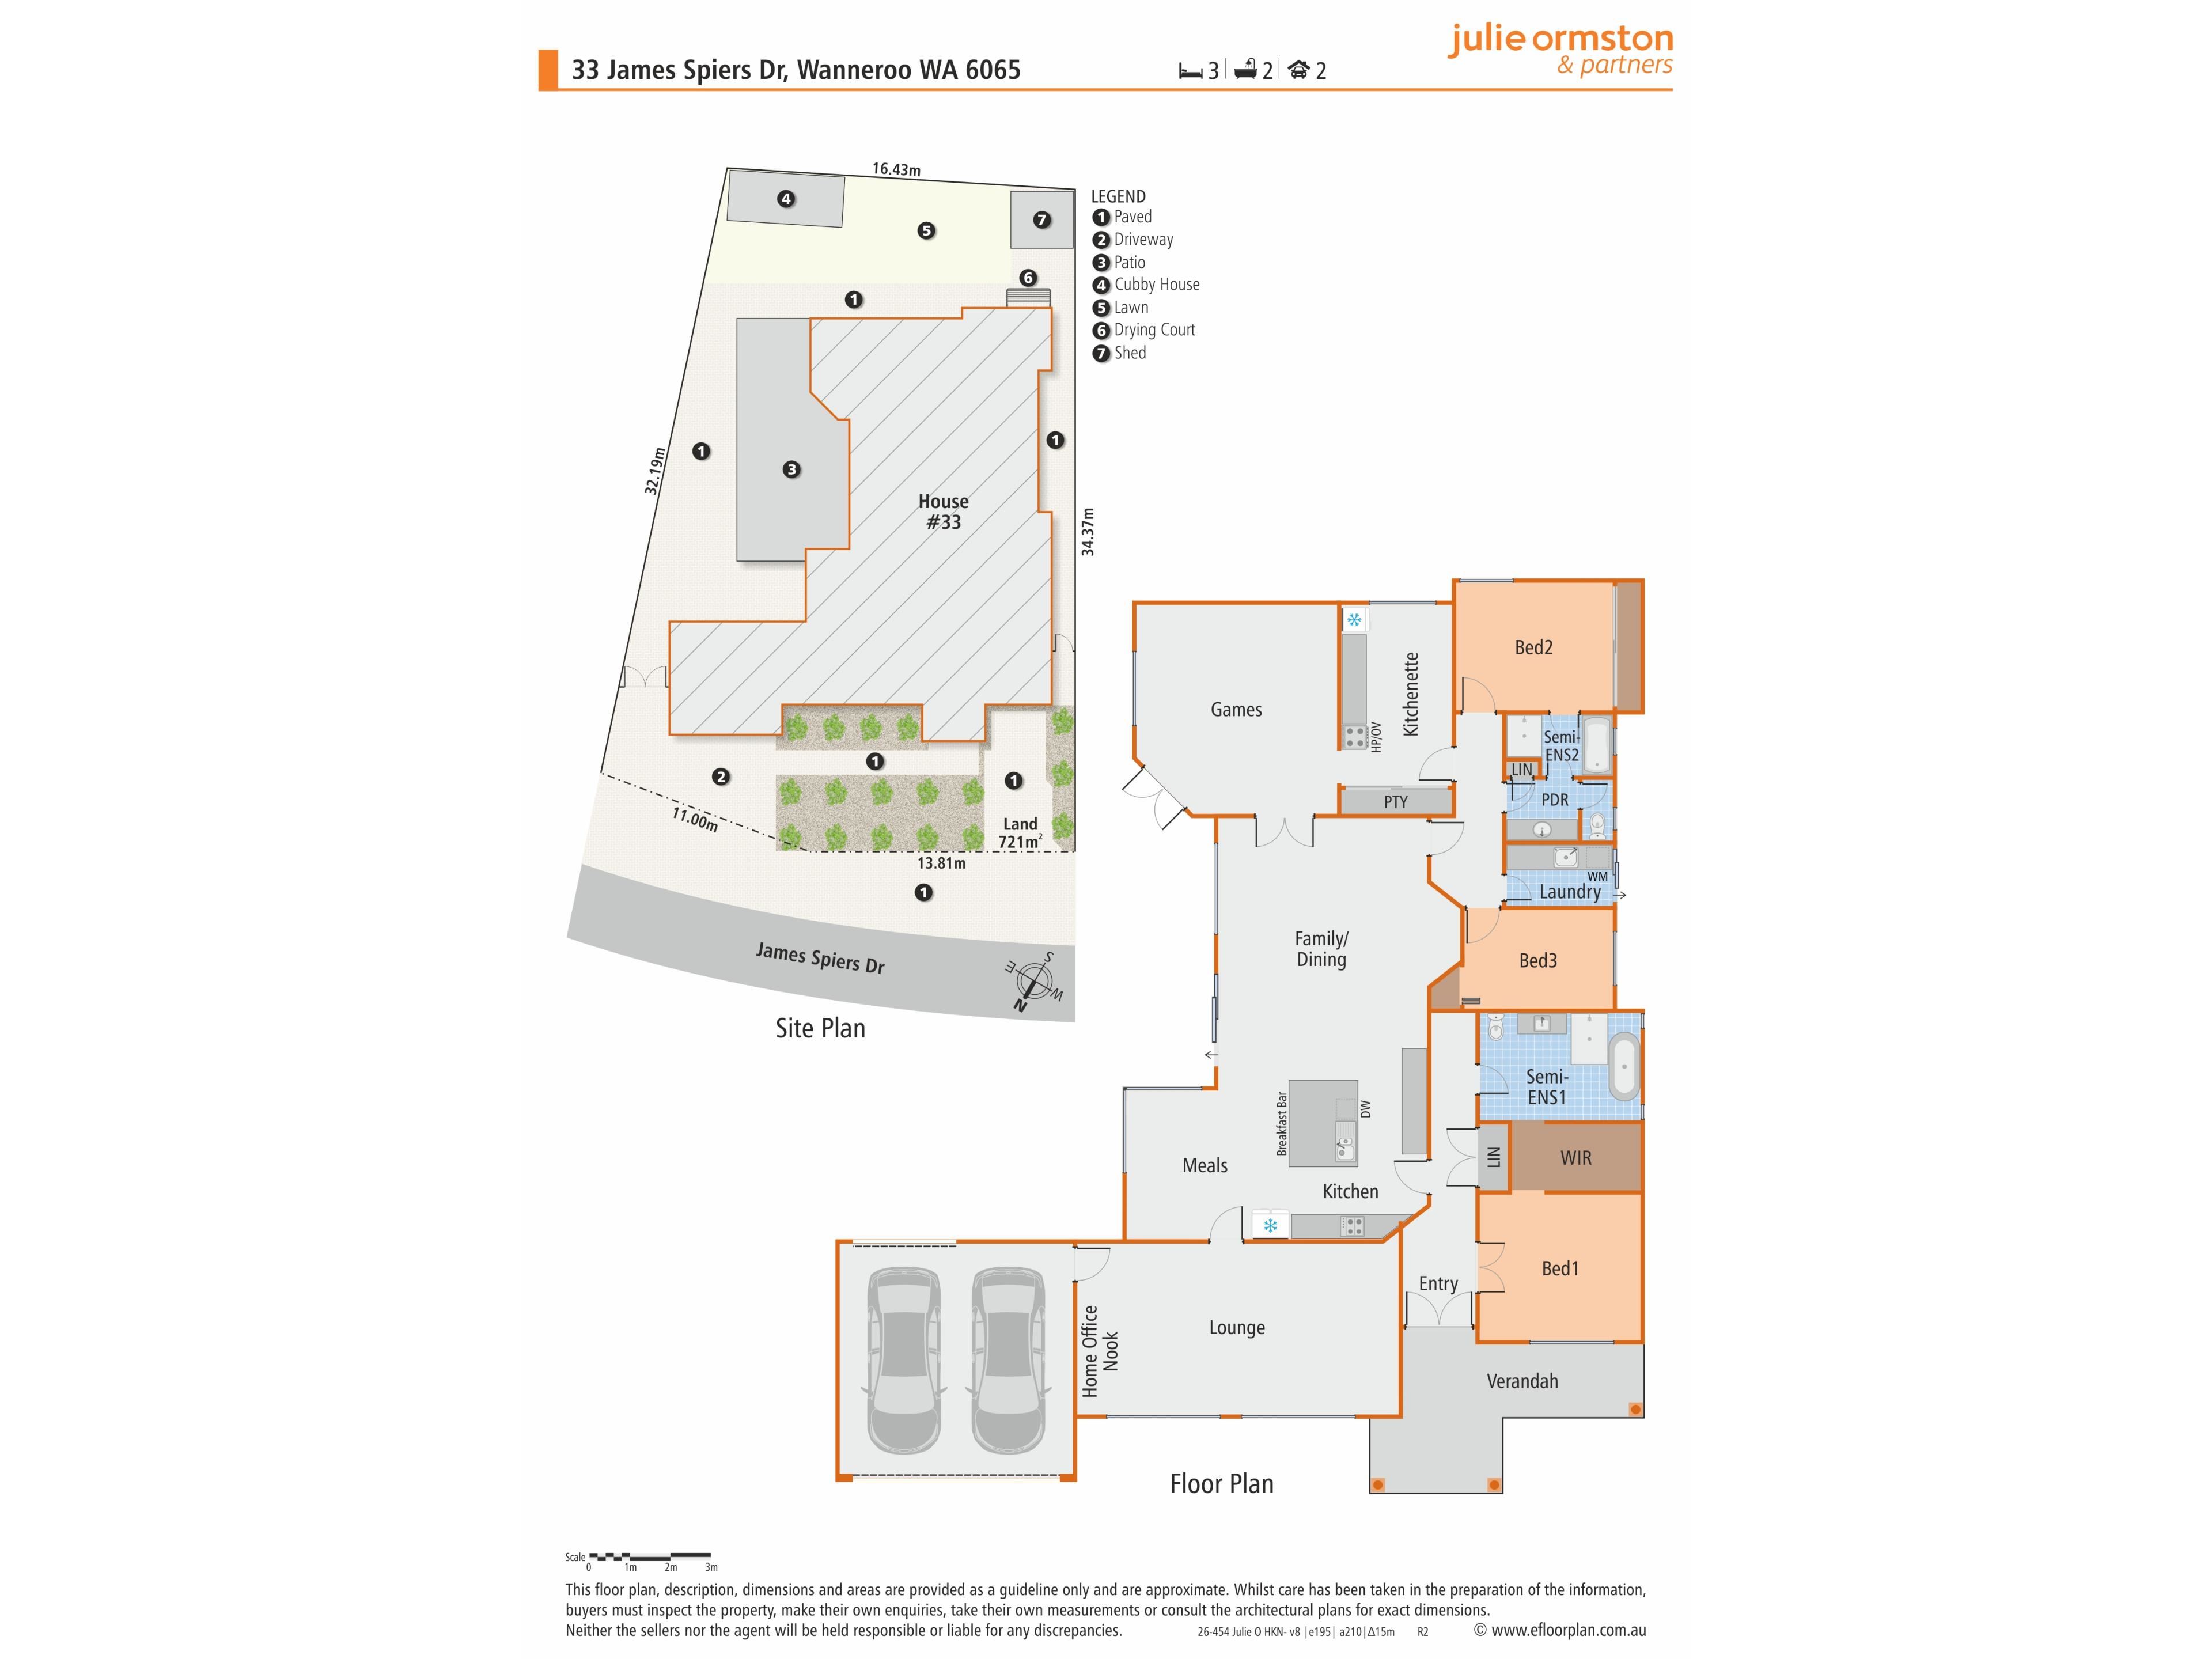
Set on a generous 721m2 lot with an impressive 18 metre frontage overlooking one of Wanneroo's most picturesque lakeside reserves, this is a home that quietly keeps its biggest surprises to itself.
Beautifully transformed over time by owners who refused to compromise on quality, every improvement has been thoughtfully considered, every finish carefully chosen and every space designed to be lived in. It is truly EXQUISITE.
Whether you're searching for an exceptional family home, luxurious multi-generational living, space for a home business or the flexibility of a self-contained second living zone, this remarkable residence offers possibilities that are becoming increasingly difficult to find.
3 Bedrooms | 2 Bathrooms | Lounge/Home Office | Open plan Family and dining | Games/Theatrette | Kitchenette | Alfresco | Double Garage | Rear Access | 721m² with 18m Frontage | Built in 2000 | Loft storage | Bore
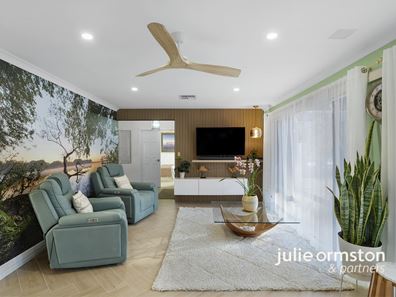
Step inside and you'll immediately appreciate the sense of space. The generous lounge provides a peaceful retreat, equally suited to relaxing at the end of the day or working from home in complete comfort.
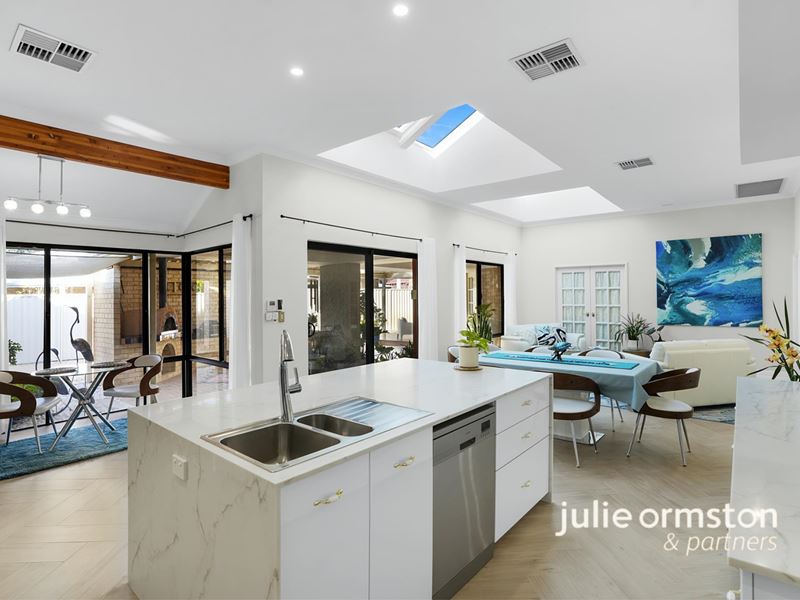
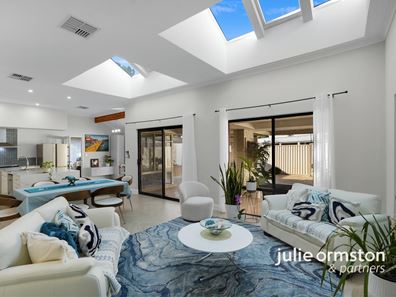
As you continue through the home, the beautifully renovated kitchen takes centre stage. Soaring ceilings have been accentuated by 6 automated Velux skylights. High-end fixtures and fittings include an upright 5-burner DeLonghi gas hotplate and electric oven combination, stone benchtops with waterfall edges, designer splashback and storage galore.
Designed to bring people together, the open plan living and dining area allows the conversation to continue whether you're preparing dinner, entertaining guests or simply enjoying everyday family life. The handcrafted wood-fired pizza oven sets the scene for unforgettable evenings with family and friends, while composite timber decking, tranquil water features and lush tropical gardens create a beautiful backdrop for everything from quiet morning coffees to milestone celebrations.
Indoor-outdoor living is seamless. Step through the doors and discover a fantastic outdoor entertaining space that will host the largest gathering. The handcrafted wood-fired pizza oven sets the scene for unforgettable evenings with family and friends, while composite timber decking, tranquil water features and minimum care gardens create a beautiful backdrop for everything from quiet morning coffees to milestone celebrations.
Privately positioned to the front of the home, the main bedroom offers a peaceful sanctuary. Electric blinds allow you to control the light from your king-sized bed and enjoy this enviable lakeside vista. This primary suite is simply deluxe, complete with a fully customised dressing room and divinely appointed ensuite, with walk-in rain shower, brushed gold fixtures, a massive egg bathtub and mesmerising honeycomb tiling.
Reconfigured for dual occupancy, the two rear bedrooms are generously proportioned and serviced by a stylish 3-way family bathroom.
This very separate and self-contained wing has its own kitchenette and dual access to the enclosed third living area, which opens up a world of possibilities.
Whether accommodating elderly parents, independent teenagers, long-term guests, running a home business or exploring dual living opportunities, this versatile wing allows everyone to enjoy their own space without sacrificing privacy.
Gated rear access, extensive secure parking and plenty of room for additional vehicles, trailers, caravans or recreational toys provide flexibility that is becoming increasingly difficult to find, while the location in this sought-after estate offers so many leisure options and so much convenience.
Just metres from the shores of Lake Joondalup and surrounded by kilometres of walking trails and natural bushland, this is more than just a beautifully renovated home. It's a complete lifestyle package.
What you'll find nearby
- Lake Joondalup
- Yellagonga Regional Park
- Wanneroo Botanic Gardens
- Wanneroo Central Shopping Centre
- Wanneroo Aquamotion
- Wanneroo Primary School
- Wanneroo Secondary College
- St Anthony's School
- Edith Cowan University
- Joondalup Health Campus
- Easy access to the Mitchell Freeway
This is one you'll be talking about long after you've left.
Call me, Julie Ormston, from Julie Ormston and Partners, on 0409111111 to book your look.
Disclaimers:
- All distances and times are approximate and subject to traffic conditions.
- Digital imagery may have been used, and floor plans may not be to scale – for reference only.
- Buyers must conduct their own due diligence, as no warranty is given regarding the accuracy of the information provided. Whilst every care has been taken with the preparation of the details contained in the information supplied, believed to be correct, neither the Agent nor the client nor servants of both, guarantee their accuracy. Interested persons are advised to make their own enquiries and satisfy themselves in all respects. The particulars contained are not intended to form part of any contract.
Property features
-
 Air conditioned
-
 Garages
2
Garages
2
-
 Floor area
235m2
Floor area
235m2
Nearby schools
| St Elizabeth's Catholic Primary School | Primary | Non-government | 1.0km |
| Hocking Primary School | Primary | Government | 1.4km |
| Pearsall Primary School | Primary | Government | 1.5km |
| Alta-1 | Secondary | Non-government | 1.6km |
| North Woodvale Primary School | Primary | Government | 1.9km |
| Woodvale Secondary College | Secondary | Government | 2.0km |
| Wanneroo Secondary College | Secondary | Government | 2.1km |
| East Wanneroo Primary School | Primary | Government | 2.3km |
| Woodvale Primary School | Primary | Government | 2.5km |
| Edgewater Primary School | Primary | Government | 2.5km |