33 Hardy Road, Nedlands WA 6009
Private Negotiation
New
4 Bedrooms
3 Bathrooms
3 Cars
Landsize 490m2
House
Contact the agent

Amanda Gray
0408912874
GRAY & CO. REALTY
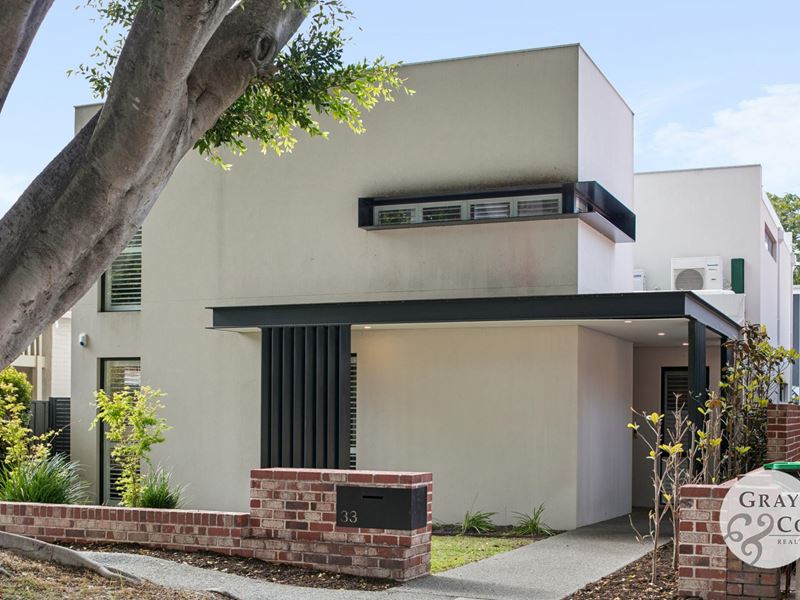
Dual Residences - Architectural Precision
GRAY & CO. REALTY is proud to present 33 Hardy Road, Nedlands:-This residence is unique in that there are actually two architecturally designed homes on this property...
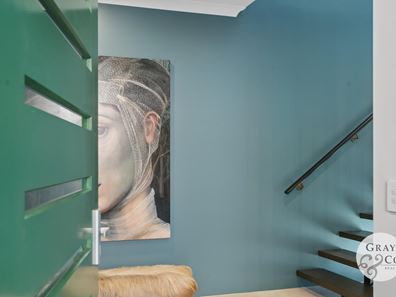
The main home being the largest of the two and it truly welcomes you in the moment you step inside via its striking oversized front door...
Soaring ceilings and walls of north-facing glass fill the kitchen and family room with light, and the living area flows straight out to a glass dining pavilion made for those long leisurely lunches, or easy evenings.
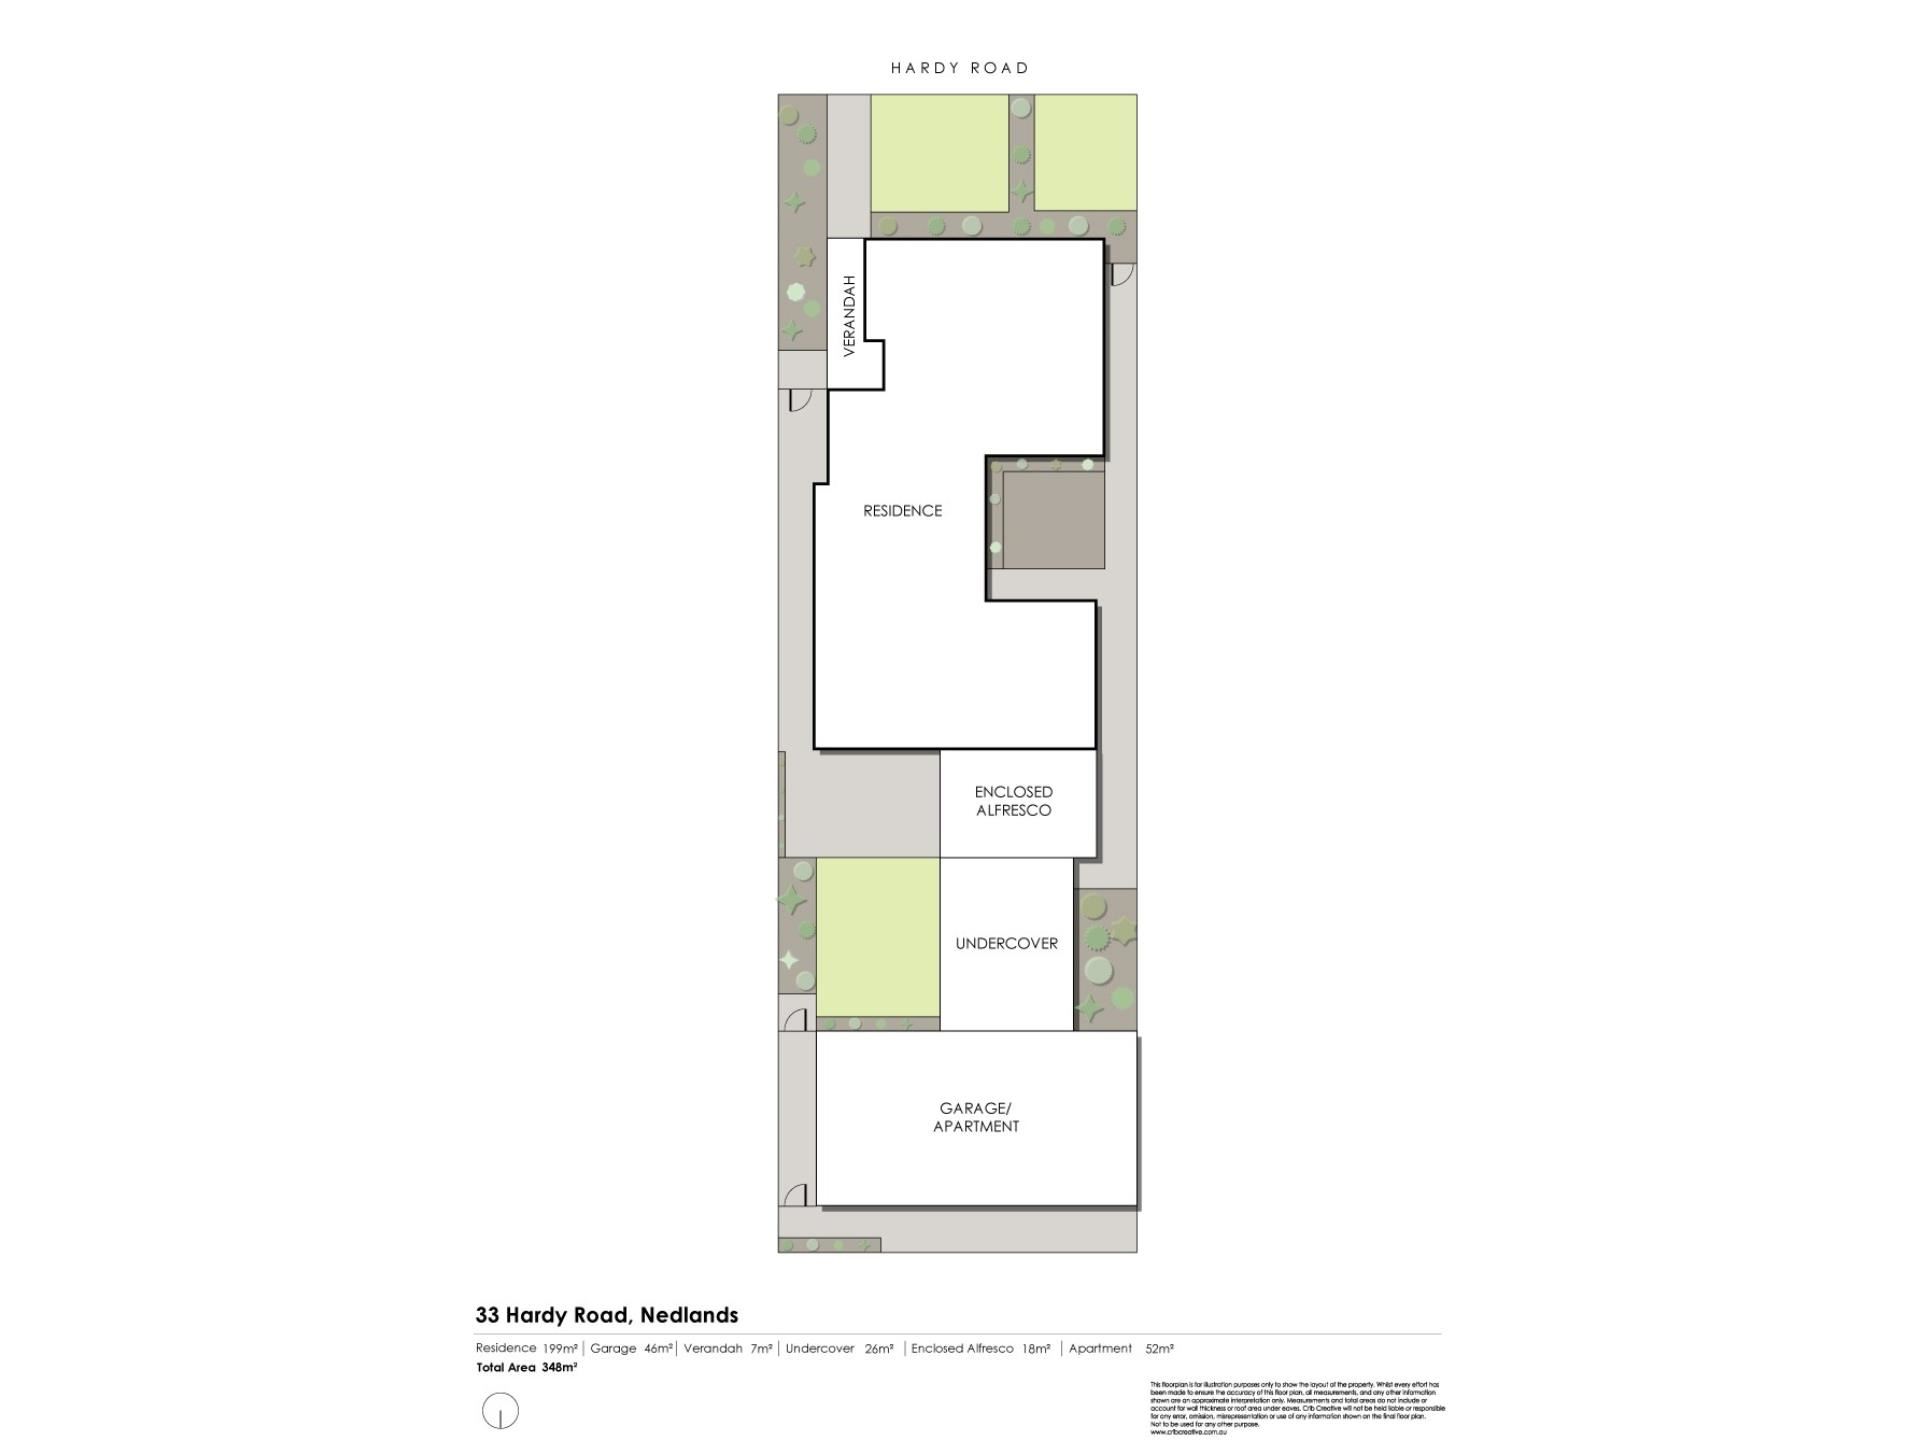
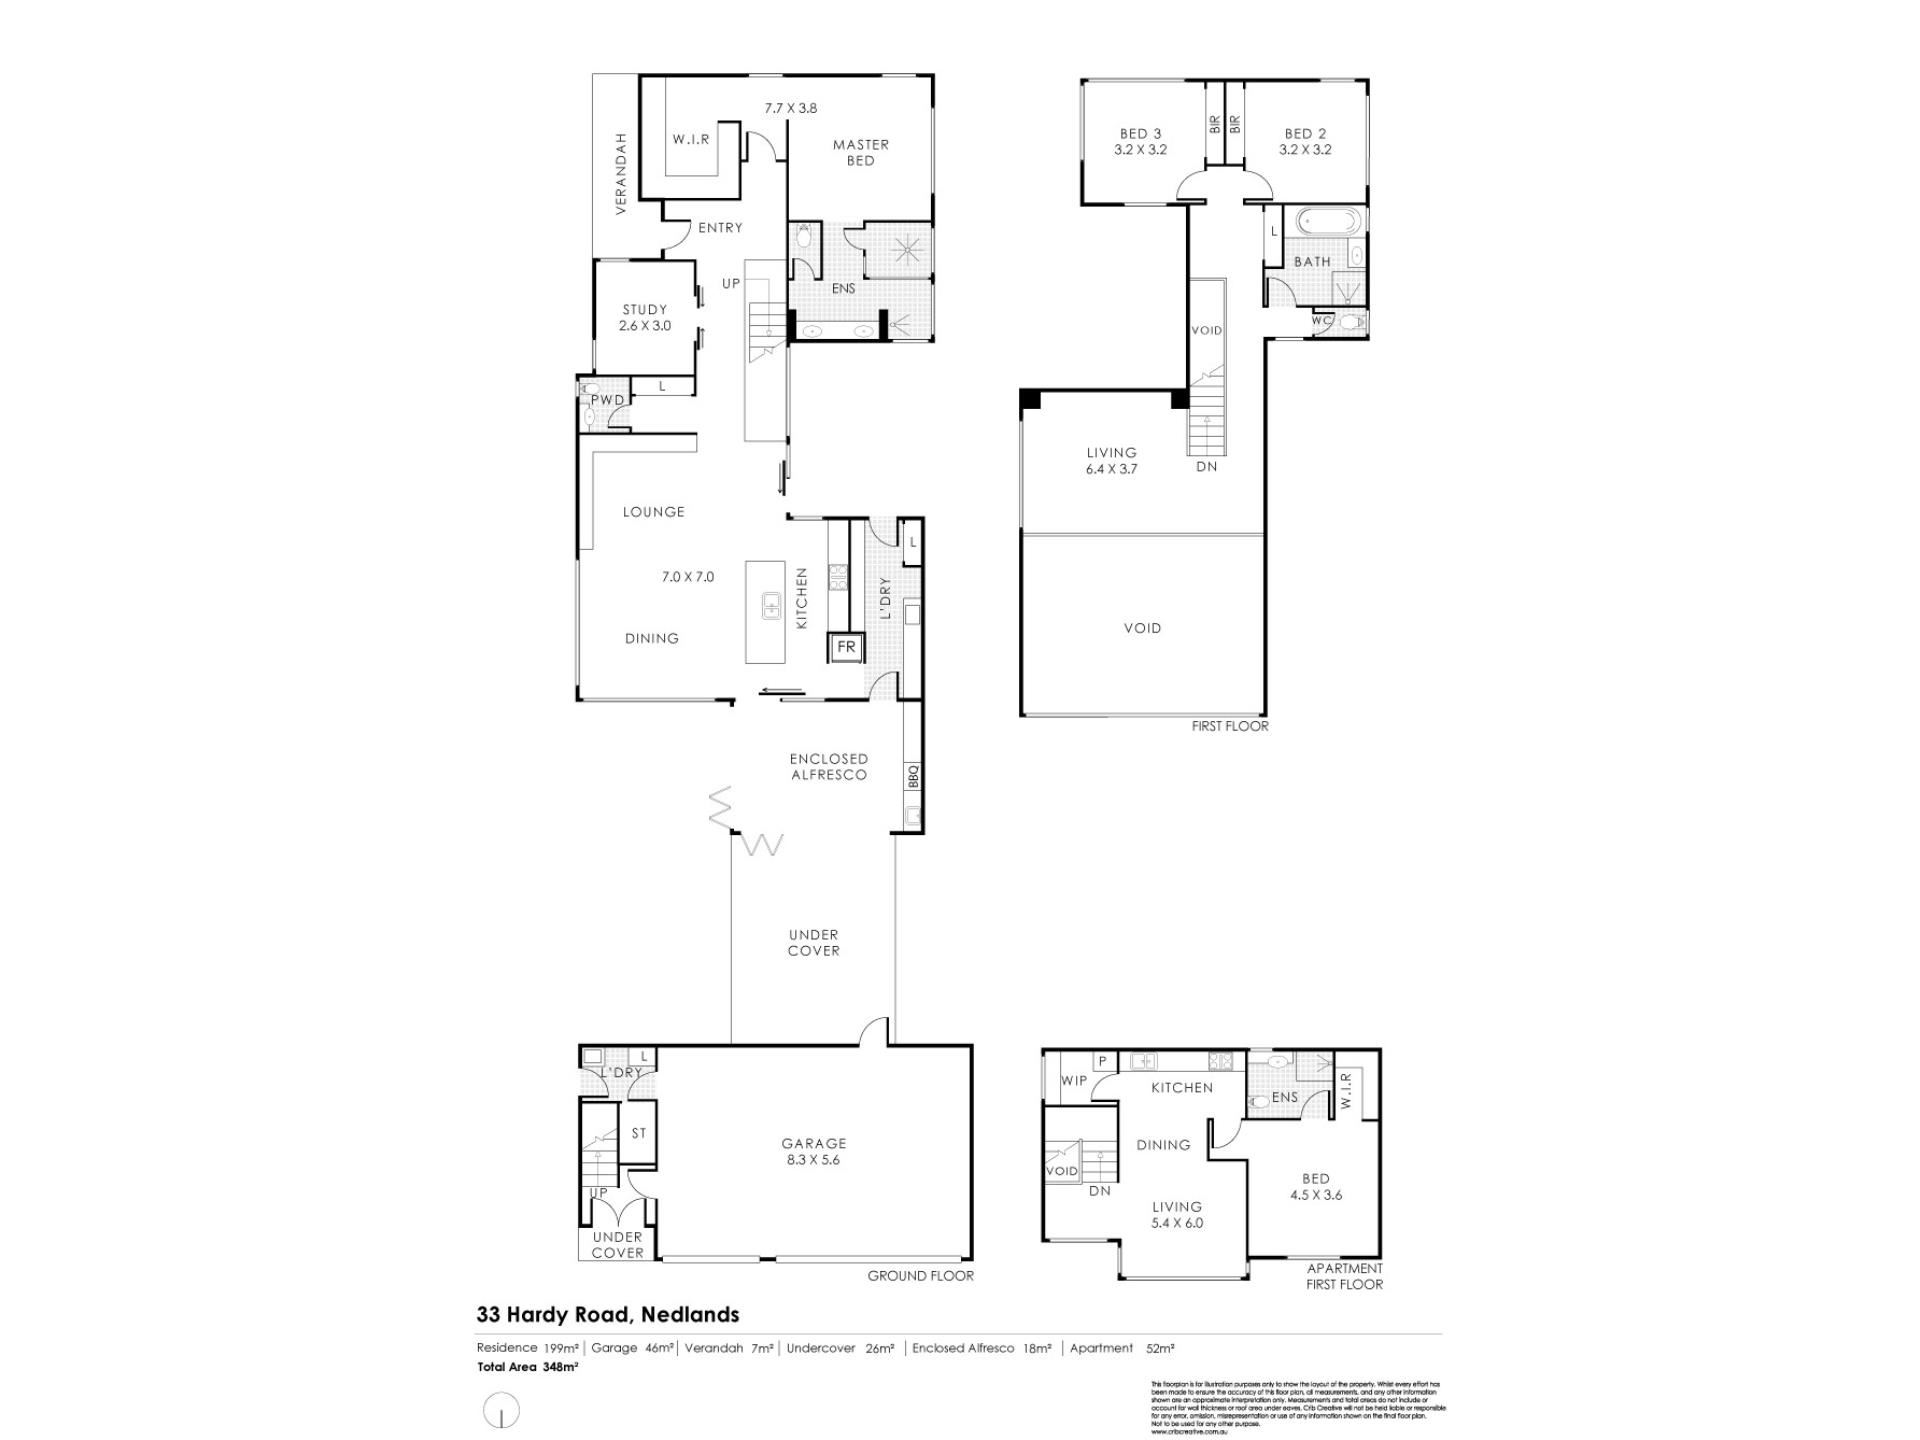
Set on 490sqm with around 348sqm of building, it has room for everyone:-offering three bedrooms, a loft, a study, a three-car garage and a fully independent studio apartment above its own designated car park in the garage.
The main residence has the added security from the occupants living in the apartment as they can lock the garage from outside, so no access via the garage door can be attained from the second residence unless the owners allow.
The perfect scenario if you decide to lease the property and still require your privacy?
MAIN RESIDENCE FEATURES
. Three Bedrooms, Including the Master Suite with an Expansive WIR
. Loft for Retreat, Studio or Extra Living Upstairs
. Two Bathrooms
. Master Ensuite with 2 Showers, (Indoor/Outdoors)
. Downstairs Powder Room
. Study with Custom Shelving and Cabinetry
. Gourmet Kitchen with European Appliances
. Glass Dining Pavilion with Polished Concrete Floor
. Cedar-Lined Ceiling, Full-Opening Bifold Doors
. Built-in Barbecue
. Bar-Fridge Cabinetry
. Pavillion Opens to Northern Light Filled Rear Entertaining Area
. West Light Filled Entertaining Courtyard
. Sonos -Wired Surround Sound
. Wide French Oak Flooring
. Stone Bench Tops
. Timber Shutters Throughout
. Laundry / Scullery with Abundant Storage
. Three-Car Garage
. Remote-Access
. CCTV
. Multi-Zone Air Con
SECOND RESIDENCE - SELF CONTAINED APARTMENT
The second residence is very private and whisper quiet, plus stands completely independent from the main residence.
It is a light & bright, and is a totally self contained seperate residence, sitting proudly above its very own designated one secure car parking space in the garage.
APARTMENT FEATURES
. One Bedroom.
. Loft for Retreat, Studio or Extra Living Upstairs Above Garage
. One Bathroom
. Walk In Robe
. Gourmet Kitchen with European Appliances
. Family/Meals Area
. WalkIn Pantry
. Downstairs Laundry/Drying Court
. White Shutters Throughout
. Security
. Single Car Remote Garage Parking
This apartment has its very own entrance from the rear lane way and several north facing windows for winter warmth plus reverse cycle air conditioning for all year round comfort.
Use it for multi-generational living, guests, for an au pair or as a great rental income.
The choice is yours...
This property is also so conveniently located - as just step out of your home and you're in the Hampton Road cafe, boutique and restaurant precinct, with local schooling close by too.
Hollywood Hospital, QEII and UWA are all only a walk away, making it a natural fit for medical professionals, academics, young families and downsizers, and with a fully contained separate studio apartment ready for family, guests or as a rental income, this home offers endless opportunities to the discerning buyer.
So, be quick as this outstanding high quality duel architectural residence has endless possibilities...and with the huge potential of a great cash flow positive opportunity -this property will not last!
If you would like to know more, or to arrange a time to view this property, please –
Contact
AMANDA GRAY
0408 912 874
- DIRECTOR –
Selling | Leasing | Buyer's
Agent
Another Beautiful,
Amanda Gray Property
Courtesy of
GRAY & CO. REALTY
Property features
-
 Air conditioned
-
 Gas connected
-
 Dishwasher
-
 Alfresco
-
 Garages
3
Garages
3
-
 Toilets
4
Toilets
4
-
 Floor area
348m2
Floor area
348m2
-
 Outdoor entertaining
-
 Built in wardrobes
-
 Insulation
-
 Gas HWS
-
 Sewer connected
-
 Laundry
-
 RCDs/smoke alarms
-
 Study
Study
-
 Broadband
-
 Alarm
Alarm
-
 Reticulated
-
 Courtyard
-
 Storage
-
 Activity
-
 Dining
-
 Entrance hall
-
 Family
-
 Gas passes
-
 Kitchen
Nearby schools
| Hollywood Primary School | Primary | Government | 0.8km |
| Rosalie Primary School | Primary | Government | 1.1km |
| Nedlands Primary School | Primary | Government | 1.5km |
| Loreto Nedlands | Primary | Non-government | 1.7km |
| Shenton College | Secondary | Government | 1.7km |
| Shenton College Deaf Education Centre | Secondary | Specialist | 1.7km |
| Moerlina School | Primary | Non-government | 2.2km |
| Quintilian School | Primary | Non-government | 2.2km |
| Subiaco Primary School | Primary | Government | 2.4km |
| St Thomas' Primary School | Primary | Non-government | 2.5km |