

33 Denison Link, Millbridge WA 6232
Offers Over $995,000
New
4 Bedrooms
2 Bathrooms
3 Cars
Landsize 719m2
House
Contact the agent

Team Triplett
0419971888
Summit Realty South West
Spacious Family Living with Poolside Entertaining & Triple Garage
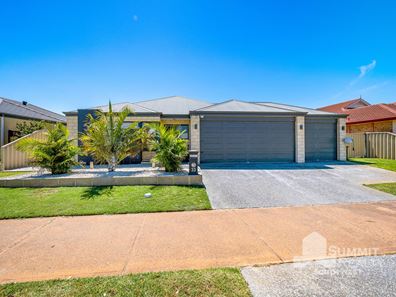
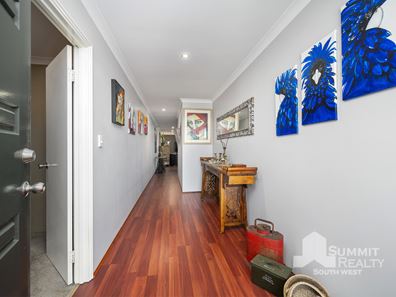
Offering a wonderful combination of space, comfort and practicality, 33 Denison Link, Millbridge is a beautifully presented family home designed for relaxed everyday living and effortless entertaining. With four bedrooms, two bathrooms, multiple living areas, a triple garage and an inviting outdoor entertaining area overlooking a sparkling magnesium pool, this property has plenty to offer families seeking a home with room to move.From the moment you step inside, the home welcomes you with a practical and spacious layout. A separate front lounge sits to the left of the entrance hallway, complete with a closing door, creating the perfect space for a theatre room, quiet retreat or additional living area.
Continuing down the hallway, the home opens into a generous open-plan kitchen, dining and living area, filled with natural light and complemented by plantation shutters. The kitchen is well equipped with a five-burner Westinghouse gas cooktop, double sink, double fridge recess, pantry, ample drawers and generous bench space, making everyday cooking and entertaining a breeze.
Conveniently positioned behind the kitchen, the laundry provides direct access to the backyard, along with internal entry to the garage. A spacious walk-in linen cupboard offers excellent additional storage, ensuring practicality throughout the home.
The master suite is privately positioned towards the rear of the home, creating a peaceful retreat with sliding door access directly to the backyard and pool area. A feature cladding wall adds character, while his and hers walk-in robes provide plenty of storage. The adjoining ensuite features double vanities and a separate toilet for added privacy.
The three minor bedrooms are all generously sized, complete with carpet and double built-in robes. Serviced by a neat and tidy main bathroom with a bathtub, the family-friendly layout also includes a separate toilet with its own hand basin.
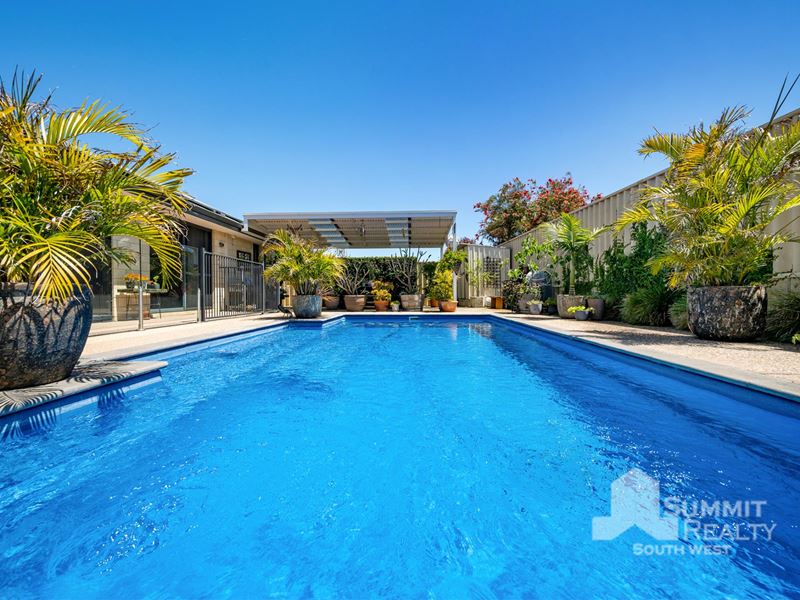
Stepping outside, the home truly embraces the relaxed Millbridge lifestyle. Alfresco entertaining area, complete with outdoor blinds, ceiling fan and TV point, provides the perfect setting for year-round gatherings with family and friends. Overlooking the impressive 9m x 4m magnesium swimming pool, this inviting space is ideal for summer afternoons and relaxed weekends at home. The pool is complemented by an upgraded pump, glass filter media and a new chlorinator cell.
An additional decked patio area beside the pool creates another wonderful spot to sit back and unwind, while exposed aggregate surrounds add a practical and attractive finish. Established gardens, lush lawn and thoughtfully maintained greenery create a tranquil backyard setting with plenty of room for children and pets to enjoy.
Adding further appeal is the impressive triple garage, complete with a rear roller door providing access through to the backyard. A separate trailer-sized side access gate offers additional convenience for those needing space for extra vehicles or equipment.
Comfort and security have also been considered, with reverse-cycle air conditioning, a 5kW solar system, a gas point in the living area, a security screen to the front door and a security alarm system with motion sensors.
Combining generous family living, excellent storage, practical vehicle access and a beautiful outdoor entertaining area, 33 Denison Link presents a fantastic opportunity to enjoy a comfortable and relaxed lifestyle in the popular Millbridge community.
Contact Adrian Triplett on 0419 971 888 or Logan Cristaldi on 0418 718 882 to book your viewing today.
https://www.openn.com/adriantriplett
Disclaimer – Please note that while we have taken great care in creating this advertisement and estimating expenses, all information from the seller and seller’s agent is given in good faith. We recommend that potential buyers conduct their own research to verify all relevant details. The images are for illustrative purposes only.
Property features
-
 Garages
3
-
 Floor area
201m2
Cost breakdown
-
Council rates: $2,063 / year
-
Water rates: $1,643 / year
Nearby schools
| Glen Huon Primary School | Primary | Government | 1.2km |
| Eaton Community College | Secondary | Government | 1.6km |
| Clifton Park Primary School | Primary | Government | 2.3km |
| Treendale Primary School | Primary | Government | 3.1km |
| Leschenault Catholic Primary School | Primary | Non-government | 3.2km |
| Australind Primary School | Primary | Government | 3.4km |
| Eaton Primary School | Primary | Government | 3.4km |
| Australind Senior High School | Secondary | Government | 3.8km |
| Our Lady Of Mercy College | Secondary | Non-government | 4.3km |
| Parkfield Primary School | Primary | Government | 5.0km |