32A Harwood Street, Hilton WA 6163
Please Call for Price Guide
New
4 Bedrooms
2 Bathrooms
2 Cars
House
Contact the agent

Lauri Curtain
0422478150
C & Co Real Estate
Easy Living with a Flexible Twist
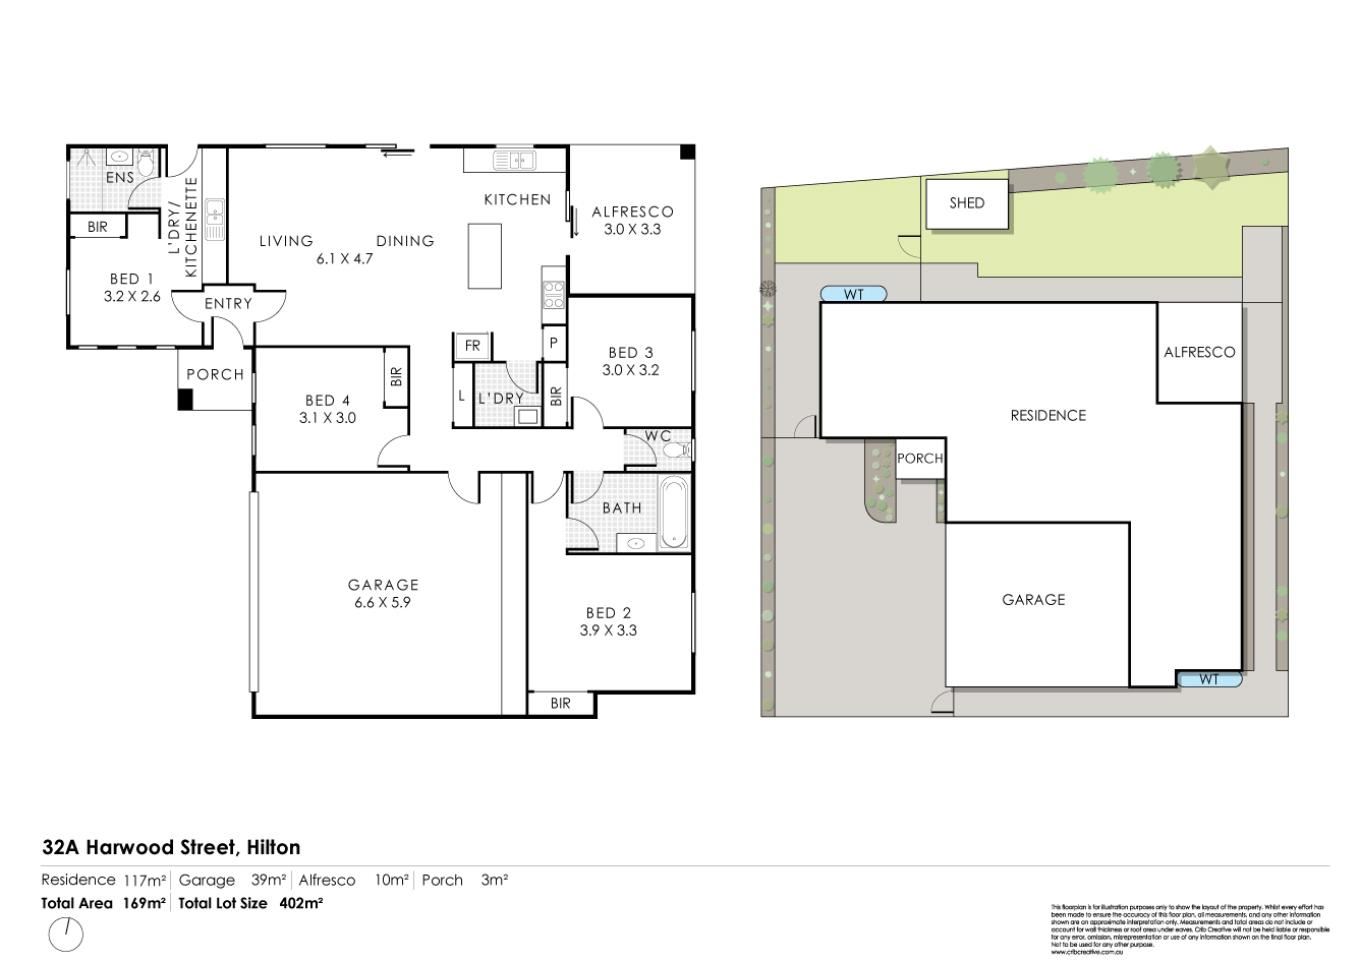
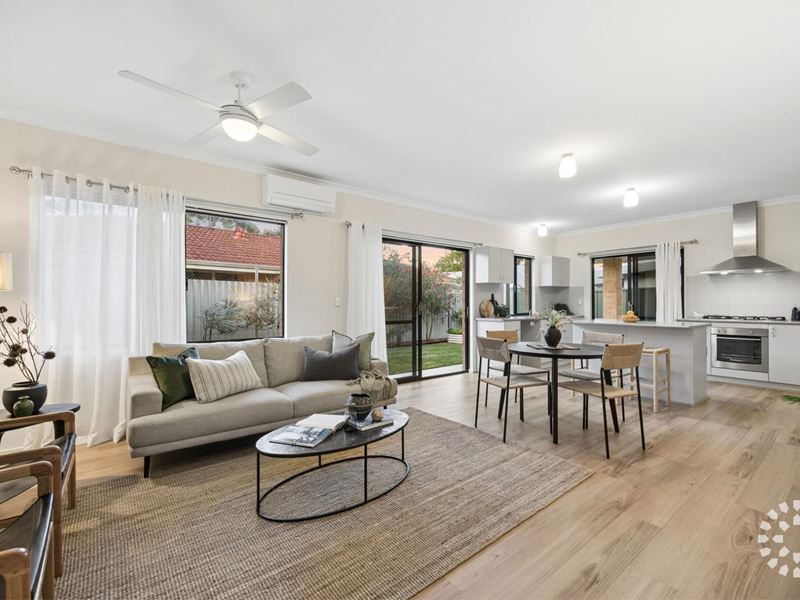
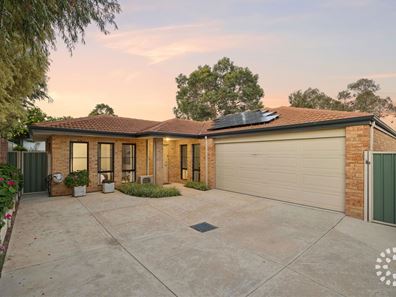
Set privately back from the street, this well-presented 2012-built double brick and tile home offers an appealing combination of space, comfort and versatility on a 402sqm Survey-strata lot, plus common property driveway. With four bedrooms, two bathrooms and a clever layout that lends itself particularly well to multigenerational living, it is a home you can simply move into and enjoy.At the heart of the home, the north-facing open-plan kitchen, dining and living area is light and welcoming, with hybrid flooring creating a relaxed contemporary feel. The kitchen provides plenty of workspace with a central island bench, five-burner gas cooktop and pantry, while sliding doors connect the living spaces to the alfresco and garden for easy indoor-outdoor living.
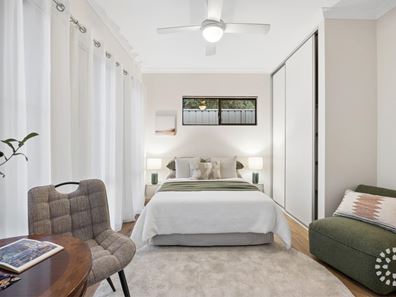
A real point of difference is the main bedroom suite. Complete with built-in robes, reverse cycle air conditioner, ceiling fan, its own kitchenette, ensuite and direct access to the rear garden, this space offers excellent flexibility for multigenerational living, extended family, older children or potential independent accommodation. Its separate external access allows this part of the home to function with a greater degree of independence when required.
Three additional bedrooms all include built-in robes and ceiling fans. The second bedroom enjoys semi-ensuite access to the family bathroom, with a shower over the bath and vanity, complemented by a separate WC.
Outside, the established reticulated garden creates a pleasant green outlook, with native planting, lawn, an alfresco area and garden shed providing an easy-care setting to relax and entertain.
Practical additions include a double garage, double linen storage, NBN connection, a recently installed instantaneous gas hot water system, new Bosch rangehood and a new inverter to the 5kW solar PV system.
Positioned within walking distance of Hilton Primary School, Griffiths Park, local shops and public transport, and just a short drive from Fremantle and the beach, 32A Harwood Street delivers the easy-going lifestyle that makes Hilton such an enduringly popular place to call home.
Features include:
2012-built double brick and tile home
4 bedrooms, 2 bathrooms and double garage
North-facing open-plan kitchen, dining and living
Kitchen with island bench, pantry and five-burner gas cooktop
Hybrid flooring and air-conditioning to the living area and main bedroom
Main suite with kitchenette, ensuite, built-in robes, reverse cycle air conditioner, ceiling fan, garden access and separate entry
Three additional bedrooms with built-in robes and ceiling fans
Semi-ensuite access from bedroom two
Alfresco entertaining and reticulated established gardens
Garden shed and water tanks (2)
5kW solar PV system with new inverter
Recently installed instantaneous gas hot water system
New Bosch rangehood
NBN connected
402sqm Survey-strata lot plus common property driveway
No Strata Company / No Strata Fees
Property features
-
 Garages
2
Garages
2
-
 Toilets
2
Toilets
2
-
 Ensuite
1
Ensuite
1
Nearby schools
| Hilton Primary School | Primary | Government | 0.5km |
| Our Lady Of Mount Carmel School | Primary | Non-government | 0.9km |
| Seton Catholic College | Secondary | Non-government | 1.0km |
| East Hamilton Hill Primary School | Primary | Government | 1.4km |
| Samson Primary School | Primary | Government | 1.6km |
| Christ The King School | Primary | Non-government | 1.6km |
| Winterfold Primary School | Primary | Government | 1.8km |
| Fremantle College | Secondary | Government | 1.9km |
| Fremantle Language Development Centre | Primary | Specialist | 2.1km |
| Caralee Community School | Primary | Government | 2.1km |