32 Grover Way, Medina WA 6167
From $499,000
2 Bedrooms
1 Bathroom
1 Car
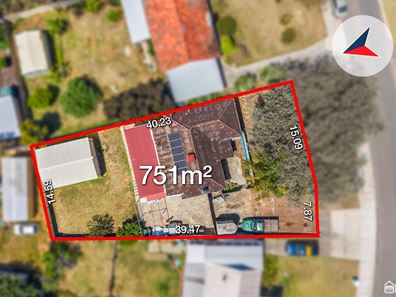
Landsize 751m2
House
Contact the agent

Mark Grogan
0499969919
O'Neil Real Estate
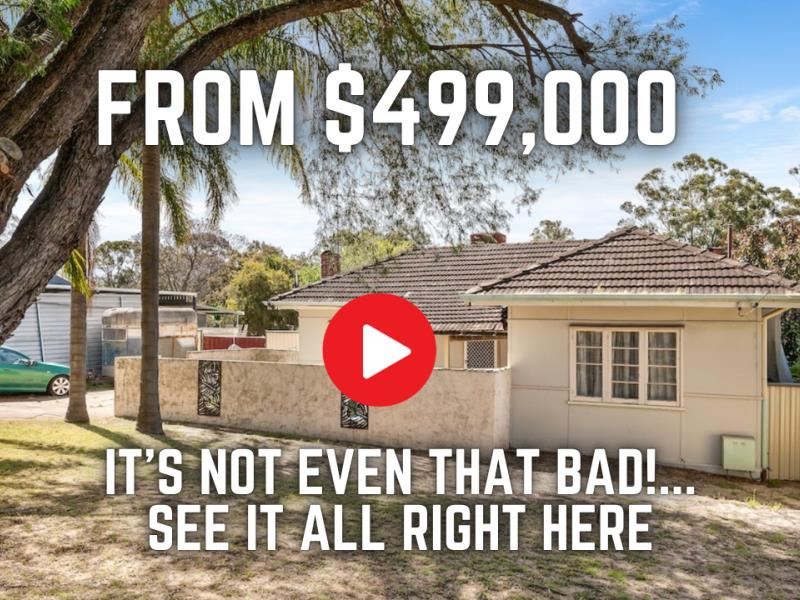
751SQM. FROM $499,000. NOT TERRIBLE...
If you're looking for a house where everything has already been done, keep scrolling. If you're looking for a big block, a home with character and an opportunity to get stuck into something, pay attention! I'll give you the brief to the point run down, but to see how run down it is for real then check out the video walkthrough. One thing is it's a bit run down but it's not gross. It's actually pretty decent. Check the tour out for all the details.This is 751sqm of land, a two-bedroom home plus additional multi purpose spaces, and a workshop, priced from $499,000.
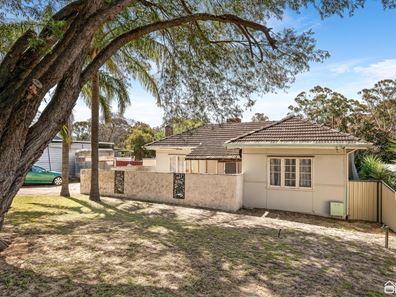
It was built in 1954. If you were built in 1954, you might have a few cracks, a few squeaks and a few creaks and groans, too. There's work to do here. Quite a bit of it, actually. But there's also plenty to work with. After all, 751sqm is a lot of land and the house actually has a bit of charm.
LIVING HERE
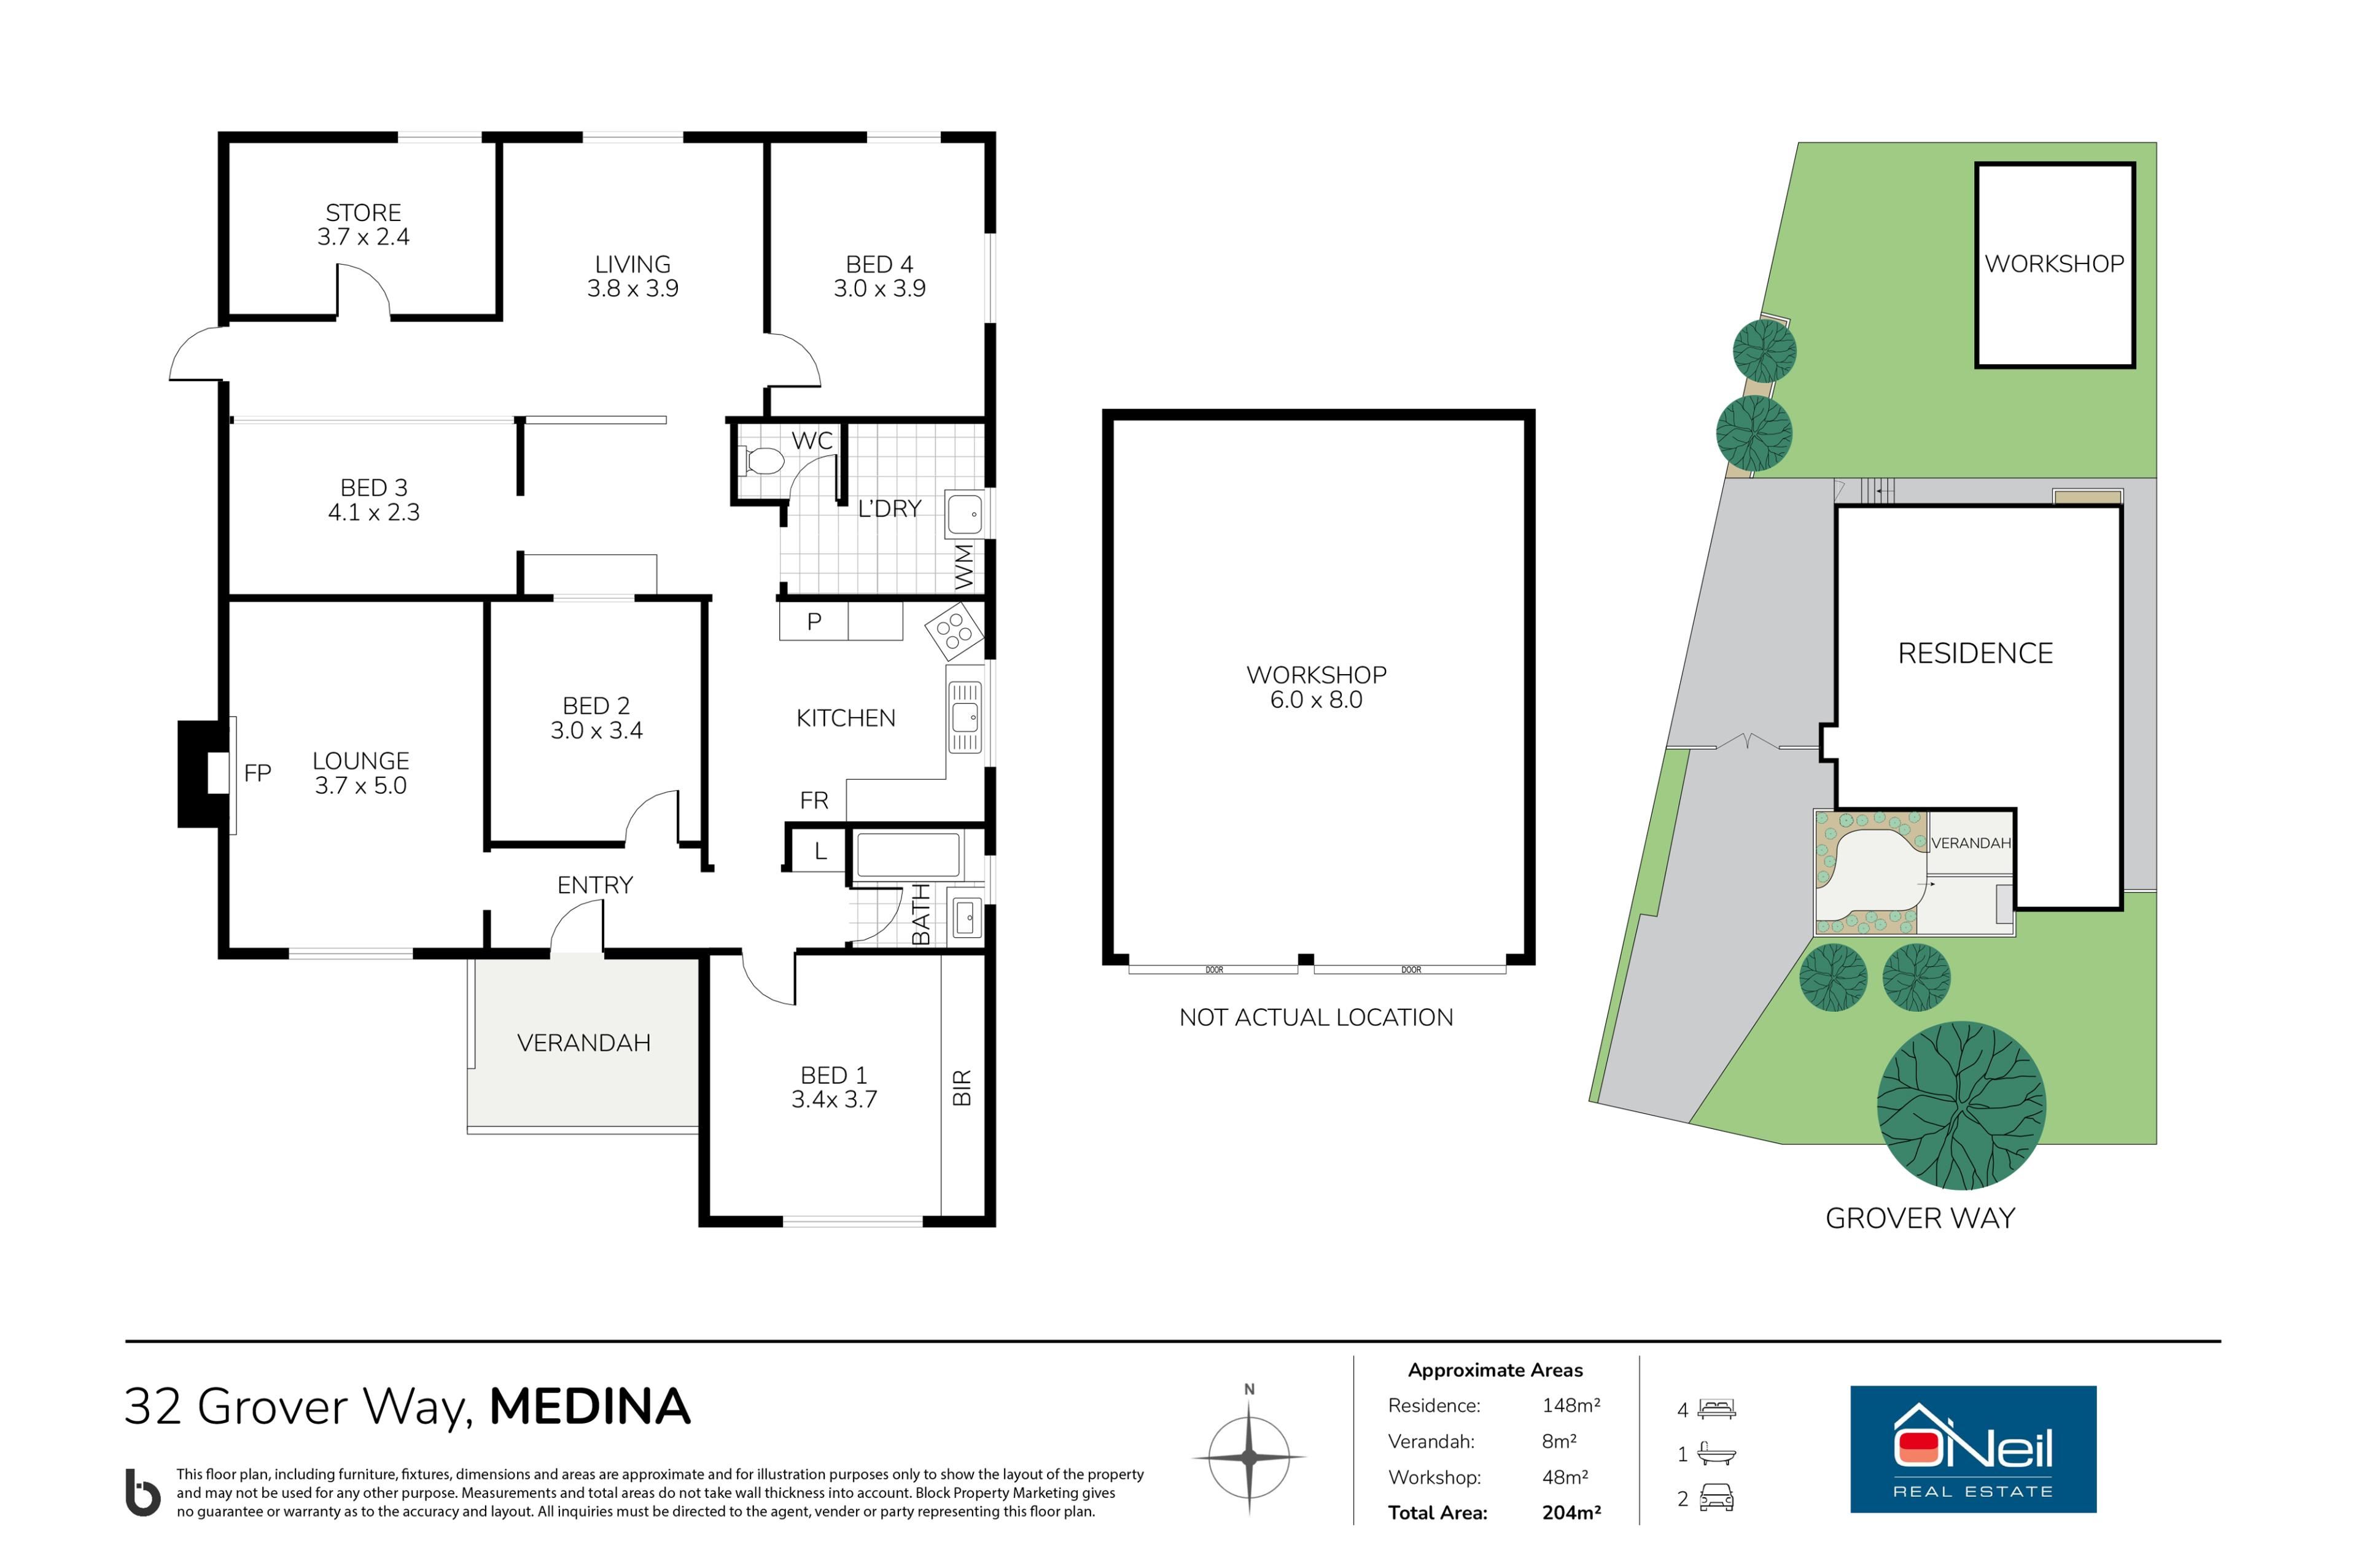
The home has two bedrooms, one bathroom, a separate lounge room and a kitchen, with a rear sleepout and additional enclosed patio and storage spaces. You can see more on the floor plan though…
There are timber floors, high ceilings and feature cornices bringing some of that original character into the picture. The main bedroom has built-in wardrobes, and the lounge offers a good amount of space to settle into.
The kitchen and bathroom are ready for some attention. So are sections of the ceilings, paintwork and other parts of the home. This is your opportunity to bring your ideas, make your plans and turn a tired old place into something you're proud to call home.
OUTSIDE
There's plenty of room for the projects, and somewhere to work on them.
The driveway provides access through the gate to the backyard and the large workshop. The workshop is not powered, but it offers plenty of space for storage.
There's parking in front of the gate, parking behind the gate and a generous backyard with lawn. On a 751sqm block, you've got room.
THE IMPORTANT STUFF
This property is being sold on an as-is, where-is basis. A structural report is available and identifies a few issues requiring attention. If you hit the EMAIL AGENT button in the contact section we'll send it to you straightaway.
The home is timber framed with asbestos cladding and a tiled roof. There are two official bedrooms. The additional sleepout, enclosed patio and storage spaces are not being represented as approved bedrooms or additional approved living areas.
Ducted air conditioning is installed, but its operation is not warranted as part of the as-is sale. The workshop is unpowered.
We're telling you there's work to do because there is. Have a look at the report, have a look at the property and see what you could make of it.
WHERE IT IS
There's are substantial parks and recreation facilities at the end of the street, with the quick access to the coast, public transport and freeway access adding to the appeal of this Medina location.
It's a practical place to put down some roots and get on with making this home your own.
WHAT'S NEXT
Hit the EMAIL AGENT button at the bottom of this webpage and we'll be in touch with more information, a copy of the structural report and arrangements for you to see it for yourself.
Property features
-
 Garages
1
-
 Toilets
1
Cost breakdown
-
Council rates: $1,931 / year
-
Water rates: $853 / year
Nearby schools
| Medina Primary School | Primary | Government | 0.4km |
| Gilmore College | Secondary | Government | 1.4km |
| Orelia Primary School | Primary | Government | 1.4km |
| Calista Primary School | Primary | Government | 1.5km |
| Peter Carnley Anglican Community School | Combined | Non-government | 2.9km |
| Leda Primary School | Primary | Government | 2.9km |
| Leda Education Support Centre | Primary | Specialist | 2.9km |
| St Vincent's School | Primary | Non-government | 3.1km |
| North Parmelia Primary School | Primary | Government | 3.4km |
| The King's College | Combined | Non-government | 4.3km |