31B/49 Herdsman Parade, Wembley WA 6014
Offers Over $495,000
2 Bedrooms
1 Bathroom
1 Car
Apartment
Contact the agent

Emily Garden
0423204659
Haiven Property Central
Silence never sounded better!
****ACCESS VIA MOONDINE DRIVE AND FOLLOW THE SIGNS TO THE APARTMENT****Peace, quiet and a beautiful connection to nature come together effortlessly within this stylishly renovated top floor apartment, tucked away at the tranquil rear of “Moondyne Gardens” with Moondine Park, Herdsman Lake and a chorus of local birdlife presenting the perfect backdrop. Enviably nestled within the Boronia building, lakeside access via Moondine Drive adds another layer of lifestyle magic, here. Inside, a revamped open plan kitchen, dining and living area combines ample storage with contemporary comfort, flowing out to an intimate entertaining balcony that enjoys arguably the best vantage point of all. The generous bedrooms sit separately from a modernised and combined bathroom/laundry wet area, keeping everything wonderfully self contained — and refreshingly non communal — while wrapping practicality and privacy into one very neat package. Lush green outlooks fill virtually every window, bringing a scenic sense of calm to this easy care pad and ensuring nature is never far from view. Best of all, the hard work is already done — simply move in, kick back and let the birds provide the soundtrack.
THE HOME
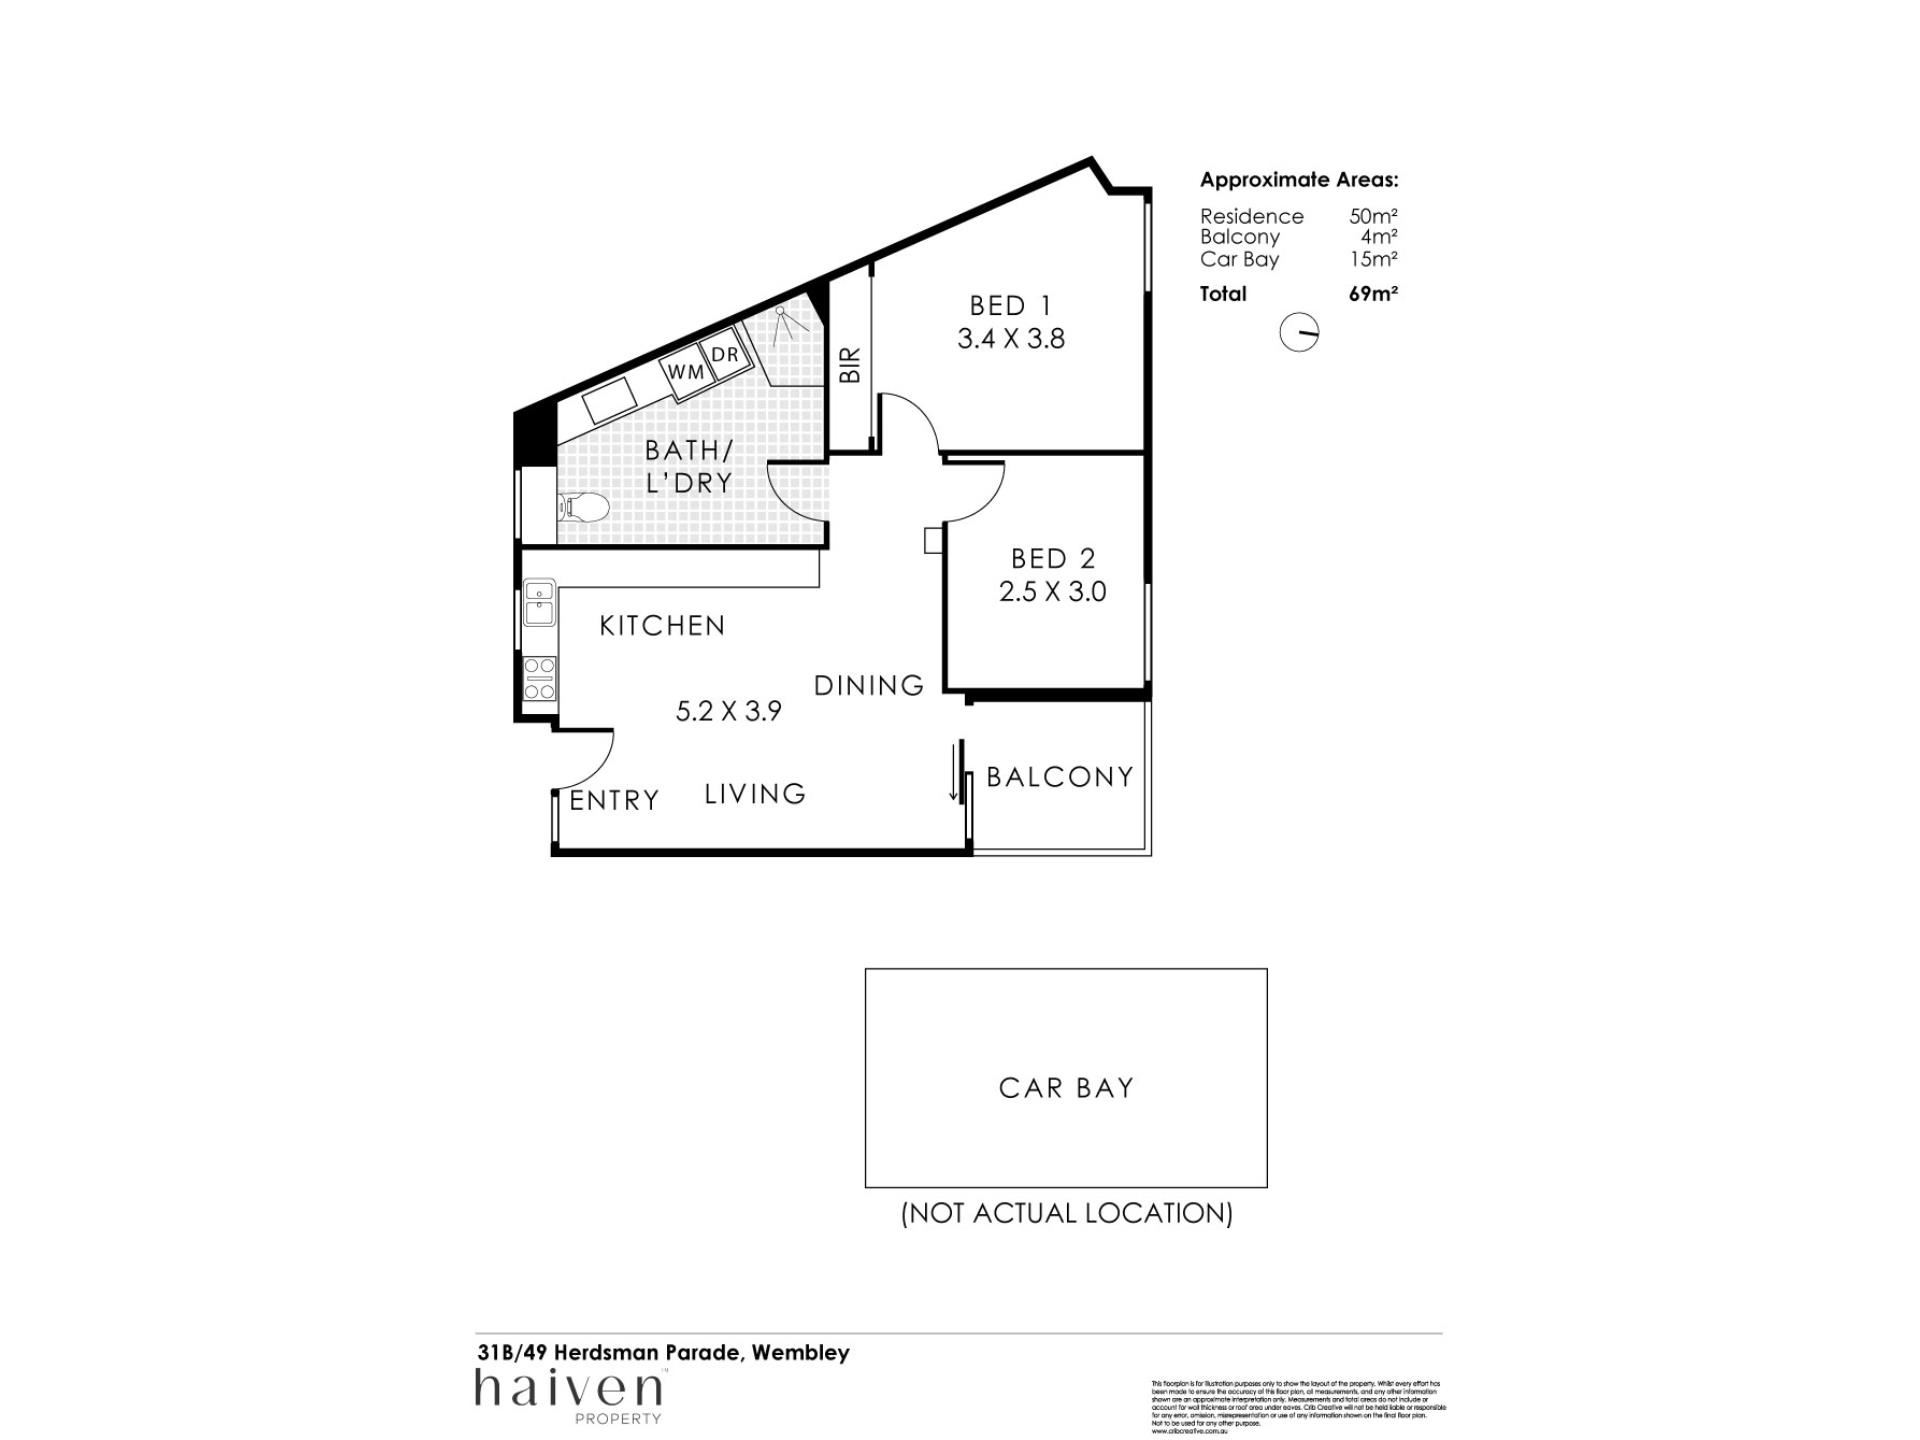
2 bedroom
1 bathroom / laundry
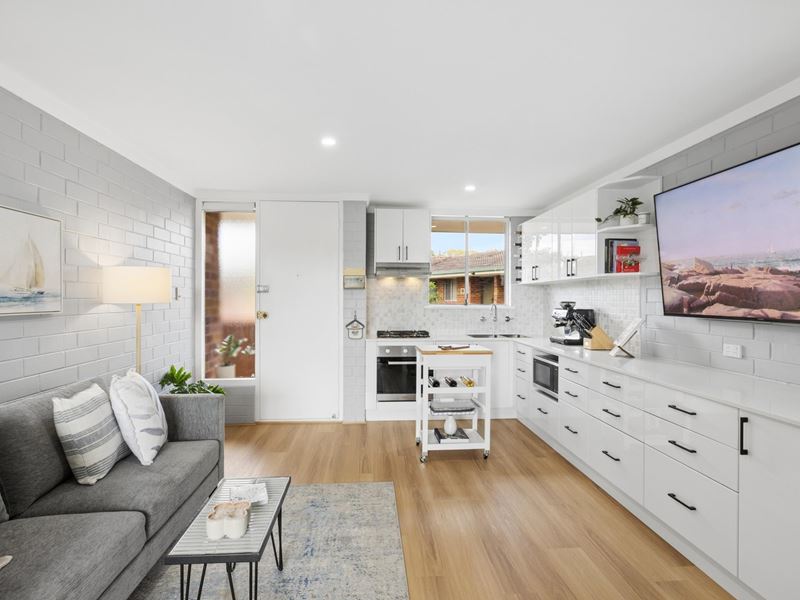
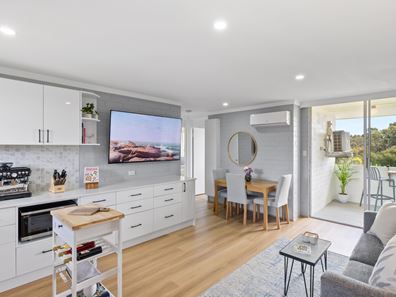
Kitchen / dining / living
Balcony
1 wc
Built in 1977 (approx.)
FEATURES
Situated on the top floor, overlooking a central atrium courtyard
Low maintenance timber look flooring
New Hisense split system air conditioning unit to the open plan kitchen, dining and living area upon entry
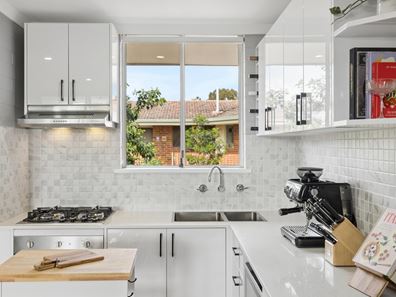
Stunningly revamped kitchen with feature mosaic tile splashbacks, sparkling stone bench tops, ample power points, a microwave recess, sleek white cabinetry, soft close drawers, plentiful storage, wine racking, stainless steel Westinghouse range hood and four burner gas cooktop appliances and an Emilia stainless steel under bench oven
Broom cupboard in the living area
Renovated bathroom/laundry wet area with floor to ceiling tiling, space for side by side washer and dryer appliances, stone bench tops, a rain/hose shower, a powder vanity, mirrored cabinetry, heat lamps, a toilet and abundant natural light filtering in
Light and bright bedrooms, inclusive of a spacious main bedroom with full height mirrored built in wardrobes and leafy inland views to wake up to
North facing second bedroom with a sweeping treetop, lake and park vista of its own
Painted internal brickwork
Feature down lights
New power points
Front security door
Reticulated complex gardens
OUTSIDE FEATURES
Intimate north facing under cover balcony, off the living area, for pleasant protected entertaining with tree lined lake and parkland views to savour
PARKING
Allocated single carport parking bay
Multiple visitor parking bays on site
LOCATION
When magnificent Herdsman Lake is virtually your neighbour, morning walks through Moondine Park, leafy trails, sunset drinks and spontaneous local outings all becoming part of the everyday rhythm. Come and go with ease via Herdsman Parade or take the scenic route home along peaceful Moondine Drive — because around here, the long way is often the better way. The Herdsman keeps gourmet essentials beautifully sorted nearby, while surrounding cafés, bus stops, sprawling parklands and the Herdsman Lake Tavern ensure coffee, convenience and a cheeky local drink are never far away. Glendalough Train Station, freeway access, the Perth CBD and our spectacular Western Australian coastline are all within easy reach too, keeping you wonderfully connected when you decide to venture beyond the greenery.
TITLE DETAILS
Lot 142 on Strata Plan 16308
Volume 1815 Folio 942
STRATA INFORMATION
50 sq. metres internally
4 sq. metres balcony
15 sq. metres car bay
69 sq. metres in total
146 lots to the complex
ESTIMATED RENTAL RETURN
$600 - $650 per week
OUTGOINGS
City of Stirling: $1,724.00 / annum 26/27
Water Corporation: $1,078.20 / annum 25/26
Strata Levy: $451.95 / quarter
Reserve Levy: $18.70 / quarter
Gas Levy: $55.00 / quarter
Total Strata Levies: $525.65 / quarter
Disclaimer: Whilst every care has been taken in the preparation of the marketing for this property, accuracy cannot be guaranteed. Prospective buyers should make their own enquiries to satisfy themselves on all pertinent matters. Details herein do not constitute any representation by the Seller or the Seller’s Agent and are expressly excluded from any contract.
Property features
-
 Garages
1
Garages
1
Nearby schools
| Lake Monger Primary School | Primary | Government | 0.8km |
| Wembley Primary School | Primary | Government | 0.9km |
| Bold Park Community School | Combined | Non-government | 1.0km |
| Telethon Speech & Hearing | Combined | Non-government | 1.0km |
| Chrysalis Montessori School | Primary | Non-government | 1.2km |
| Churchlands Primary School | Primary | Government | 1.9km |
| West Leederville Primary School | Primary | Government | 2.1km |
| Mount Hawthorn Primary School | Primary | Government | 2.3km |
| Mount Hawthorn Education Support Centre | Primary | Specialist | 2.3km |
| Jolimont Primary School | Primary | Government | 2.3km |