31A Newborough Street, Scarborough WA 6019
Offers in $2M's
New
4 Bedrooms
2 Bathrooms
2 Cars
Landsize 469m2
House
Contact the agent

Alison Gibbons
0403443473
One Agency North
Coastal Luxury - Architectural Style
Some homes simply stand out - and others make you stop and imagine living there.This home is in the best pocket of Scarborough, bordering the sought after Sandringham Estate and only a 5 minute walk to the beach.
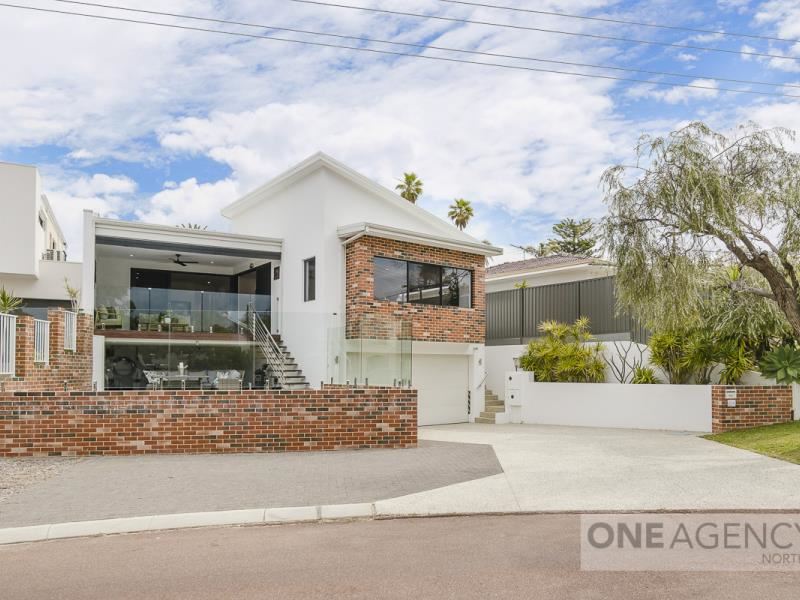
31A Newborough Street is an architecturally designed residence combining generous proportions, quality finishes and relaxed coastal living.
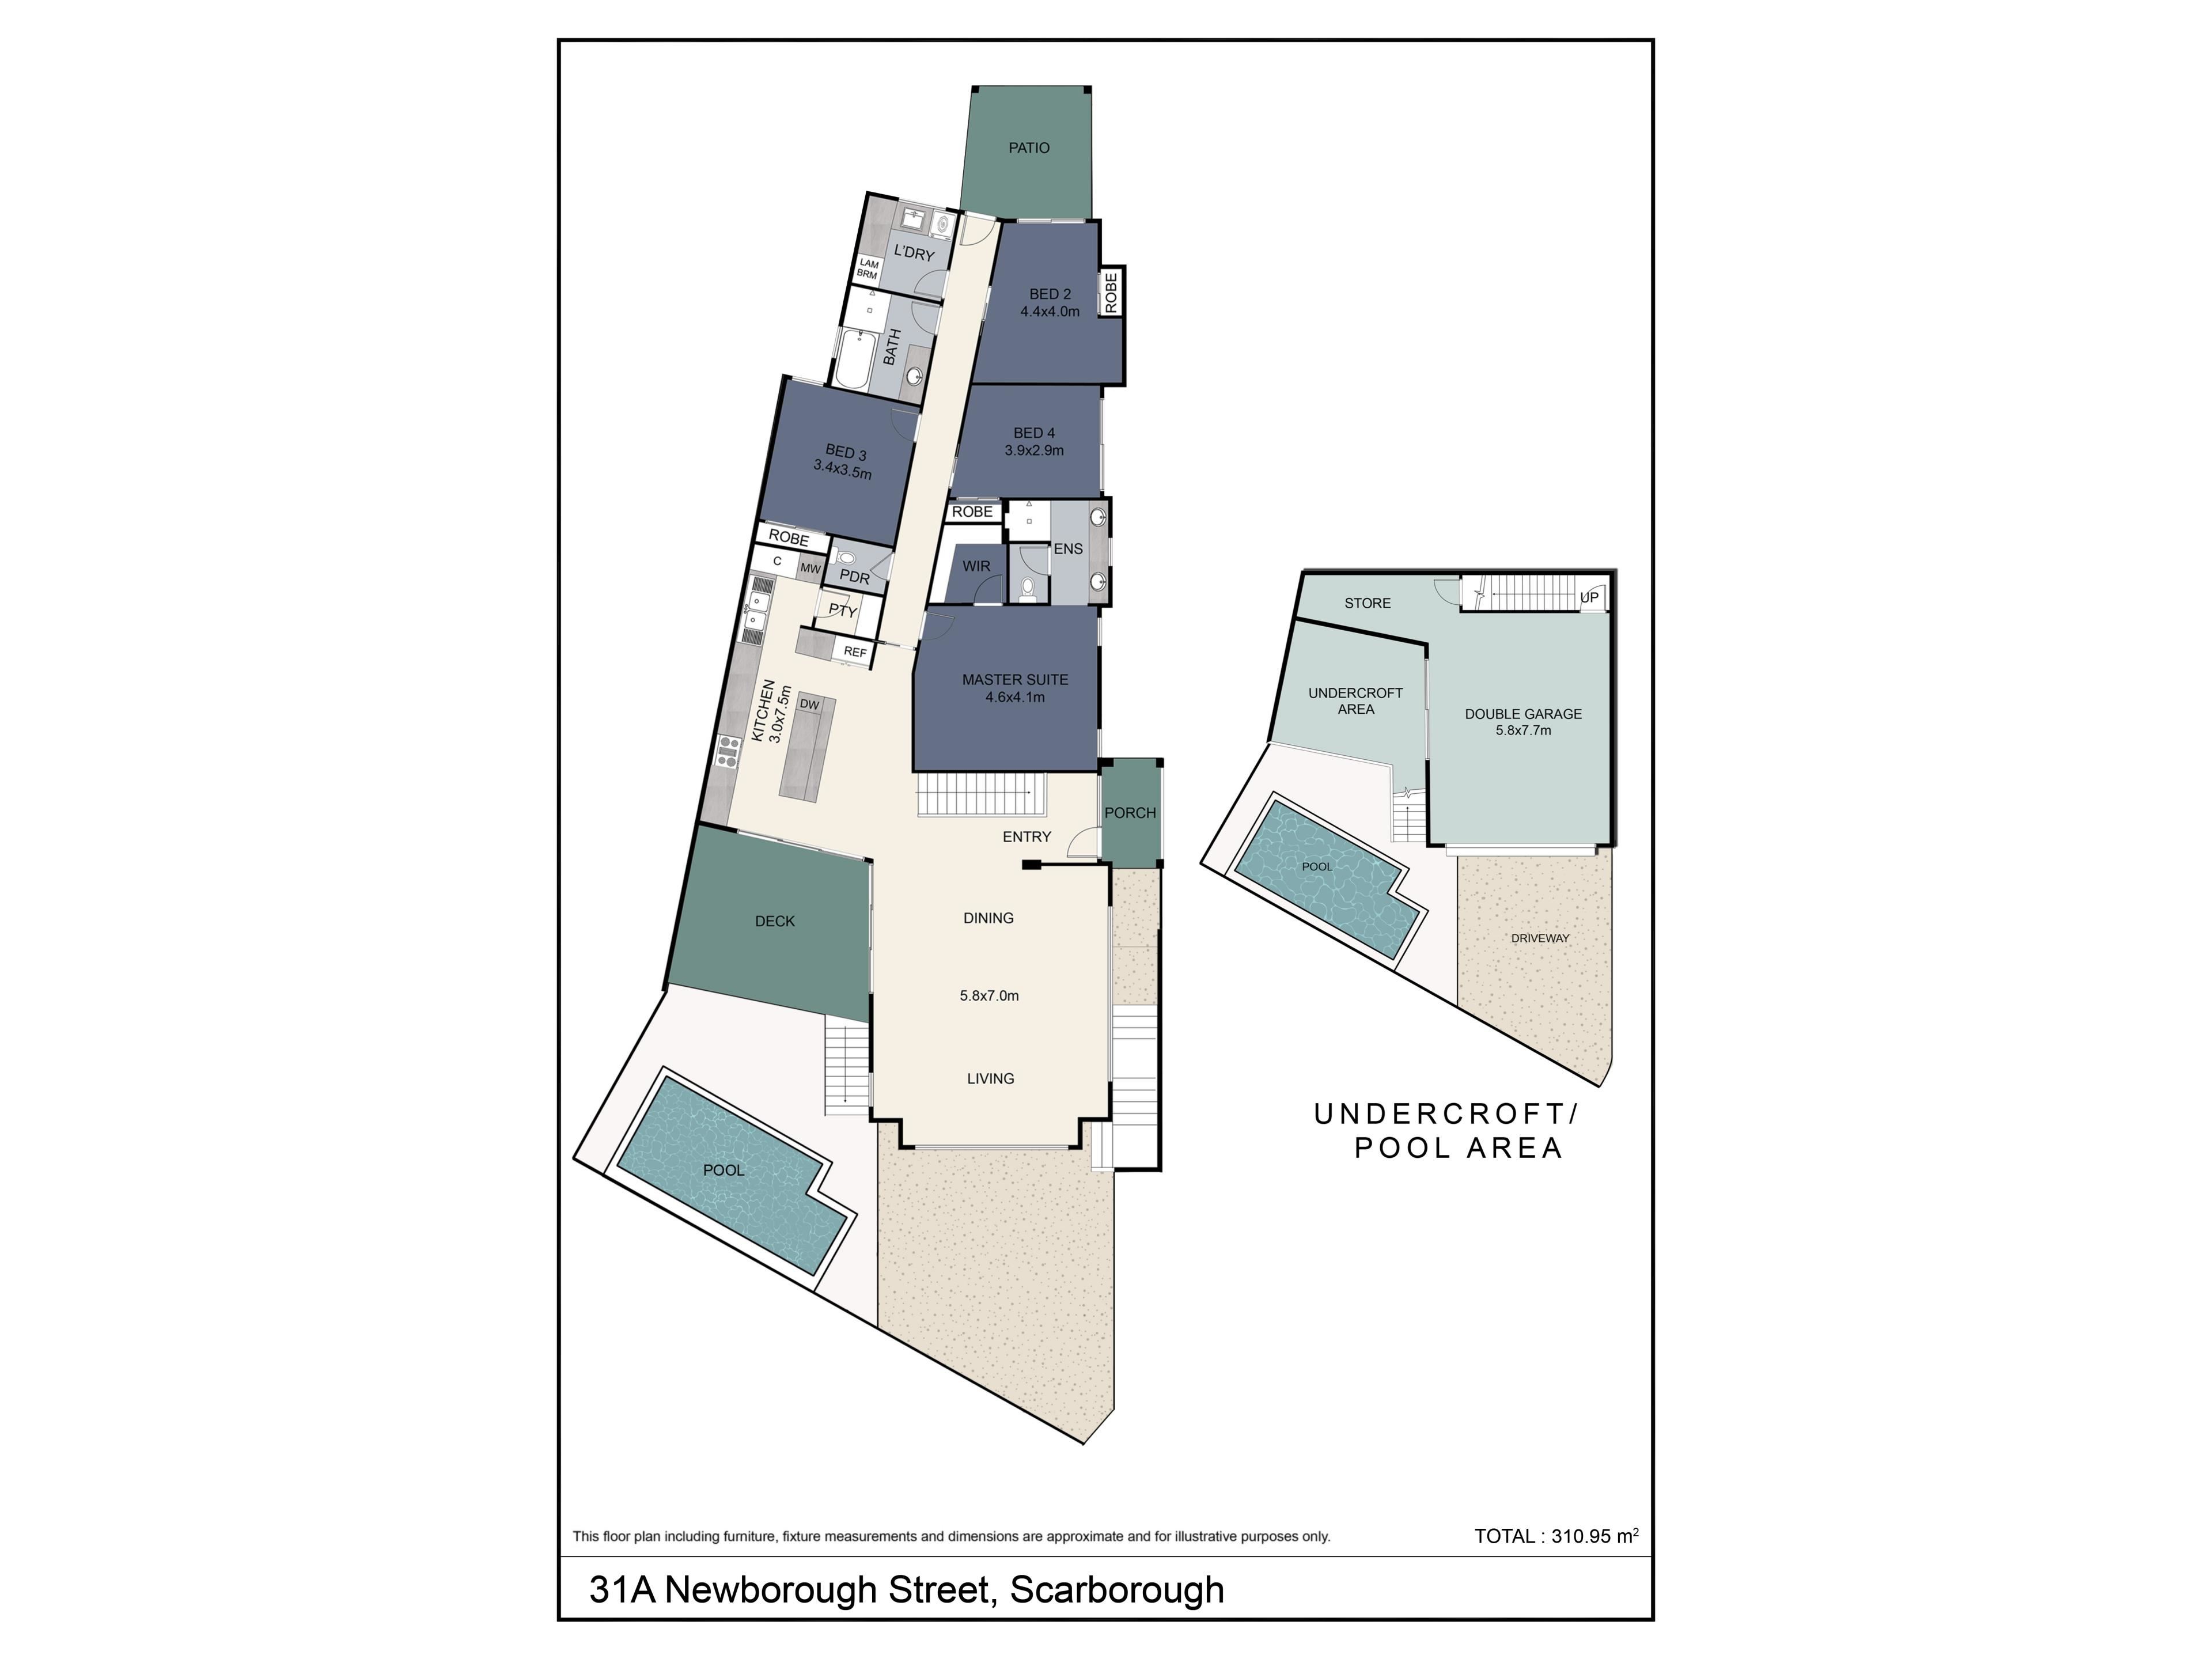
Built in 2019 and positioned on an elevated 469sqm block, this impressive home features all living areas on one level, with high ceilings, luxurious solid Marri timber flooring and a spacious open-plan design that captures the coastal breeze.
At the heart of the home, the expansive living area flows seamlessly through large stacking doors to a generous alfresco entertaining space. Whether hosting friends, enjoying family barbecues or relaxing by the pool, the connection between indoor and outdoor living is exceptional.
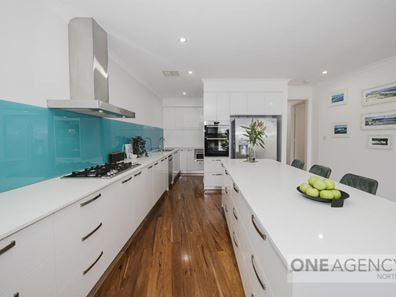
The stunning designer kitchen features stone benchtops, a generous breakfast bar, quality appliances, double ovens, a six-burner gas cooktop, dishwasher and fridge plumbing, complemented by a highly functional butler's pantry with excellent storage.
The private master suite offers a walk-in robe and beautifully appointed ensuite with double vanities and stone benchtops. Three additional spacious bedrooms feature built-in robes, with two offering outdoor access - ideal for a home office or added flexibility for family living.
A stylish main bathroom with separate bath and shower, separate powder room and generously appointed laundry with stone benchtops complete the interior.
Resort-Style Living at Home
The stunning concrete inground swimming pool takes centre stage at the front of the property, complete with an inbuilt solar cover system. Beside it, a cleverly designed undercroft provides a shaded seating area for poolside relaxation and entertaining.
The rear garden offers reticulated lawns and gardens along with another entertaining and dining area.
Additional features include ducted evaporative air conditioning, gas bayonets to the living and alfresco areas, weather shield blind to the balcony alfresco, whole-home water filtration, Clearshield security doors and an extra-large garage with impressive height and storage - comfortably accommodating a 4WD.
An Enviable Coastal Location
Enjoy the best of Scarborough living, with South Trigg Beach approximately 750m away (5 minute walk via the underpass) and the vibrant Scarborough Beach foreshore, cafés, restaurants and entertainment just minutes from home.
Karrinyup Shopping and Entertainment Precinct is approximately 2.2km away, while Deanmore Primary School is just 300m away. Churchlands and Carine Senior High Schools are within easy reach, along with respected private schools including St Mary's Anglican Girls' School, St John's Catholic Primary School and Hale School.
With nearby natural bushland, excellent amenities and easy access to the coast and city, this location offers the perfect balance of convenience and relaxed coastal living.
A Home That Has It All
Architectural design, exceptional space, resort-style entertaining and an enviable coastal address combine to create a home that truly stands apart.
• Architecturally designed and built in 2019
• Elevated 469sqm survey strata block
• North facing
• All living areas on one level
• High ceilings and luxurious solid Marri timber flooring
• Expansive open-plan living flowing to a large balcony
• Designer kitchen with stone benchtops
• Butler's pantry with excellent storage
• Private master suite with walk-in robe and stunning ensuite
• Three additional bedrooms with built-in robes; two with outdoor access
• Main bathroom with separate bath and shower and stone benchtops
• Separate powder room
• Spacious laundry with stone benchtops and ample storage
• Concrete inground pool with inbuilt solar cover system
• Shaded undercroft seating area
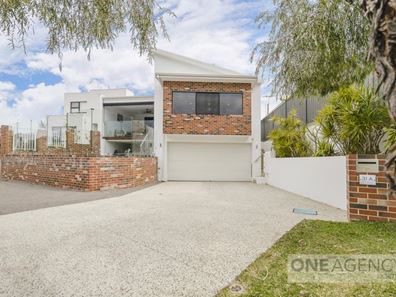
• Extra-large garage with 4WD clearance and plenty of additional storage
• Ducted evaporative air conditioning throughout
• Whole-home water filtration system
• Reticulated front and rear gardens, concealed shed and washing-line area
• Clearshield security doors
Survey Strata | No Strata Fees | Land: 469sqm
Exceptionally spacious and perfectly positioned, this is a home that deserves to be experienced.
For further information or to arrange a private viewing, contact Alison on 0403 443 473 or email [email protected].
Property features
-
 Below ground pool
-
 Shed
-
 Dishwasher
-
 Garages
2
-
 Toilets
2
-
 Ensuite
1
-
 Floor area
310m2
-
 Land frontage
17.8
-
 Outdoor entertaining
-
 Built in wardrobes
-
 Balcony
-
 Broadband
Cost breakdown
-
Council rates: $2,892 / year
-
Water rates: $1,813 / year
Nearby schools
| Deanmore Primary School | Primary | Government | 0.4km |
| St Mary's Anglican Girls' School | Combined | Non-government | 0.9km |
| St John's School | Primary | Non-government | 1.0km |
| Scarborough Primary School | Primary | Government | 1.4km |
| Our Lady Of Good Counsel School | Primary | Non-government | 1.4km |
| Newborough Primary School | Primary | Government | 1.7km |
| Doubleview Primary School | Primary | Government | 2.0km |
| International School Of Western Australia | Combined | Non-government | 2.0km |
| Karrinyup Primary School | Primary | Government | 2.1km |
| Our Lady Of Grace School | Primary | Non-government | 2.4km |