31A Marmion Street, North Perth WA 6006
Expressions of Interest
New
5 Bedrooms
3 Bathrooms
2 Cars
Landsize 388m2
House
Contact the agent

Nadija Begovich
0417903990
Dan Broad
0422422216
The Perth Property Co.
Room to grow, right in North Perth
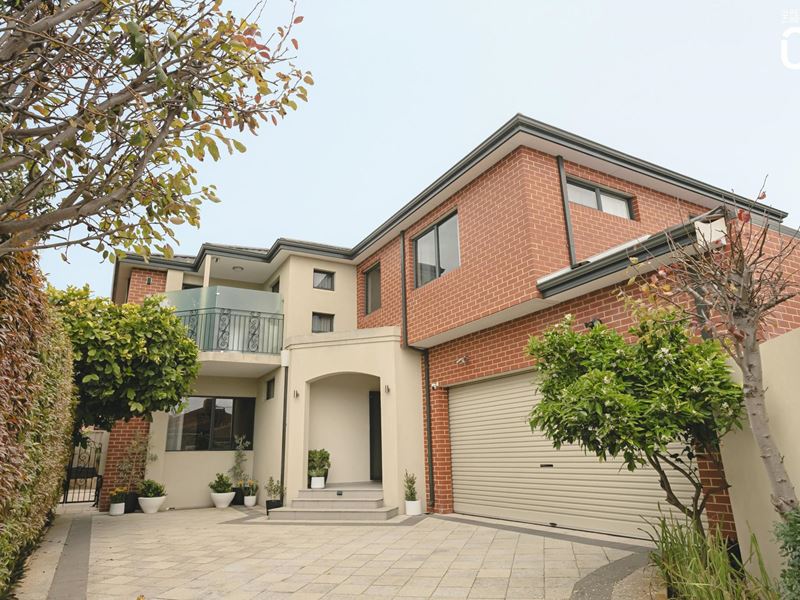
The Perth Property Co. presents 31A Marmion Street, North Perth.A home that gives a growing family the space they want, without asking them to trade away the inner-city life they love. With five bedrooms, three bathrooms, multiple living zones and a swimming pool, 31A Marmion Street delivers genuine family proportions in the heart of North Perth.
Built in 2009, and on a proposed survey-strata lot of 388sqm, the home unfolds over two generous levels, with warm hardwood flooring and natural light setting the tone from the moment you enter.
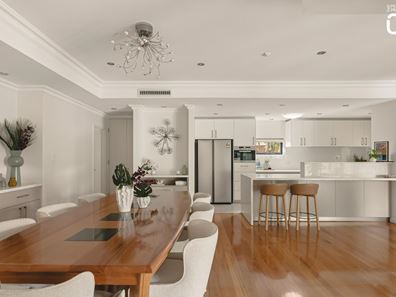
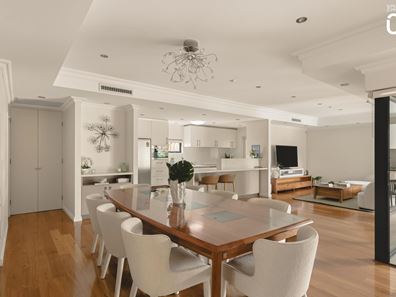
At its heart is a substantial open-plan living and dining area, large enough for family life on a proper scale while still feeling connected and inviting.
The contemporary kitchen sits naturally within this space, with plenty of storage, modern appliances, dishwasher and a long breakfast bar for everything from hurried weekday mornings to drinks while dinner is underway. From here, extensive glazing draws your eye towards the outdoor areas and pool, giving the main living zone a wonderful connection to the outside.
And that connection is one of the home's best features. The alfresco sits alongside the pool, while established greenery softens the surrounds and gives this part of the home a private, relaxed feel. There's room to swim, entertain or simply open the doors and let everyday family life spill outside.
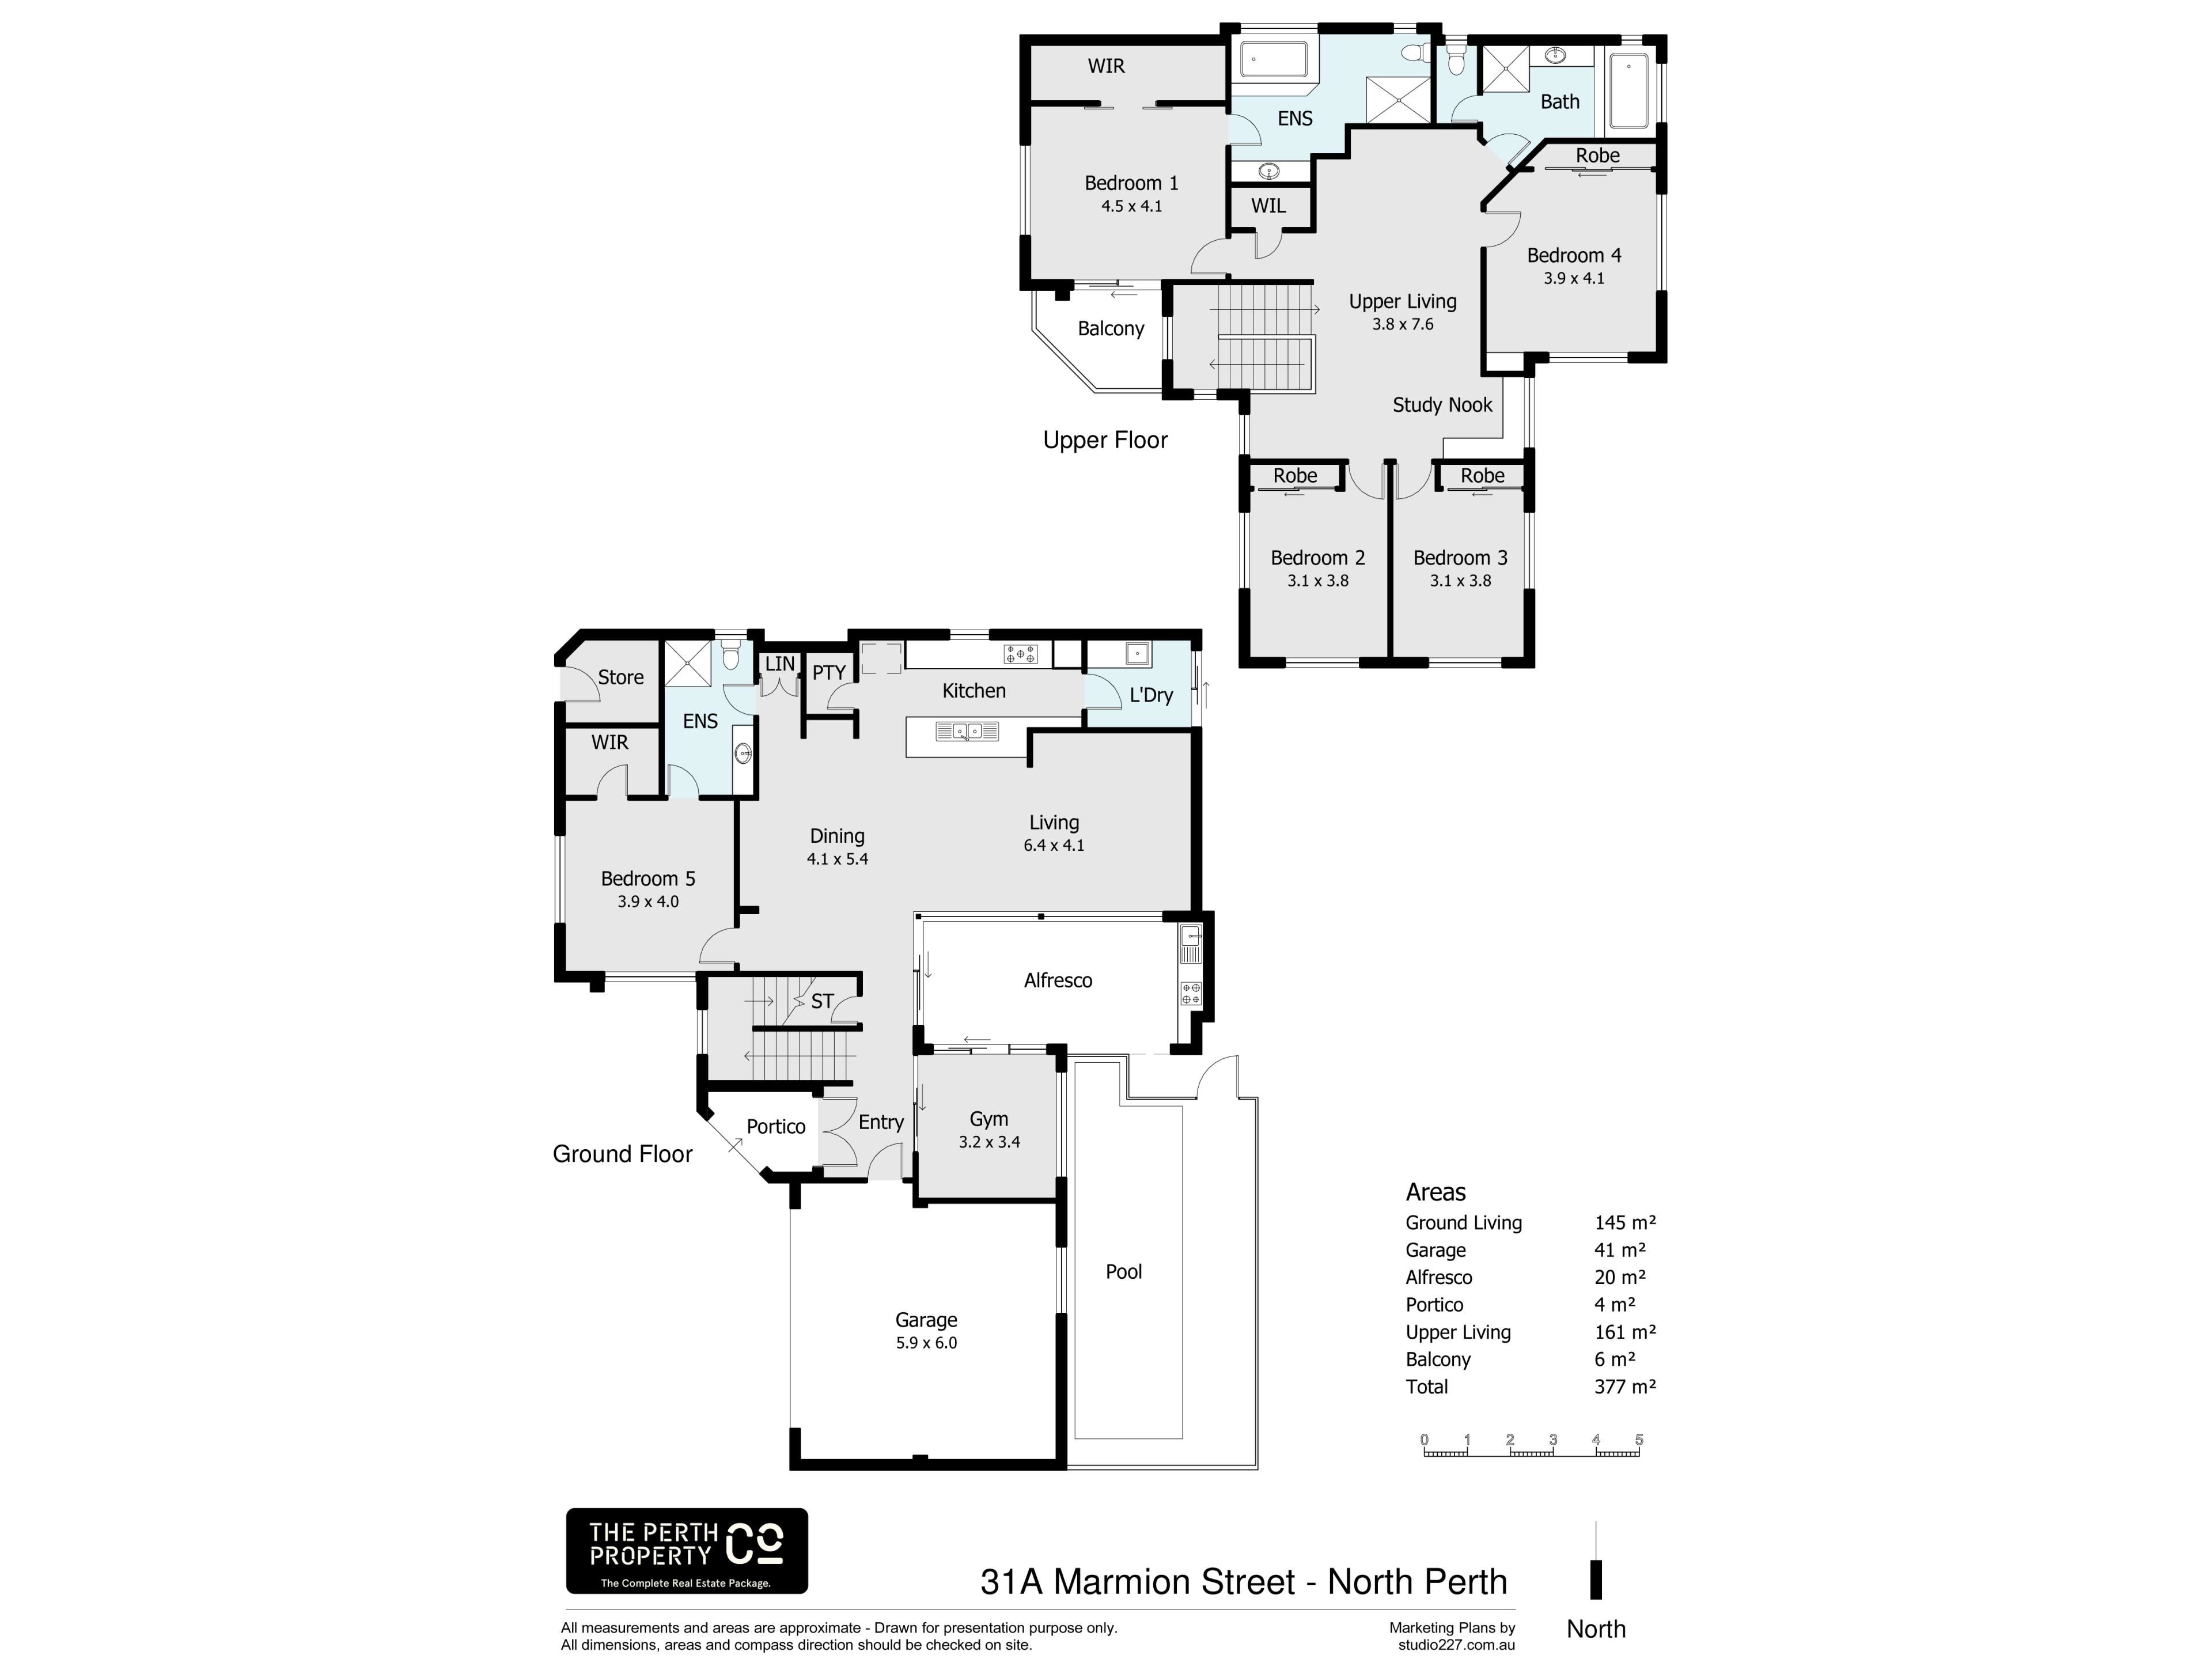
The ground floor also offers something particularly useful: a spacious fifth bedroom with its own ensuite and walk-in robe. Ideal for guests, older children or multi-generational living, it gives the home flexibility as family needs change. A separate gym or multipurpose room overlooking the pool adds another layer.
Upstairs, the scale continues. A generous second living area creates valuable separation between the two levels, with a study nook providing a ready-made homework or work-from-home space.
Four further bedrooms are found here, including the main suite with walk-in robe, ensuite and access to the balcony. The remaining bedrooms have built-in robes and are supported by the family bathroom. The floorplan confirms approximately 306sqm of internal living across the two levels, before the garage, alfresco, portico and balcony are added.
Features include:
• Five spacious bedrooms and three bathrooms
• Ground-floor guest/fifth bedroom with ensuite and walk-in robe
• Generous main bedroom with ensuite, walk-in robe and balcony access
• Built-in robes and excellent storage throughout
• Expansive open-plan kitchen, dining and living
• Modern kitchen with dishwasher, ample cabinetry and breakfast bar
• Large upstairs living area plus study nook
• Separate gym/multipurpose room overlooking the pool
• Hardwood flooring and abundant natural light
• Inground swimming pool and adjoining alfresco
• Courtyards and established greenery
• Three toilets
• Reverse-cycle air conditioning
• Double remote garage
• 388sqm landholding
• Built in 2009
Then there is North Perth itself. Marmion Street puts you within easy reach of the cafés, restaurants and everyday conveniences around Angove Street and Fitzgerald Street, with North Perth Plaza close by and the greenery of Hyde Park only a short trip from home. North Perth Primary School and Mount Lawley Senior High School serve the local area, while Perth College is also nearby.
It is the combination that makes 31A Marmion Street compelling: serious family space, a pool, flexible living across two levels and one of Perth's most established inner-city neighbourhoods around you. There is room here for everyone to have their own space, and still plenty of places to come together.
Other Information:
Built 2009
Size 388sqm - proposed survey strata lot (awaiting final WAPC approval/titles)
Water rates $TBC
Council Rates $TBC
Strata Fees NIL
Approximate Distances:
Angove Street Precinct 450m
North Perth Primary 750m
Hyde Park 1.0km
Mt Lawley High 1.4km
Perth College 1.7km
Perth CBD 2.7km
Disclaimer: The information provided in this advertisement is for general information purposes only and is based on information provided by the Seller and may be subject to change. School zones may also change. No warranty or representation is made by the agency as to the accuracy of the above information (including school zoning) and interested parties should make their own independent enquiries.
Property features
-
 Below ground pool
-
 Dishwasher
-
 Garages
2
Garages
2
-
 Toilets
3
Toilets
3
-
 Built in wardrobes
-
 Balcony
-
 Courtyard
Nearby schools
| North Perth Primary School | Primary | Government | 0.4km |
| St Paul's Primary School | Primary | Non-government | 0.6km |
| Sacred Heart Primary School | Primary | Non-government | 1.1km |
| Mount Lawley Senior High School | Secondary | Government | 1.3km |
| Highgate Primary School | Primary | Government | 1.4km |
| Perth College | Combined | Non-government | 1.4km |
| Kyilla Primary School | Primary | Government | 1.4km |
| Mount Lawley Primary School | Primary | Government | 1.5km |
| Sir David Brand School | Combined | Specialist | 1.7km |
| Aranmore Catholic College | Secondary | Non-government | 1.7km |