31 Raphael Street, Subiaco WA 6008
Offers Above $1,500,000
3 Bedrooms
2 Bathrooms
2 Cars
Landsize 205m2
Townhouse
Contact the agent

Clare Nation
0400586281
Savannah Davis
0432298751
Haiven Property Central
Subiaco Living. Big on Lifestyle. Low on Maintenance!
Love the buzz of Subiaco? Then this little gem has your name written all over it! Perfectly positioned to embrace everything that makes inner-city living so irresistible, this character-filled terrace townhouse delivers the ultimate blend of location, lifestyle and easy everyday living. Think morning coffee runs, spontaneous dinner dates, buzzing bars, boutique shopping and weekend catch-ups – all just moments from your doorstep. Back at home, a light-filled open-plan living space flows effortlessly to your own private outdoor retreat, perfect for a cheeky afternoon wine or relaxed entertaining. With bedrooms privately tucked away upstairs, the layout is clever, comfortable and refreshingly low maintenance. Less time on upkeep, more time living your best Subi life!THE HOME
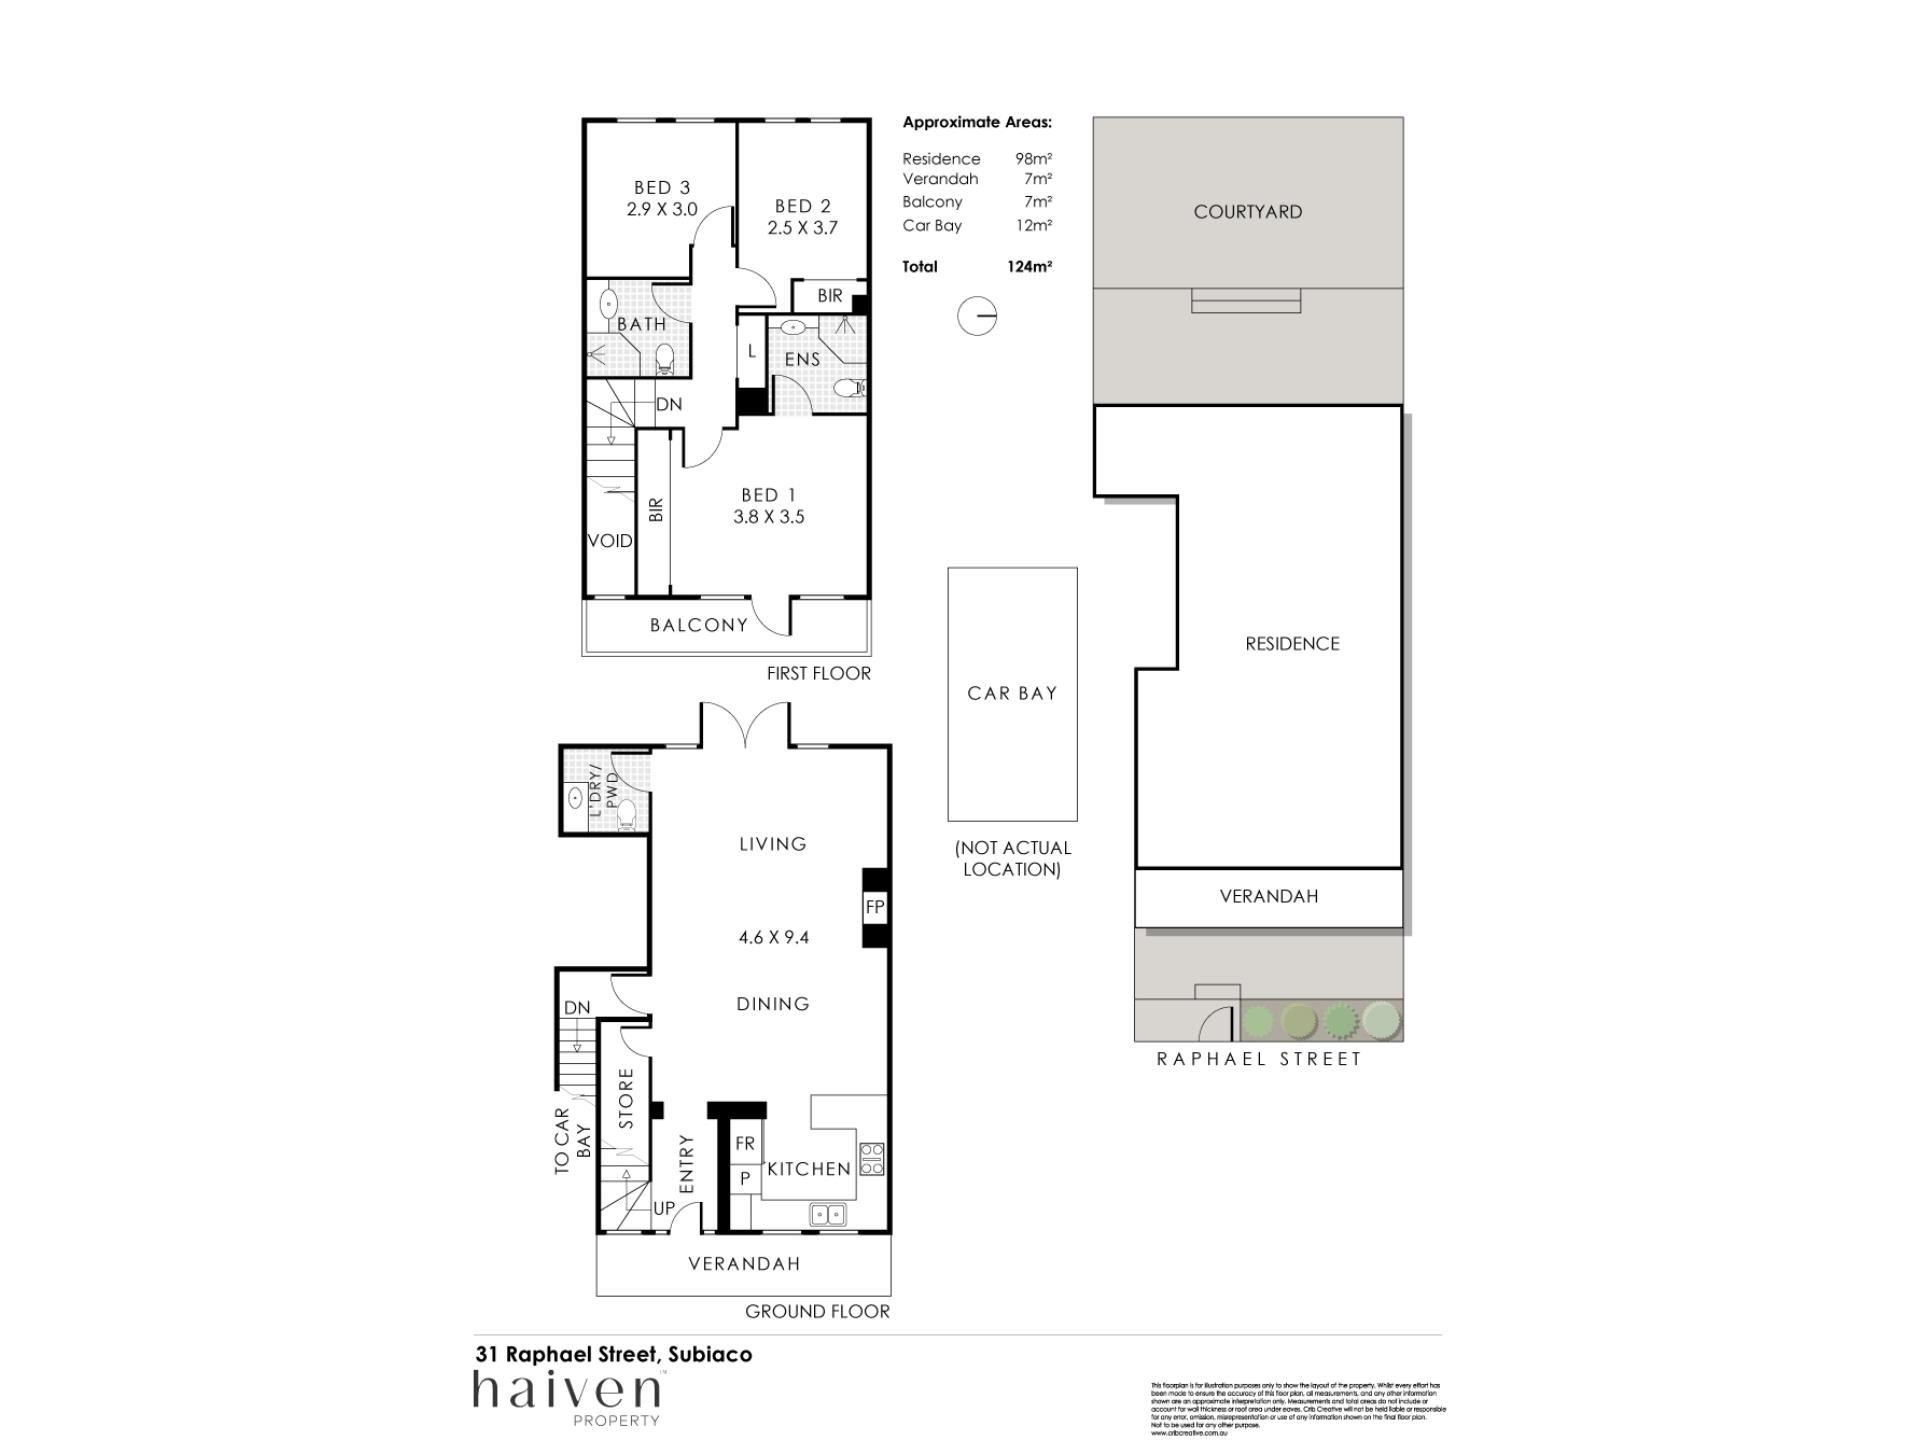
3 bedroom
2 bathroom
Kitchen / dining / living
Laundry / powder room
Courtyard
Balcony
3 wc
Built approximately 2001
FEATURES
Freshly painted
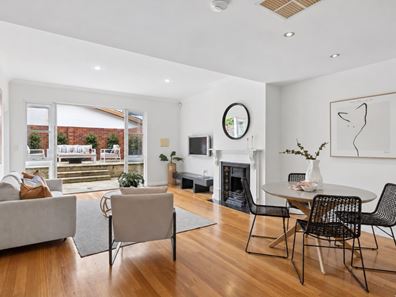
Wooden floorboards downstairs
Spacious open plan kitchen, dining and living area with a feature gas fireplace
Stylish granite bench tops in the kitchen, alongside double sinks, a water filter tap, an appliance nook, a storage pantry, double sinks, a water filter tap, a range hood, a stainless steel four burner Blanco gas cooktop, a stainless steel under bench Blanco oven and a stainless steel Miele dishwasher
Separate laundry/powder room with under bench storage and a wc, on the lower level
Under stair storage
New staircase and upper level carpets
High upstairs ceilings
Huge main bedroom suite with plenty of morning sunshine streaming in, two side by side double door built in wardrobes and an intimate ensuite bathroom with a rain/hose shower, vanity basin, under bench storage and a wc
Double upper level linen press
Central main upstairs bathroom with a shower, vanity, under bench storage and a wc
Large light filled second bedroom with built in double robes and a lovely leafy aspect to wake up to
Generous light and bright third bedroom with tree lined views of its own
Ducted and zoned air conditioning
Feature ceiling cornices
Feature skirting boards
Security door entrance
Instantaneous gas hot water system
FTTP NBN internet available
OUTSIDE FEATURES
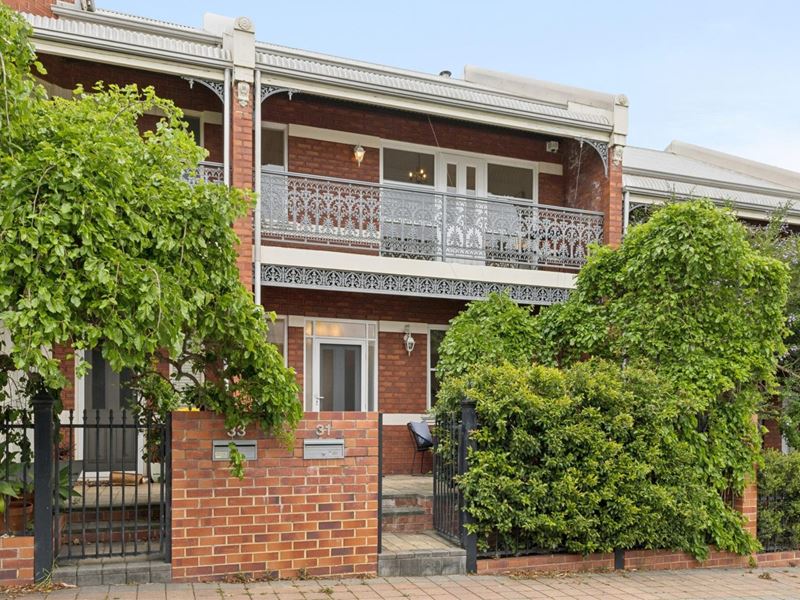
Gated paved entry courtyard where many a morning coffee is destined to be enjoyed
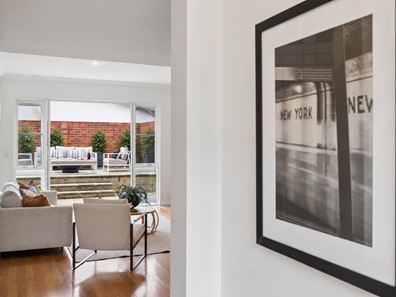
Spacious northwest facing two tiered rear courtyard where you can sit and relax down below and entertaining comfortably up above, seamlessly accessible from the living area
The private entertaining area doubles as a drying courtyard also, featuring a retractable full length clothesline
A splendid full width bull nose verandah balcony deck with feature railing, off the main upstairs bedroom
Low maintenance reticulated gardens
PARKING
Remote controlled roller door access down to a secure underground carpark with two designated side by side parking bays, an allocated lock up storeroom and a handy internal shopper’s entry door leading directly into the home’s lower level
Street parking options for your visitors, directly opposite the home
LOCATION
A lifestyle of convenience awaits in this delightfully connected pocket of town, where leading medical and educational precincts are practically on your doorstep and the vibrant heart of Subiaco is only a leisurely stroll away. With bus stops and train stations within easy reach, commuting is a simple task, while the Perth CBD remains close enough to keep city life firmly in the picture. From your morning caffeine fix and weekend wander through the bustling Subi Farmers Market to fabulous cafés, buzzing bars and a dose of culture at the Subiaco Arts Centre, there's always something to see, do, taste or explore. Throw in an abundance of beautiful leafy parks and picturesque walking routes and you've got every excuse to leave the car at home and embrace the great outdoors.
TITLE DETAILS
Lot 2 on Strata Plan 40470
Volume 2507 Folio 478
STRATA INFORMATION
106 sq. metres internally
8 sq. metres balcony
59 sq. metres courtyards
27 sq. metres car bays
5 sq. metres storeroom
205 sq. metres in total
6 townhouses to the complex
ESTIMATED RENTAL RETURN
$1,100 – 1,200 per week
OUTGOINGS
City of Subiaco: $3,230.66 / annum 25/26
Water Corporation: $1,675.08 / annum 25/26
Strata Levy: $1,112.20 / quarter
Reserve Levy: $166.00 / quarter
Total Strata Levies: $1,278.20 / quarter
Disclaimer: Whilst every care has been taken in the preparation of the marketing for this property, accuracy cannot be guaranteed. Prospective buyers should make their own enquiries to satisfy themselves on all pertinent matters. Details herein do not constitute any representation by the Seller or the Seller’s Agent and are expressly excluded from any contract.
Property features
-
 Garages
2
Garages
2
Nearby schools
| Subiaco Primary School | Primary | Government | 0.1km |
| Jolimont Primary School | Primary | Government | 1.1km |
| Bob Hawke College | Secondary | Government | 1.2km |
| Rosalie Primary School | Primary | Government | 1.4km |
| Perth Modern School | Secondary | Government | 1.5km |
| West Leederville Primary School | Primary | Government | 1.6km |
| Wembley Primary School | Primary | Government | 2.0km |
| Shenton College | Secondary | Government | 2.0km |
| Shenton College Deaf Education Centre | Secondary | Specialist | 2.0km |
| Hollywood Primary School | Primary | Government | 2.5km |