31 Melaleuca Drive, College Grove WA 6230
Offers Over $779,000
3 Bedrooms
2 Bathrooms
2 Cars
Landsize 519m2
House
Contact the agent

Rachel Ned MacLeod-Paterson
0488556452
LJ Hooker Property South West WA
A Home Like No Other – Flexible Living Opposite Parklands!
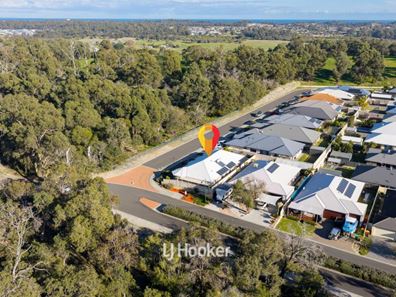
Perfectly positioned on a generous 519m² corner block and directly opposite the picturesque Natural Parklands, this beautifully presented residence offers a lifestyle of comfort, flexibility and charm. Whether you're searching for a spacious family home, multi-generational living, or simply a property with something truly unique, this stunning home delivers in every way.Nestled within the sought-after College Grove Estate, you'll enjoy the convenience of being just minutes from Bunbury Regional Hospital, shopping centres, schools and major transport routes providing an easy gateway to the South West.
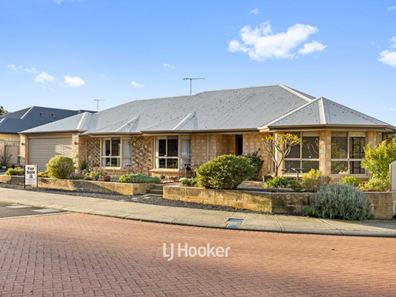
From the moment you arrive, the immaculately manicured gardens and striking three bay windows create a distinctive street presence that sets this home apart.
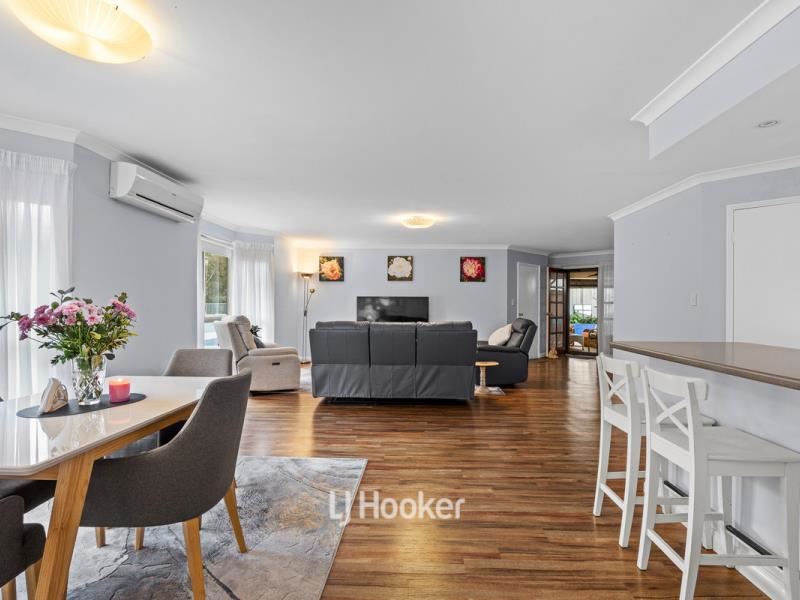
Step inside through the welcoming entrance hall where timber look plank flooring and oversized white skirting boards create an inviting, homely atmosphere that flows throughout the living areas, while plush carpets provide comfort in every bedroom.
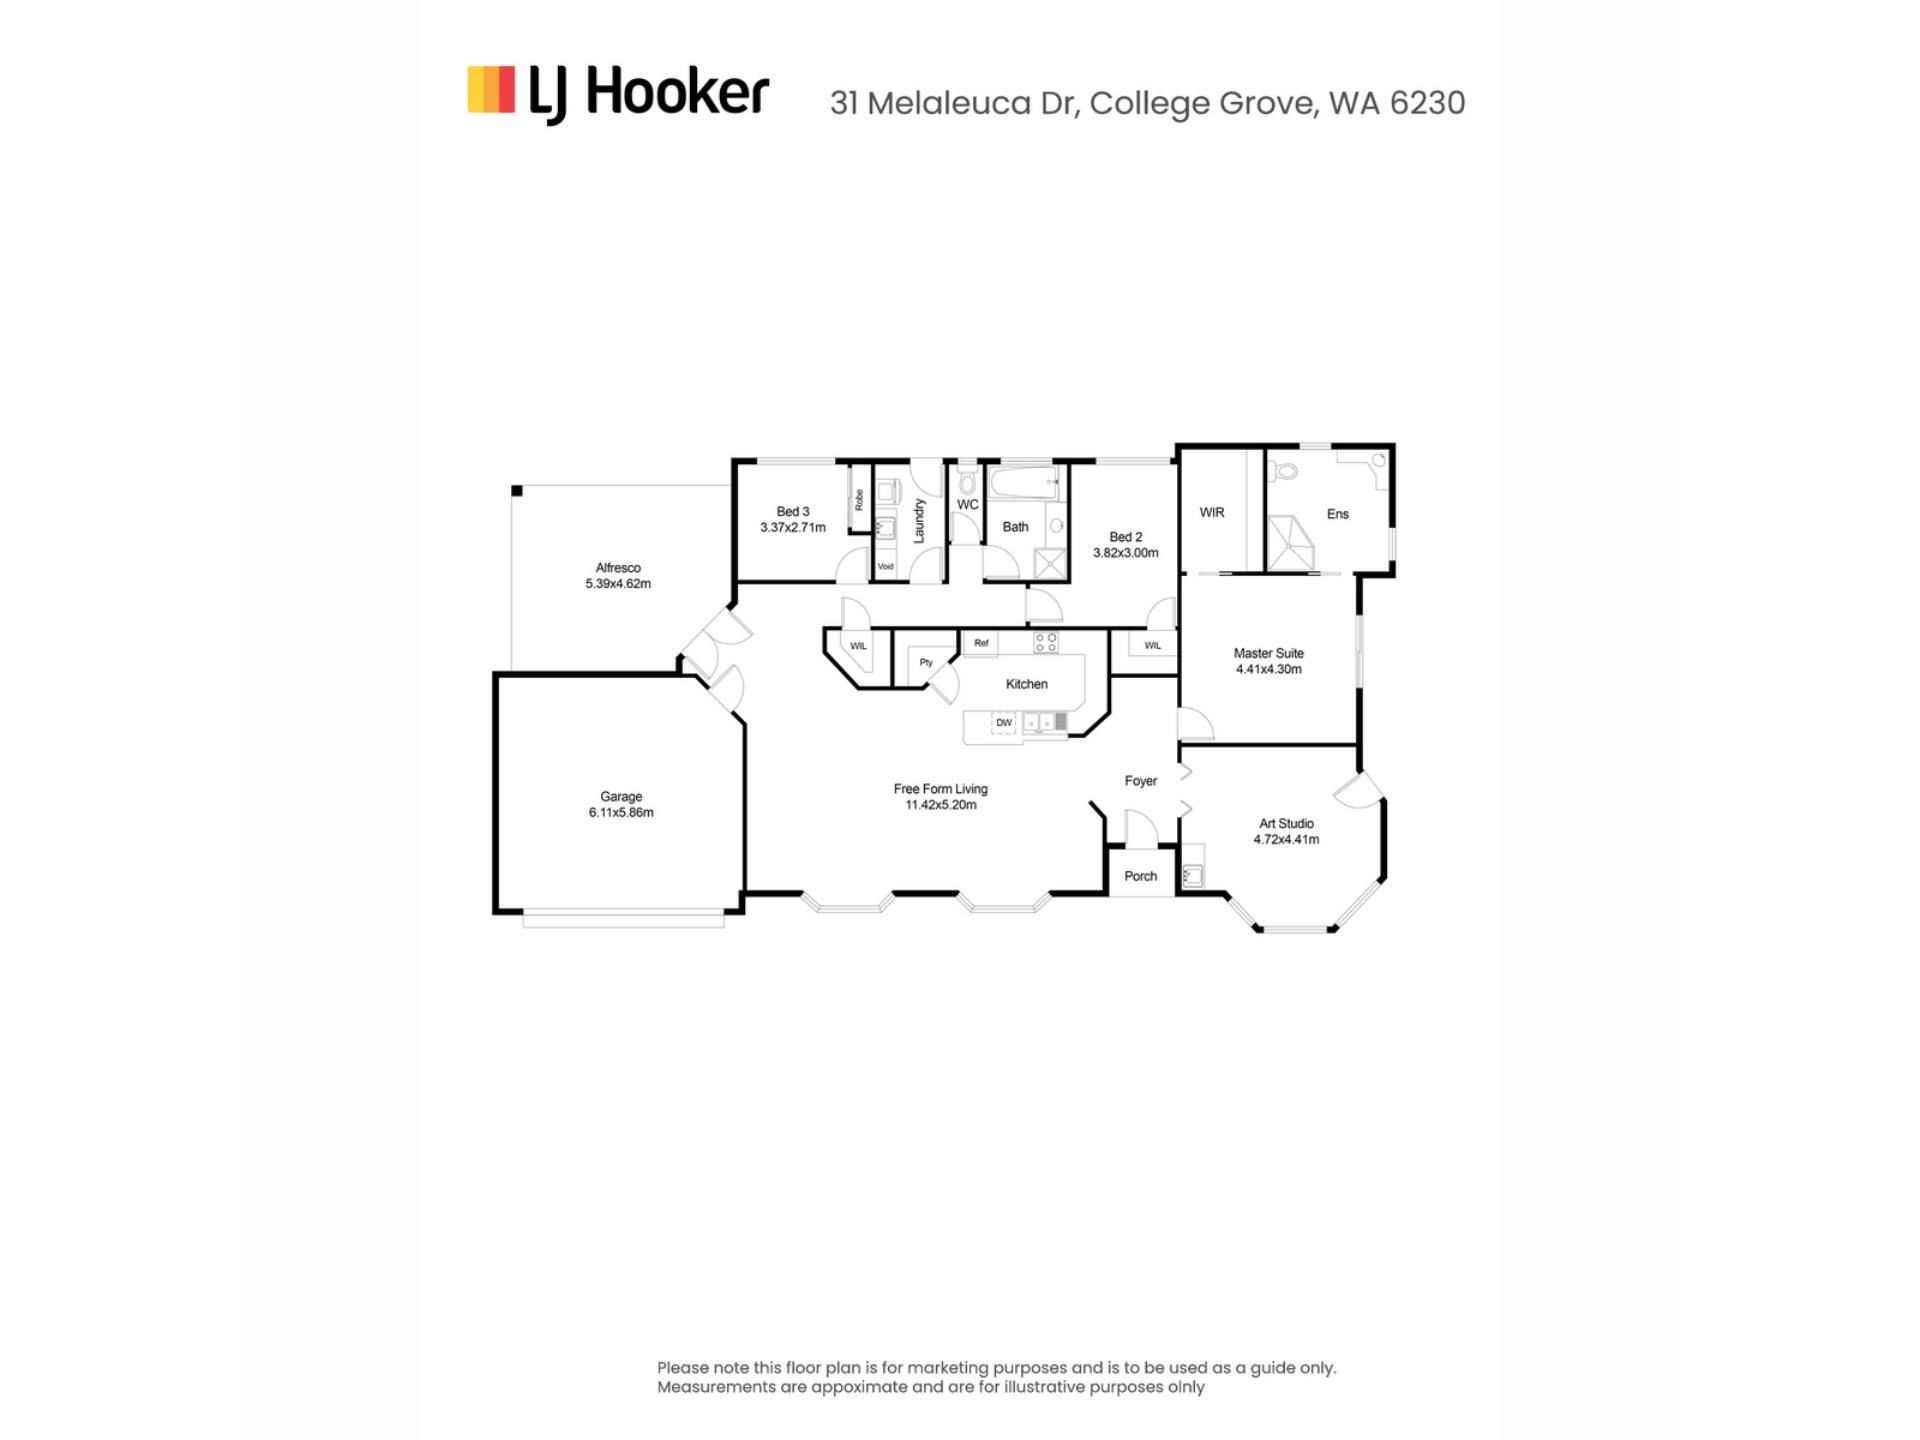
The spacious master suite is a true parents' retreat, complete with a ceiling fan, generous walk in robe and sliding door opening onto a private outdoor sitting area. The luxurious ensuite features a large corner shower, toilet, stylish corner vanity, mirror and an IXL heat lamp to keep you warm during those chilly winter mornings.
One of the home's standout features is the impressive front studio bathed in natural light from its beautiful bay window. Complete with its own sink and external side access, and conveniently positioned beside the master suite, this incredibly versatile space could easily become a fourth bedroom, theatre room, art or beauty studio, home office, consulting room, teenager's retreat or additional living area making it ideal for multi generational families or those working from home.
The heart of the home is the spacious open plan living and dining area where two more bay windows fill the space with natural light and character. A split system reverse cycle air conditioner ensures year-round comfort while the well appointed kitchen overlooks it all, allowing you to stay connected with family and guests.
Home chefs will appreciate:
900mm five burner gas cooktop
Separate oven and griller
Rangehood
Dishwasher
Large breakfast bar for casual meals and entertaining
Soft-close white drawers and abundant overhead cabinetry providing exceptional storage
Two additional bedrooms are generously sized, both featuring built-in robes and plush carpet. The family bathroom is equally impressive with a separate shower, glass shower screen and relaxing bathtub.
Outside, entertaining is effortless with a fully enclosed alfresco complete with ceiling fan, downlights and pull down blinds, creating the perfect year-round entertaining space while overlooking the beautifully maintained gardens.
Designed for easy care living, the backyard features established succulents, a productive mango tree and a vegetable patch allowing you to enjoy gardening without spending every weekend mowing lawns.
Additional features include:
Double remote lock up garage extra high for 4WD's
Extra parking bay for a caravan or boat out front
Shopper's entrance into the home
Solar panels helping reduce everyday power bills
Low-maintenance gardens
Outstanding corner block location
Opposite Bird Natural Parklands
Homes offering this level of flexibility, character and location rarely become available. Whether you're accommodating extended family, seeking extra living space or wanting room for your hobbies or business, this property presents endless possibilities.
Don't miss your opportunity to secure this exceptional College Grove home.
Contact Ned today to register your interest .
Disclaimer: Whilst every care has been taken in the preparation of this advertisement and the approximate outgoings, all information supplied by the seller and the seller's agent is provided in good faith. Prospective purchasers are encouraged to make their own enquiries to satisfy themselves on all pertinent matters. Images are for illustrative purposes.
Property features
-
 Garages
2
Garages
2
-
 Floor area
190m2
Floor area
190m2
Cost breakdown
-
Council rates: $3,200 / year
-
Water rates: $1,346 / year
Nearby schools
| Manea Senior College | Secondary | Government | 1.6km |
| Tuart Forest Primary School | Primary | Government | 1.9km |
| St Joseph's Primary School | Primary | Non-government | 1.9km |
| Maidens Park Primary School | Primary | Government | 2.6km |
| Bunbury Cathedral Grammar School | Combined | Non-government | 2.8km |
| Newton Moore Senior High School | Secondary | Government | 2.9km |
| Newton Moore Education Support Centre | Secondary | Specialist | 2.9km |
| Adam Road Primary School | Primary | Government | 3.0km |
| Bunbury Baptist College | Combined | Non-government | 3.1km |
| Dalyellup Primary School | Primary | Government | 3.3km |