


31 Demesne Circuit, Aveley WA 6069
From $1,198,000
Under offer
4 Bedrooms
2 Bathrooms
3 Cars
House
Contact the agent

Iris Bryder
0485581471
The Property Firm
Grand Family Home ... Call to view By Appointment
Architecturally designed double-storey residence, ideally positioned close to shops, schools, and recreational facilities.Designed for comfortable family living and effortless entertaining, this home welcomes you with an impressive entry foyer complete with convenient under-stair storage. The expansive open-plan living, dining, and kitchen area forms the heart of the home, offering space and functionality in equal measure.
The stunning kitchen is huge and features two appliance cupboards, oversized gas cooking, dishwasher, abundant cabinetry, storage and generous bench space for meal preparation and entertaining. Meals and Family area offer lots of space and large sliding doors open to a fantastic alfresco area, complete with a gas connection and timber-lined ceiling, creating the perfect setting for year-round outdoor gatherings.
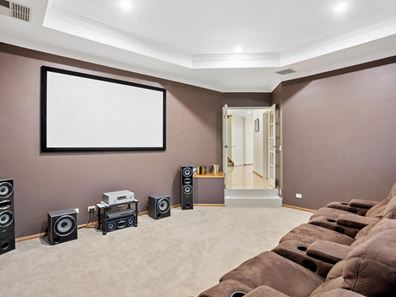
Movie nights will never be the same in the fully equipped home theatre, so bring your popcorn and enjoy the experience.
A separate hallway leads to three spacious double bedrooms; each fitted with built-in robes and offering plenty of room for queen-sized beds. The family bathroom is generously proportioned and includes a large shower and vanity, while the downstairs toilet is conveniently located separately. The laundry is very functional and offers more valuable storage. Completing the ground floor is an additional versatile room, ideal as a fifth bedroom, home office, or study and more hallway storage.
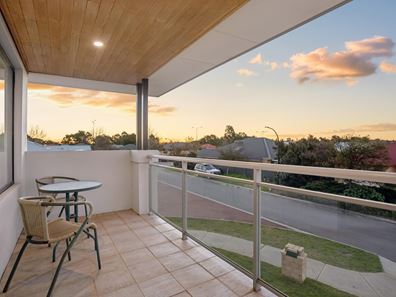
Upstairs is dedicated to a private parents' retreat, featuring a separate comfortable lounge and an oversized master suite. The bedroom has direct access to the balcony and is complemented by a luxurious ensuite with double vanity, double shower, spa bath, and separate toilet.
Additional features include:
Reverse-cycle air conditioning
Two hot water systems
Electricity producing Solar panels
Reticulated gardens
Gas connection on patio
Triple garage with workshop space
Rear roller-door access
Lots of additional parking
If you're searching for a very spacious, feature-packed family home that offers exceptional value and is ready to move straight into, this is could well be it.
Note: Some areas have been virtually furnished.
Property features
-
 Gas connected
-
 Dishwasher
-
 Alfresco
-
 Garages
3
Garages
3
-
 Toilets
2
Toilets
2
-
 Outdoor entertaining
-
 Built in wardrobes
-
 Balcony
-
 Patio
Patio
-
 Gas HWS
-
 Solar panels
-
 Sewer connected
-
 Laundry
-
 RCDs/smoke alarms
-
 Study
Study
-
 Lounge
-
 Reticulated
-
 Courtyard
-
 Storage
-
 Dining
-
 Entrance hall
-
 Family
-
 Gas passes
-
 Inside spa
-
 Kitchen
-
 Theatre
Nearby schools
| Swan Valley Anglican Community School | Combined | Non-government | 0.1km |
| Aveley Primary School | Primary | Government | 0.5km |
| St Helena's Catholic Primary School | Primary | Non-government | 0.9km |
| Ellenbrook Primary School | Primary | Government | 1.0km |
| Aveley North Primary School | Primary | Government | 1.8km |
| Ellenbrook Secondary College | Secondary | Government | 2.2km |
| Holy Cross College | Combined | Non-government | 2.5km |
| Ellenbrook Christian College | Combined | Non-government | 2.6km |
| Ellen Stirling Primary School | Primary | Government | 2.7km |
| Aveley Secondary College | Secondary | Government | 2.9km |