31 Coalesce Lane, Shenton Park WA 6008
UNLESS SOLD PRIOR OFFERS BY 5PM MON 16TH NOVEMBER
New
3 Bedrooms
2 Bathrooms
2 Cars
Landsize 205m2
House
Contact the agent

John Hunter
0427654352
William Porteous Properties International
Chic Design | Effortless Living
CHAMPAGNE HOME OPEN WEDNESDAY 5:00PM - 5:30PMResiding in an exclusive, tranquil enclave of the Montario Quarter precinct in Shenton Park, a spectacular, refined, contemporary residence, and a simply magnificent exemplar of luxury low maintenance living without compromise. Meticulously planned and crafted to perfection by a local boutique builder to maximise space, natural light and privacy, it's an impressive modern home embracing relaxed, yet luxurious living at its best.
The street frontage is striking - hues of pale render, black framed windows, exposed brick, and feature timber battens to add architectural warmth and texture, blending perfectly with beautiful, burnished laser cut fencing.
This sophisticated, modern, spacious residence skillfully melds inspired design and exacting attention to detail with beautifully considered, light filled interiors and elegant, enduring finishes, setting an exceptional standard in refinement and luxury.
The versatile floorplan makes this gorgeous home incredibly easy to live in with effortlessly zoned and integrated areas bringing everyone together for living, dining and entertaining, yet providing distinct spaces for work, sleep and solitude.
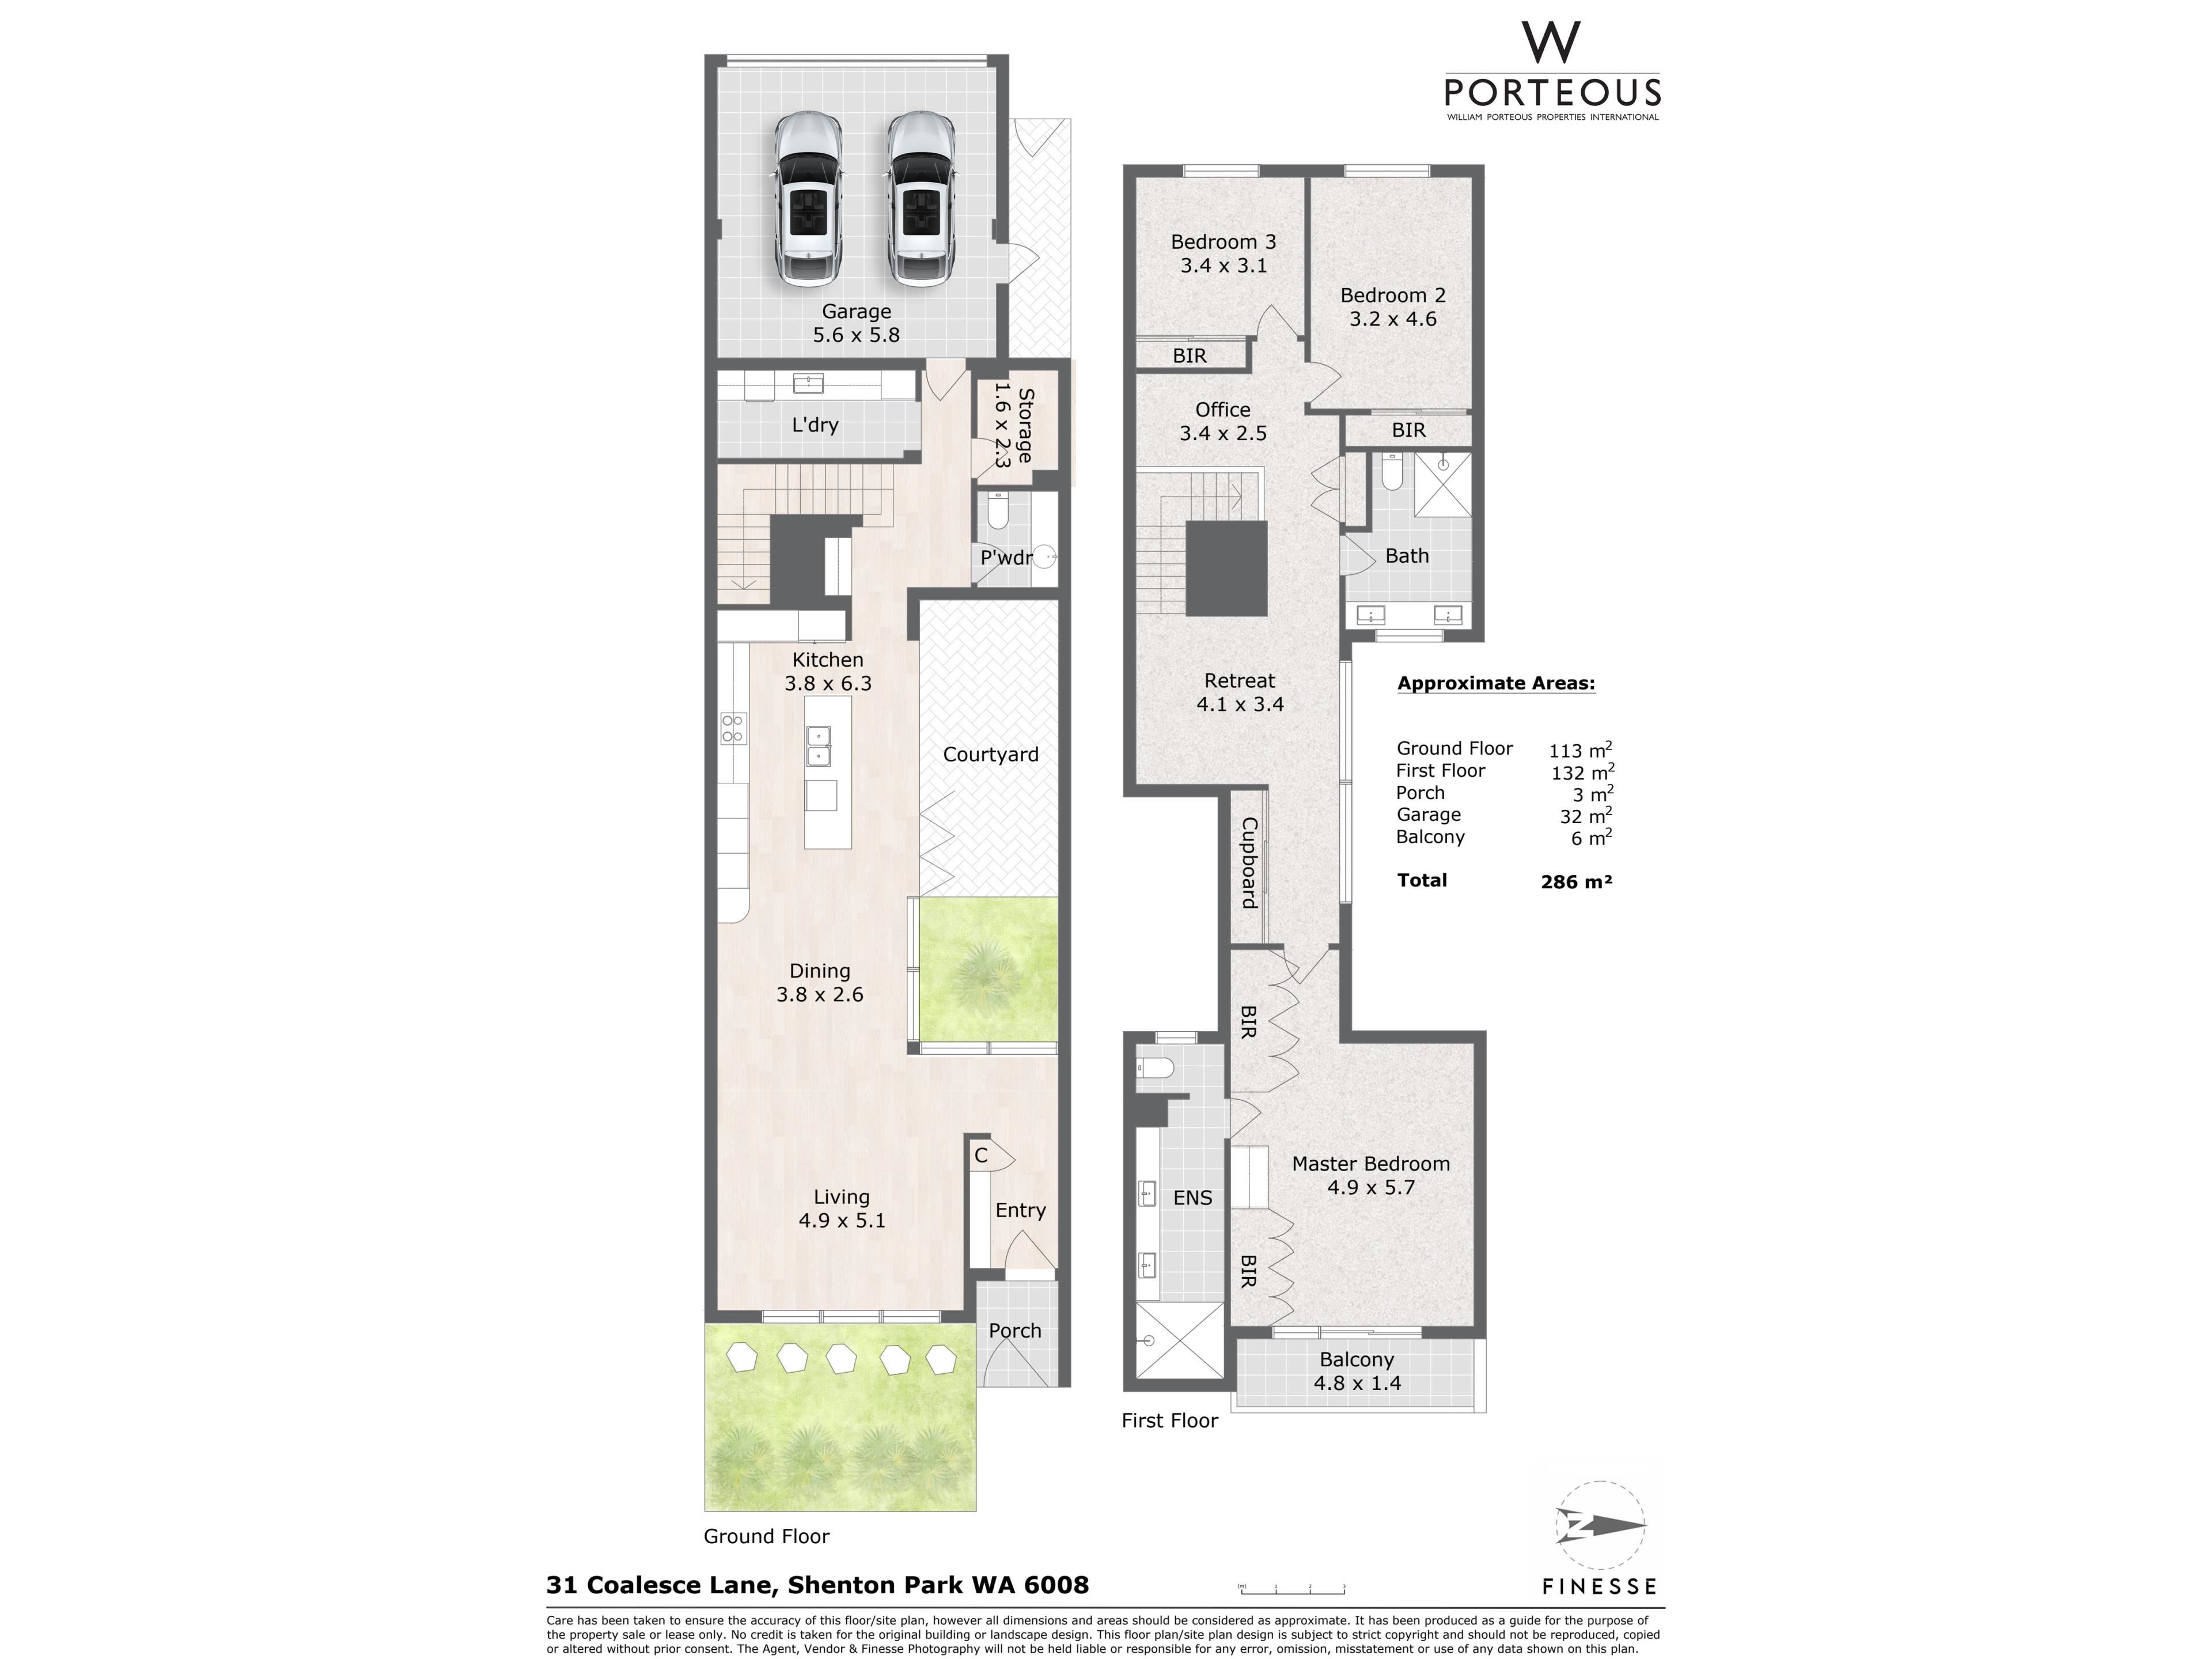
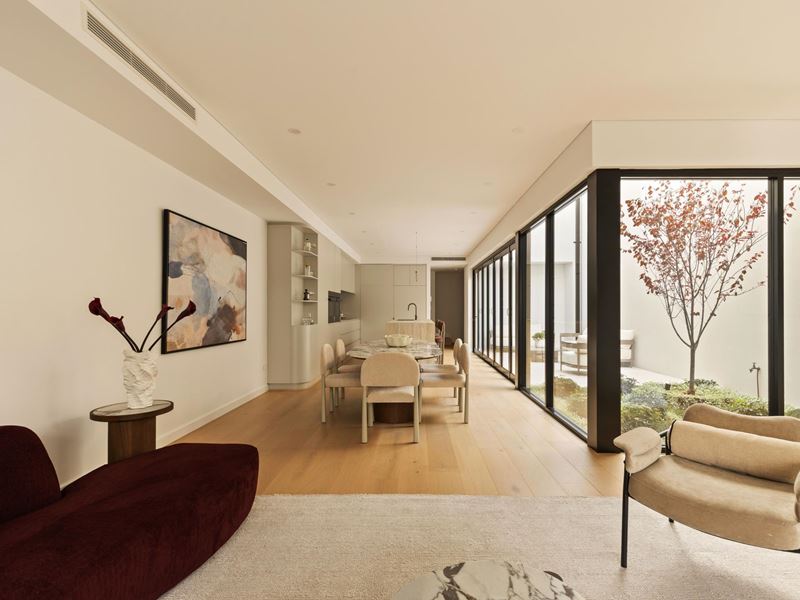
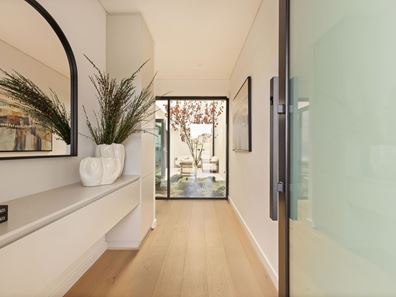
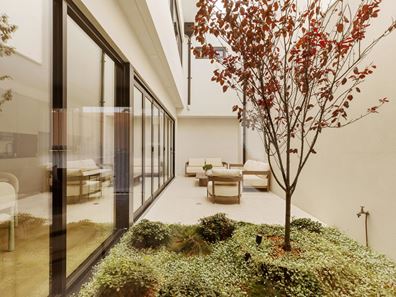
Opposite the frosted entry door, vast perpendicular walls of glass frame the fabulously private, supersized, sunny courtyard and allow glorious natural light to flood in across both floors. Magnificent open plan spaces wrap around the central courtyard - a spacious living room, generous dining area and sundrenched modern kitchen.
The superbly appointed kitchen is a triumph of luxury and convenience with sleek cabinetry, a Tivoli Sand Vein Cut porcelain waterfall edge island with casual seating, premium Siemens ovens, an 80cm Flex induction cooktop, integrated rangehood and dishwasher, integrated Fisher and Paykel fridge/freezer and a generous, concealed walk-in pantry. A wall of bifold doors opens from the kitchen area to the courtyard to create seamless indoor/outdoor entertaining.
Stylish bespoke wine cabinetry conceals the hidden lift shaft which offers provision to install a LiftShop Hydraulic Lift - remove wine cabinetry and wall to reveal lift shaft.
Upper floor accommodation is designed across two areas - a separate space at the front of the home for the blissful main bedroom - a bright, airy tranquil haven with floor to ceiling glass and a sliding door out to the gorgeous balcony with views over the leafy streetscape. A wall of floor to ceiling cabinetry conceals the entry to the luxury ensuite - a heavenly sundrenched bathroom with a vast floating double vanity, walk in shower and separate wc. At the opposite end of the hallway - a sitting area, two generous sunny bedrooms with built in robes, a gorgeous bathroom and study/work from home space.
Sustainability, energy efficiency and the latest technology is fully integrated throughout the home with an 8.6 star NatHERS energy rating, intelligent home cabling package, full double glazing with low-E glass, 6.6kW Solargain PV system WIFI enabled, 190L heat pump hot water, Daikin ducted a/c with iZone touch control, and a 3000L in ground rainwater tank harvesting roof runoff, ready for the future addition of a pump to water the gardens.
31 Coalesce Lane. A flawless, outstanding residence, tailored to perfection, and a simply magnificent home perfectly in harmony with the demands of modern life. Superbly positioned to indulge in everything this supremely convenient locale has to offer with a variety of shops and cafes in adjacent Shenton Quarter, close to the busy café, restaurant and bars in Shenton Park and Subiaco, walking distance to either Shenton Park or Daglish station, and easy access to Perth CBD and Fremantle.
Features:
Magnificent modern 3 bedroom, 2 bathroom luxury residence in the heart of Montario Quarter
Honed concrete entry and courtyard
Woodpecker European Oak engineered timber ground floor
Daikin ducted air conditioning with iZone touch screen and WIFI control
Entrance hall
Spacious, bright and airy open plan living room
Generous dining area
Superbly appointed kitchen with Premium Siemens appliance package:
Siemens IQ700 60cm Combo oven with additional microwave function
Siemens IQ700 60cm Combo oven with additional Pulse Steam function
Siemens 80cm Flex induction cooktop
Siemens integrated 86cm rangehood
Siemens fully integrated tall tub dishwasher
Island with Tivoli structured porcelain benchtops and casual seating
Integrated Fisher and Paykel fridge/freezer
ABI tapware, sinks and basins throughout
Concealed walk-in pantry
Wall of bifold doors to large sunny courtyard
Wine cabinetry - conceals lift shaft for LiftShop Hydraulic Lift
Powder room
Large practical laundry with space for under bench washer and dryer, floor to ceiling cabinetry, stone counter
Upper floor
Main bedroom with balcony, floor to ceiling cabinetry/built in robes, concealed entry to ensuite
Luxury ensuite with dual Velux skylights, full height tiling, floating double vanity, walk in shower, separate wc
Built in storage to hallway
Sitting area/retreat
Study/office area
Two generous bedrooms with built in robes
Luxury bathroom with full height tiling, floating double vanity, walk in shower, wc
Second built in storage to hallway
Ceiling fans throughout
CCTV camera to front and rear courtyard with HD recorder and remote app access
6.6kW Solargain PV System WIFI enabled
190L Wulfe Heat Pump electric hot water unit
3000L in ground rainwater tank plumbed to roof
Doormakaba Grange integrated electronic front entry door pull handle with keypad
Double garage with Centurion sectional door, WIFI enabled motor and app enabled camera access, concrete garage floor with coloured oxide, prewired for electric car charger and LiftShop Hydraulic Lift
Landscaped gardens with drip feed reticulation on battery operated timer
Property features
-
 Garages
2
Nearby schools
| Shenton College | Secondary | Government | 0.6km |
| Shenton College Deaf Education Centre | Secondary | Specialist | 0.6km |
| Jolimont Primary School | Primary | Government | 0.8km |
| Rosalie Primary School | Primary | Government | 1.5km |
| Quintilian School | Primary | Non-government | 1.8km |
| Hollywood Primary School | Primary | Government | 1.8km |
| Subiaco Primary School | Primary | Government | 1.8km |
| John Xxiii College | Combined | Non-government | 1.8km |
| Moerlina School | Primary | Non-government | 1.8km |
| Wembley Primary School | Primary | Government | 2.2km |