31 Amadeus Crescent, Port Kennedy WA 6172
From $879,000
4 Bedrooms
2 Bathrooms
3 Cars
Landsize 638m2
House
Contact the agent

Nikki de Rijcke
0448651888
Mikayla Bettencourt
0895680876
JW Residential
Why: Because this perfectly placed property combines stylish interior living with inviting poolside gardens for the ultimate in modern convenience
What: A 4 bedroom, 2 bathroom family home with garaged parking for three vehicles, a premium corner position and an inviting below ground pool to the backyardWhen: A park facing position meets a sparkling poolside retreat
Where: Upon a 638sqm block opposite a large lake and parkland, with central convenience and easy access to schooling, shopping and transport links
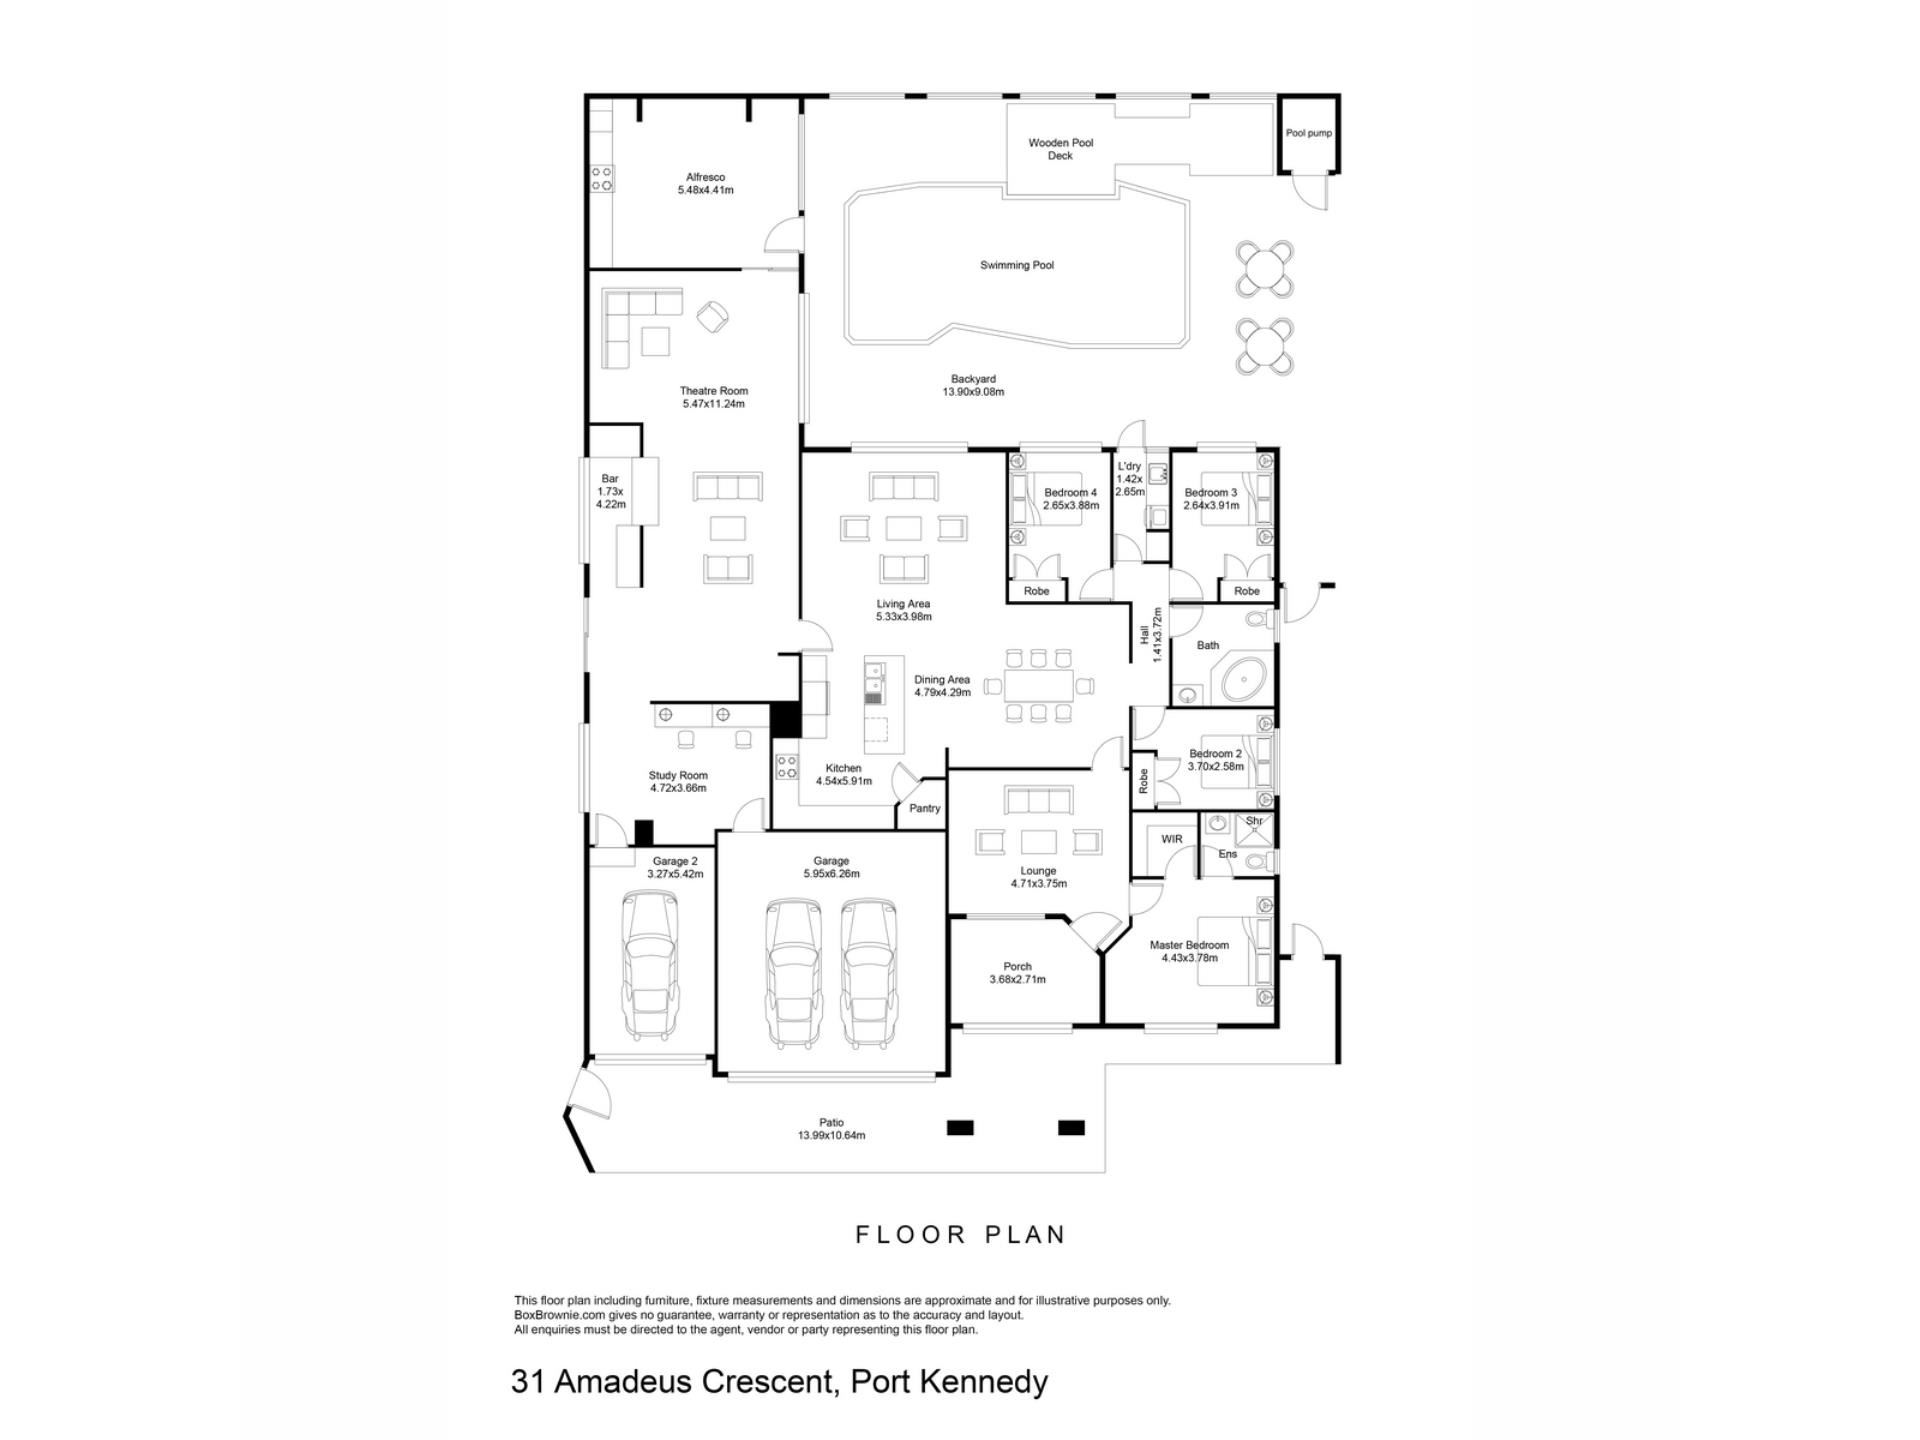
Occupying a spacious corner standing and directly facing a large parkland and lake, this premium setting offers an instant appeal, with a wealth of added extras including fantastic poolside gardens and a triple garage to utilise. Your interior has been beautifully presented, with quality flooring, neutral paintwork and a family orientated floorplan, including 4 spacious bedrooms and 2 bathrooms throughout. A formal lounge sits to the front of the home, with a generous open plan living and dining area beyond, along with your striking central kitchen for a welcoming space to gather. While moving outside and your backyard is a peaceful poolside haven, with plenty of room to entertain friends, with daily swims and endless family fun all on offer. Located across the road from a lush green parkland with play equipment to enjoy, the popular setting is walking distance to schooling for an appealing choice to many. While a range of shopping options span both the nearby Warnbro and Port Kennedy precincts, with dining and recreational facilities included.
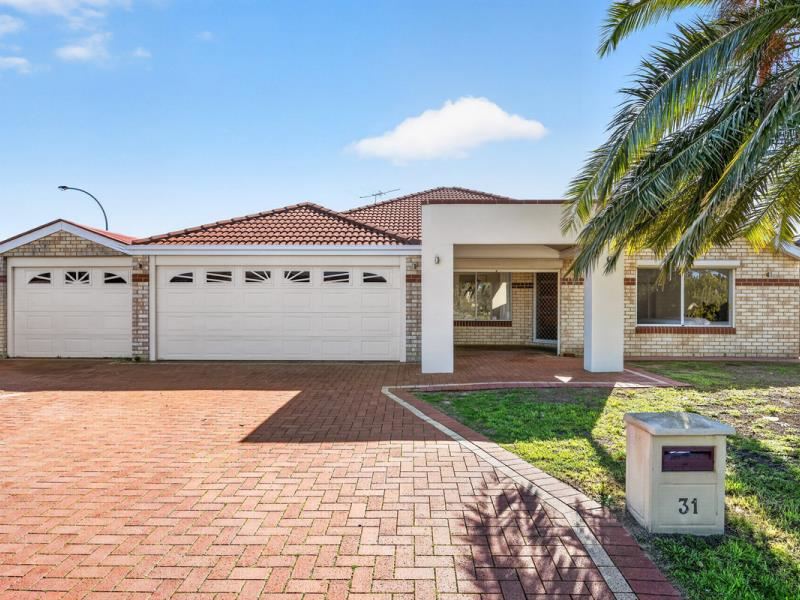
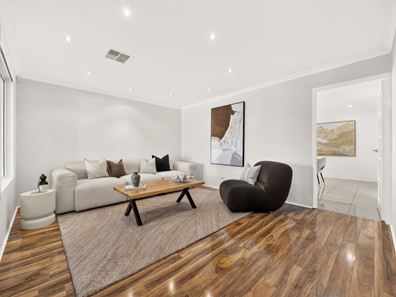
Your paved driveway widens for a range of vehicles and access, with your three car garage providing secure parking within, while a lawned garden and soaring palm sit before the home, with a bore for ease of upkeep included. A grand portico provides entry to a sheltered and secluded porch for the first of many spots to sit, with a roller door to enclose the space completely, while exterior shutters sit to the windows for peace and privacy throughout. Once inside you enter your formal lounge to the left, with striking timber flooring, downlighting and a large window to enjoy those parkland views. And your master suite sits to the right with soft carpet to the floor and another viewing window to enjoy. While a walk-in robe ensures ample storage, with your ensuite equipped with a shower enclosure, vanity and WC.
Your main living and dining area is separated from the front of the home via a doorway, ensuring peaceful living to all, with tiling across the room, a spacious size for comfort and sparkling poolside views. Ducted air conditioning benefits the entire interior for year round well-being, with your open plan kitchen to the centre for the perfect space to entertain. The kitchen offers a vast array of cabinetry and storage, with sweeping benchtops and a central island for grabbing a casual bite, with an in-built oven, gas cooktop and rangehood, plus recesses for the fridge, dishwasher and microwave.
Bedrooms 2, 3 and 4 are contained within a passage to the right, with all substantial by design and furnished with carpet and double built-in robes. The main bathroom combines a shower and corner bath, with a vanity and WC, while the laundry provides a linen closet within and direct exterior access.
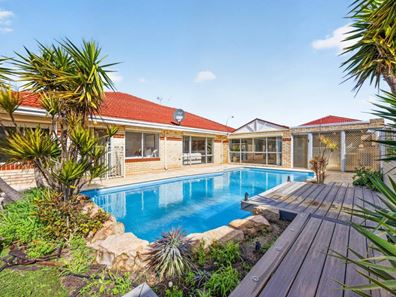
Stepping outside and the backyard is consumed by your glistening below ground pool for a resort like feel, with a variety of tropical plant life and limestone to the surround for seating and relaxation throughout. While a decked platform overhangs the pool for added enjoyment, with a separate alfresco to the side, including a gabled roof design and exterior ceiling fans for comfort.
And the reason why this property is your perfect fit? Because the premium parkland setting and spacious corner design provide a wealth of appeal to any family seeking comfortable living throughout.
Disclaimer:
This information is provided for general information purposes only and is based on information provided by the Seller and may be subject to change. No warranty or representation is made as to its accuracy and interested parties should place no reliance on it and should make their own independent enquiries.
Property features
-
 Below ground pool
-
 Garages
3
Garages
3
Cost breakdown
-
Council rates: $2,025 / year
-
Water rates: $2,025 / year
Nearby schools
| Peel Language Development School | Primary | Specialist | 0.5km |
| Rockingham Lakes Primary School | Primary | Government | 0.5km |
| Koorana Primary School | Primary | Government | 1.1km |
| Koorana Education Support Centre | Primary | Specialist | 1.1km |
| Warnbro Community High School Education Support Centre | Secondary | Specialist | 1.2km |
| Warnbro Community High School | Secondary | Government | 1.2km |
| Port Kennedy Primary School | Primary | Government | 1.4km |
| St Bernadette's Catholic Primary School | Primary | Non-government | 1.4km |
| Living Waters Lutheran College | Combined | Non-government | 1.7km |
| Warnbro Primary School | Primary | Government | 2.4km |