30A Guron Road, Duncraig WA 6023
All Offers Presented
4 Bedrooms
3 Bathrooms
3 Cars
Landsize 441m2
House
Contact the agent

Jason Jowett
0409645659
The Agency
Refinement Meets Real Functionality!
All Offers Presented by 12pm Tuesday 13th October (Unless Sold Prior)For more information including a detailed Property Information Pack - Contact: Jason Jowett
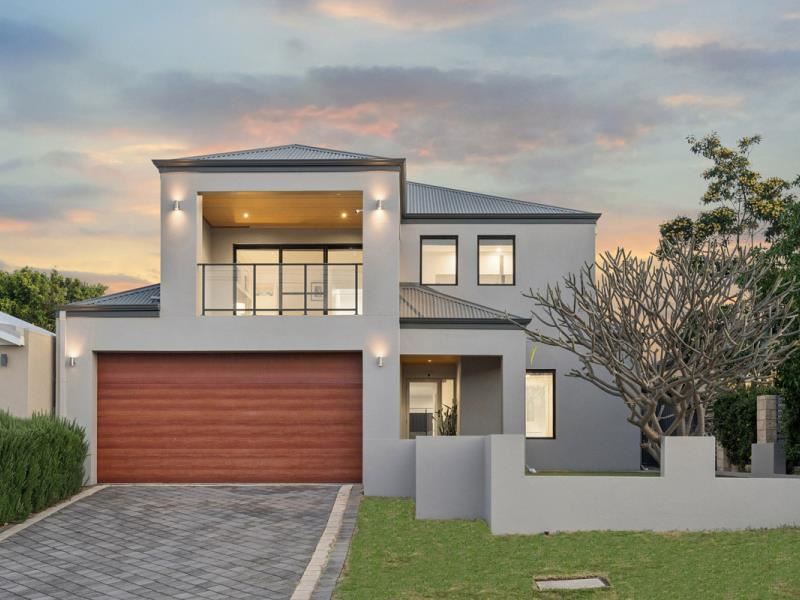
Modern style, serious space and a garage that deserves its own postcode — this quality 4 bedroom 3 bathroom two-storey haven takes family size with low-maintenance living to impressive new heights.
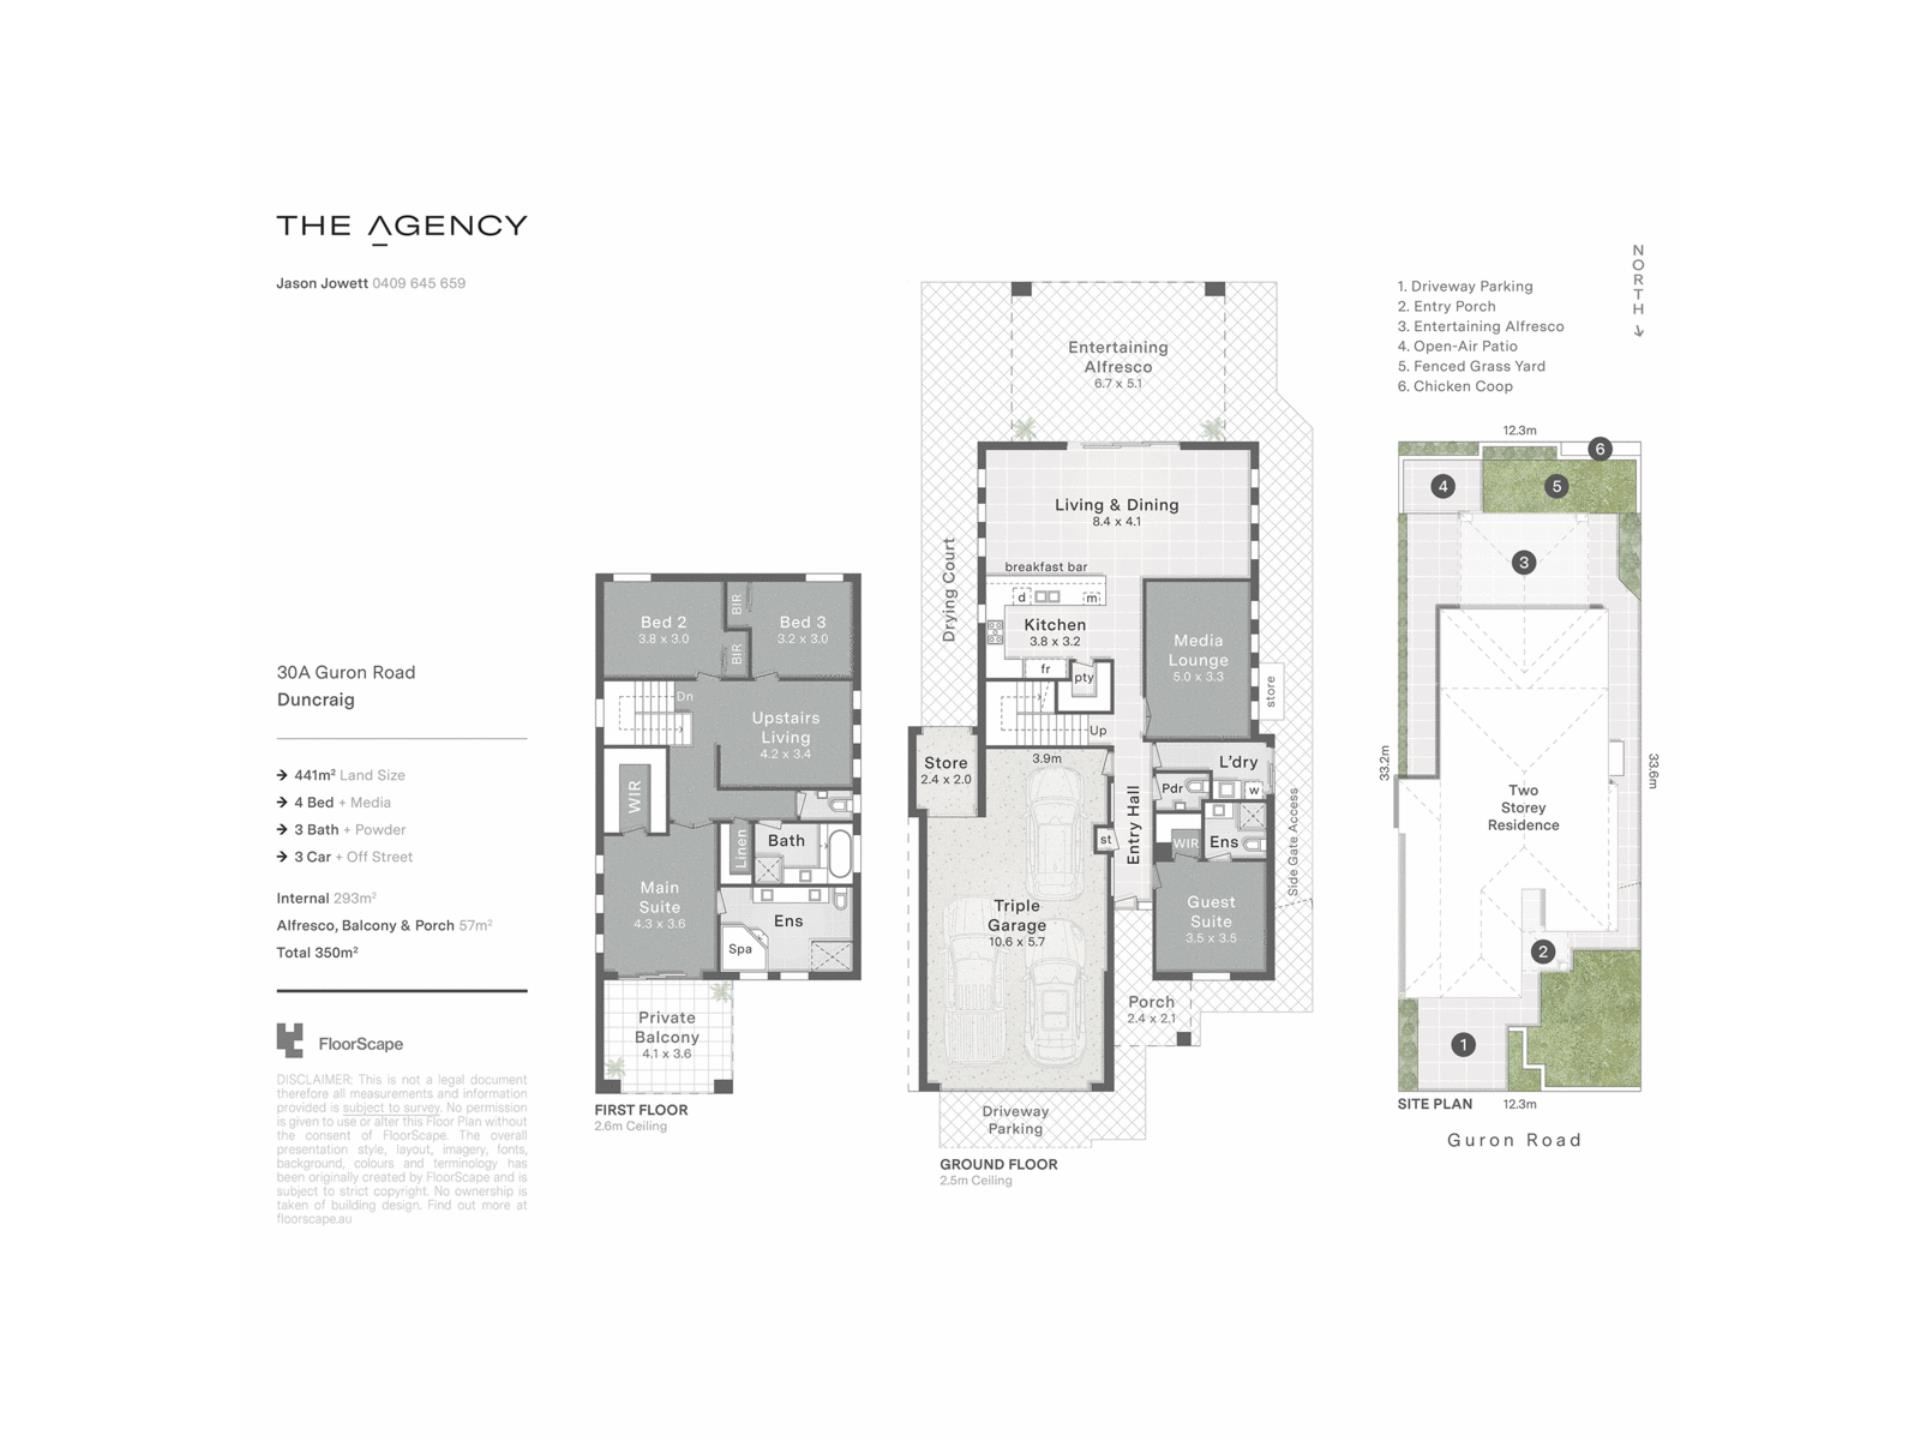
Sleek, sophisticated and extremely easy to enjoy, its generous floor plan delivers comfort across both levels. Then comes the showstopper – an enormous three to four-car lock-up garage with proportions that open the door to cars, toys, storage and plenty more.
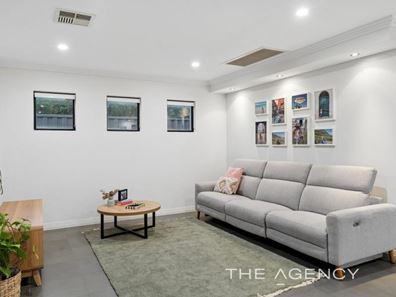
Internally, a spacious fourth or “guest” bedroom suite off the entry foyer plays host to a striking recessed ceiling, a walk-in wardrobe and a fully-tiled ensuite/third bathroom with a stone vanity, shower and toilet. Double doors reveal a large theatre room with a recessed ceiling of its own, as well as terrific projector and speaker provisions.
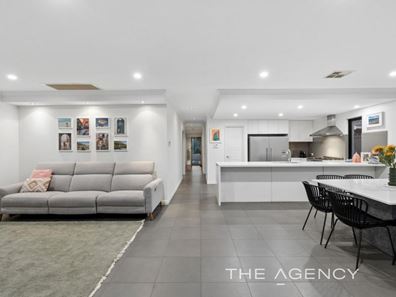
Also on the lower level are a linen/laundry chute off the foyer, a fully-tiled powder room and a fully-tiled laundry with a stone bench top, over-head and under-bench storage and external/side access for drying. The light, bright and large open-plan kitchen, dining and family area has a breakfast bar, a walk-in pantry, double sinks, a microwave nook and a plumbed double fridge/freezer recess complemented by a stainless-steel dishwasher and 900mm-wide stainless-steel range-hood and five-burner gas-cooktop and oven.
It all seamlessly flows outdoors to a massive timber-lined alfresco-entertaining area, with gas connections for heaters and a barbecue.
Upstairs, a versatile third living area can be whatever you want it to be, whilst double doors lead into a giant king-sized master retreat with a vast walk-in robe, a large tiled under-cover front balcony with splendid north-facing tree-lined views to wake up to and a sumptuous and spacious fully-tiled ensuite – bubbling corner spa bath, double ceiling-mounted and walk-in shower, toilet, twin “his and hers” stone vanities and all.
Queen-sized second and third bedrooms feature full-height mirrored built-in robes and attractive white plantation window shutters, with a separate fully-tiled second powder room neighbouring a generous walk-in linen/broom cupboard (with a clothing chute downstairs) and a fully-tiled and light-filled main family bathroom – complete with a shower, separate bathtub, stone vanity and heat lamps.
Perfectly perched in between two beautiful local parks and close to so many more in the neighbourhood, this “lock-up-and-leave” special also finds itself within arm’s reach of the future Glengarry Shopping Centre revamp, fantastic restaurants, Glengarry Private Hospital and various medical facilities, with bus stops, St Stephen’s School, Liwara Catholic Primary School, Duncraig Senior High School, Duncraig Shopping Centre (and its new Roma Republic café and Rocky Ridge brewery), the spectacular Carine Open Space, Sacred Heart College, glorious beaches, the new Sorrento Beach Club, Hillarys Boat Harbour, Hillarys Beach Club and so much more all only a matter of minutes away in their own right, for living convenience.
This one is surprisingly large. It’s a home that has every angle exceptionally covered!
Other features include, but are not limited to:
• Timber-lined portico entrance
• Carpeted bedrooms, downstairs theatre room and upstairs living zone
• Caesar Stone bench tops
• Two (2) ducted reverse-cycle air-conditioning systems
• Security cameras
• Security-alarm system
• Feature stepped “trio” ceiling cornices – and shadow-line ceiling cornices
• Feature skirting boards
• Security doors
• Instantaneous gas hot-water system
• Reticulation
• Low-maintenance gardens and artificial turf
• Side garden/tool shed for storage
• Huge remote-controlled lock-up three to four-car garage – with internal shopper’s entry, roller-door access to a powered storage area and a separate roller door for additional side/rear access
• Side-access gate to the rear of the property
• 441sqm Green Title block
Disclaimer:
This information is provided for general information purposes only and is based on information provided by the Seller and may be subject to change. No warranty or representation is made as to its accuracy and interested parties should place no reliance on it and should make their own independent enquiries.
Property features
-
 Garages
3
Garages
3
Nearby schools
| Glengarry Primary School | Primary | Government | 0.5km |
| Duncraig Primary School | Primary | Government | 0.7km |
| St Stephen's School | Combined | Non-government | 1.0km |
| Duncraig Senior High School | Secondary | Government | 1.1km |
| West Greenwood Primary School | Primary | Government | 1.4km |
| Greenwood College | Secondary | Government | 1.4km |
| Sorrento Primary School | Primary | Government | 1.5km |
| Padbury Catholic Primary School | Primary | Non-government | 1.5km |
| Liwara Catholic Primary School | Primary | Non-government | 1.6km |
| Poynter Primary School | Primary | Government | 1.6km |