

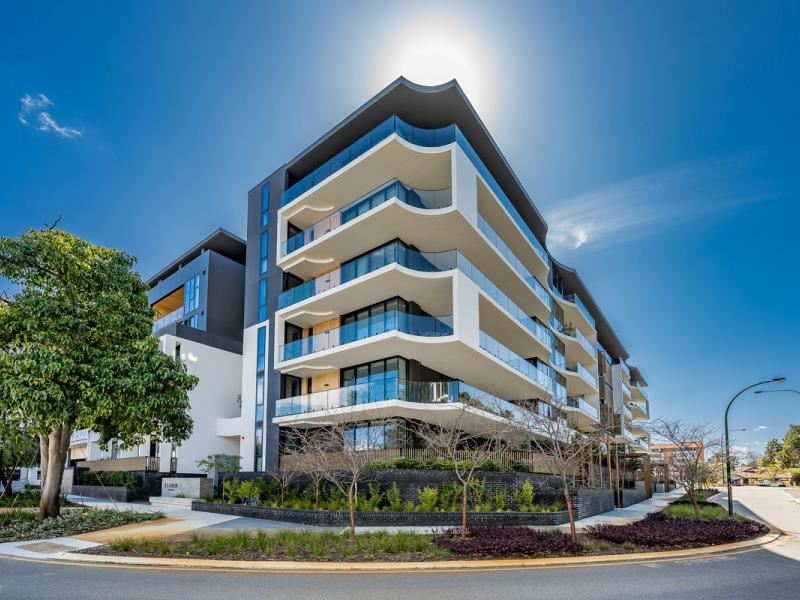
308/2 Hortus Way, Jolimont WA 6014
Expressions of Interest
2 Bedrooms
2 Bathrooms
2 Cars
Landsize 153m2
Apartment
Contact the agent

Paul Turner
0424222005
Bond Property Partnership
Welcome to 308/2 Hortus Way, Jolimont.
Positioned on the third floor of Florin Parkside, this beautifully considered two-bedroom, two-bathroom apartment combines generous proportions, refined finishes, and a peaceful south-facing outlook.With a total strata area of 153m², the apartment has been designed with a genuine sense of space. The open-plan kitchen, dining and living area extends naturally to a generous balcony, creating an inviting indoor-outdoor living space framed by greenery and treetop views.
At the center of the home, the kitchen pairs clean architectural lines with excellent functionality. Sleek benchtops and splashbacks are complemented by an island breakfast bar, soft-closing cabinetry, and excellent storage, while premium V-ZUG and Fisher & Paykel appliances include twin ovens, an induction cooktop, a dishwasher, and an integrated fridge-freezer.
Engineered timber flooring, high ceilings, double glazing, integrated LED lighting and carefully selected window furnishings give the living spaces a polished yet understated feel.
The main bedroom enjoys direct balcony access and incorporates a generous walk-through robe leading to a beautifully appointed ensuite with twin vanities. The second bedroom features mirrored built-in robes and sits alongside the main bathroom, allowing this part of the apartment to be separated from the main living area, creating additional privacy for guests.
A separate laundry with excellent storage and zoned reverse-cycle air conditioning completes a floor plan designed as much for everyday practicality as it is for entertaining.
Apartment Features
- Two spacious bedrooms and two beautifully appointed bathrooms
- Main suite with balcony access, walk-through robe and ensuite with twin vanities
- Second bedroom with mirrored built-in robes
- Main bathroom with floor-to-ceiling tiling
- South-facing balcony overlooking established gardens
- Premium V-ZUG and Fisher & Paykel kitchen appliances
- Integrated fridge-freezer, twin ovens, and induction cooktop
- Engineered timber flooring through the main living areas
- Separate laundry with generous storage
- High ceilings and double glazing
- Premium window furnishings
- Zoned reverse-cycle air conditioning
- Two secure car bays
- Florin Parkside
Florin has been thoughtfully designed with both its residents and its landscaped surroundings in mind. Shared amenities include a residents' lounge with private dining facilities, a fully equipped gym, landscaped barbecue and entertaining areas with fire pit, pet-washing facilities, and secure parcel lockers.
The development holds a 5-Star Green Star rating, with sustainability initiatives including a 40kW solar PV system supplying energy to common areas. Wheelchair-accessible entry, CCTV security, and pet-friendly living further enhance the development's practicality.
Set within one of Jolimont's most desirable pockets, Florin offers a quiet residential setting surrounded by established green space, with Henderson Park and Mabel Talbot Park both within an easy walk.
A generously proportioned apartment offering the space and amenity of Florin Parkside, with a peaceful garden outlook and one of Jolimont's most appealing locations.
Property features
-
 Garages
2
Garages
2
-
 Floor area
153m2
Floor area
153m2
Nearby schools
| Jolimont Primary School | Primary | Government | 0.7km |
| Wembley Primary School | Primary | Government | 0.9km |
| Subiaco Primary School | Primary | Government | 1.5km |
| Floreat Park Primary School | Primary | Government | 1.8km |
| Shenton College | Secondary | Government | 2.0km |
| Shenton College Deaf Education Centre | Secondary | Specialist | 2.0km |
| Rosalie Primary School | Primary | Government | 2.2km |
| Bob Hawke College | Secondary | Government | 2.2km |
| Churchlands Primary School | Primary | Government | 2.2km |
| West Leederville Primary School | Primary | Government | 2.3km |