301/2 Goatcher Vista, Shenton Park WA 6008
UNLESS SOLD PRIOR | OFFERS CLOSING 2 NOVEMBER
New
2 Bedrooms
2 Bathrooms
2 Cars
Landsize 141m2
House
Contact the agent

Harry Stevenson
0422970993
William Porteous Properties International
Architectural Design. An Effortless Shenton Park Lifestyle.
UNLESS SOLD PRIOR | OFFERS CLOSING 2 NOVEMBERPositioned within Victoria House, this two-bedroom, two-bathroom apartment pairs considered interiors with a garden setting and the convenience of Shenton Park's Montario Quarter precinct.
Developed by Hesperia and designed by MJA Studio in collaboration with FINESPUN, Victoria House comprises three distinct residential buildings arranged around communal gardens. Warm brick tones, established trees and landscaped spaces give the development a strong architectural identity and a sense of openness.
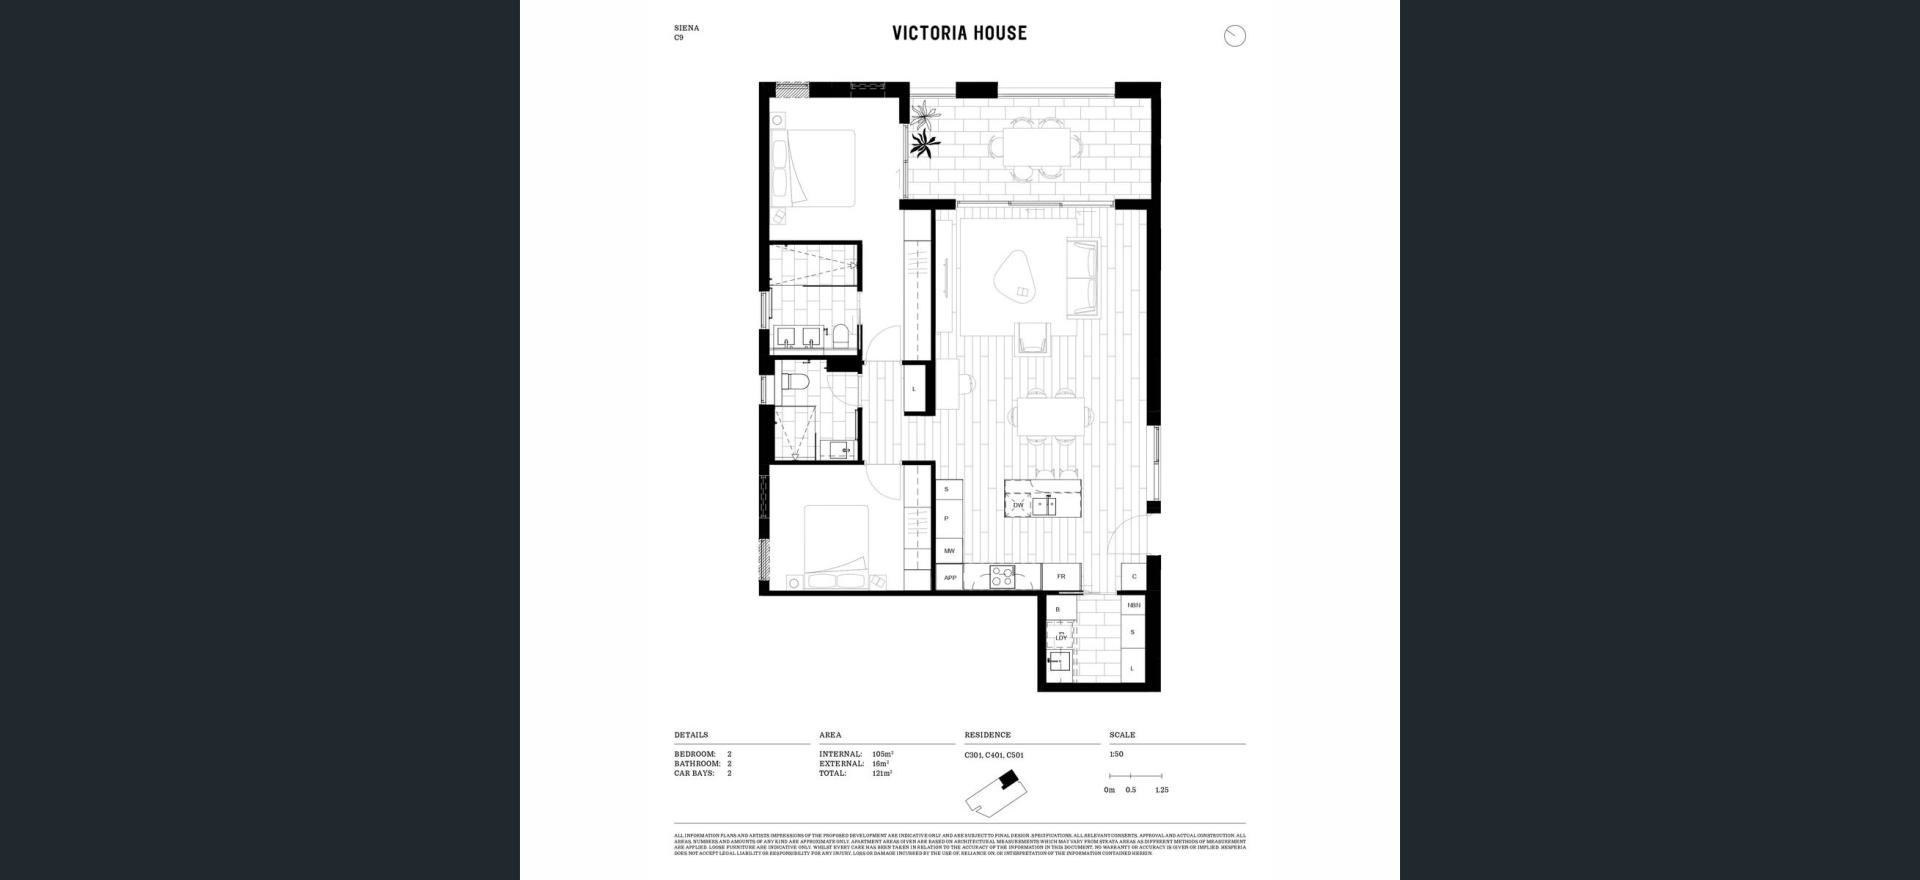
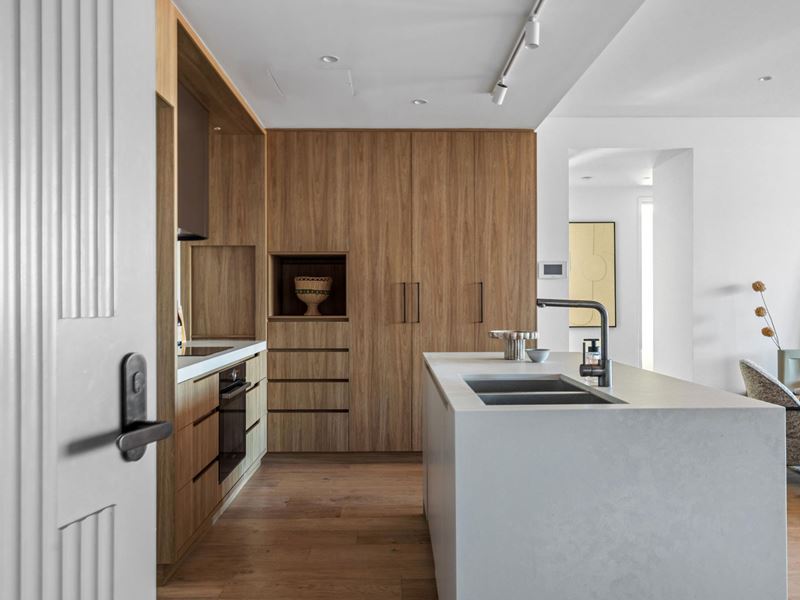
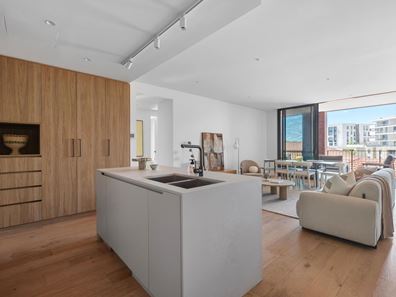
Inside, open-plan living and dining keep the main spaces connected, with the kitchen positioned to remain part of the conversation when entertaining. Timber flooring adds warmth, while engineered stone benchtops, integrated appliances and soft-close drawers create a clean, understated finish.
Two spacious bedrooms and two bathrooms provide comfortable accommodation, with flexibility for guests or shared living. Full-height bathroom tiling and undermount basins continue the refined material palette, while a separate laundry with ample storage adds everyday practicality. Ducted air conditioning and two secure side-by-side car bays complete the offering.
The location is a significant part of the appeal. Wards Central Dining sits within Victoria House itself - an easy option for morning coffee, breakfast or lunch - while nearby Coles Local on Seymour Avenue makes everyday shopping straightforward.
Montario Quarter's tree-lined streets, parklands and pedestrian and cycle connections put Shenton Park station within easy reach. Shenton College is close by, with convenient access to the city and surrounding medical and university precincts.
Resident facilities extend the living options beyond the apartment. The wine room and outdoor BBQ area provide space to host a larger gathering, meeting rooms offer flexibility when working from home, and the shared gardens and workshop provide room for other interests.
For downsizers wanting to remain in the western suburbs, professionals seeking an easier daily routine, or buyers looking for a secure Perth base, this is a well-considered home in a connected location.
Features
• Two spacious bedrooms and two bathrooms
• Open-plan living and dining with timber flooring
• Engineered stone kitchen benchtops and soft-close drawers
• Bosch induction cooktop and oven
• Fully integrated dishwasher
• Bathrooms with full-height tiling and undermount basins
• Separate laundry with ample storage and doubles as a butlers pantry.
• Ducted air conditioning
• Two secure side-by-side car bays
• Secure building access with intercom
Resident Amenities
• Office and boardroom
• Wine room and adjoining entertaining area with outdoor BBQ
• Workshop with fixed workbenches, power access and tool storage
• Community gardens with raised planting beds and shaded seating
• Dedicated dog wash
OUTGOINGS (APPROX)
WATER COOPERATION: $1,908.12 PA (2025/2026)
COUNCIL RATES: $3,239.30 PA (2025/2026)
STRATA RATES: $2,119.48 PQ (2026/2027)
For further information or to arrange a private inspection, contact Harry Stevenson 0422 970 993
DISCLAIMER: This information is provided for general information purposes only and is based on information provided by third parties including the Seller and relevant local authorities and may be subject to change. No warranty or representation is made as to its accuracy and interested parties should place no reliance on it and should make their own independent enquiries.
Property features
-
 Garages
2
Garages
2
-
 Floor area
95m2
Floor area
95m2
Cost breakdown
-
Council rates: $3,239 / year
-
Water rates: $1,908 / year
-
Strata fees: $2,119 / quarter
Nearby schools
| Shenton College | Secondary | Government | 0.4km |
| Shenton College Deaf Education Centre | Secondary | Specialist | 0.4km |
| Jolimont Primary School | Primary | Government | 1.0km |
| Rosalie Primary School | Primary | Government | 1.3km |
| Hollywood Primary School | Primary | Government | 1.5km |
| Quintilian School | Primary | Non-government | 1.6km |
| Moerlina School | Primary | Non-government | 1.7km |
| John Xxiii College | Combined | Non-government | 1.8km |
| Subiaco Primary School | Primary | Government | 1.9km |
| Mount Claremont Primary School | Primary | Government | 2.4km |