

300A Wharf Street, Queens Park WA 6107
Offers in $800,000's
3 Bedrooms
2 Bathrooms
2 Cars
Landsize 284m2
House
Contact the agent

Michael Keil
0412255838
Tom Miszczak
0400217162
The Agency
Contemporary Cool with Street-Front Style!
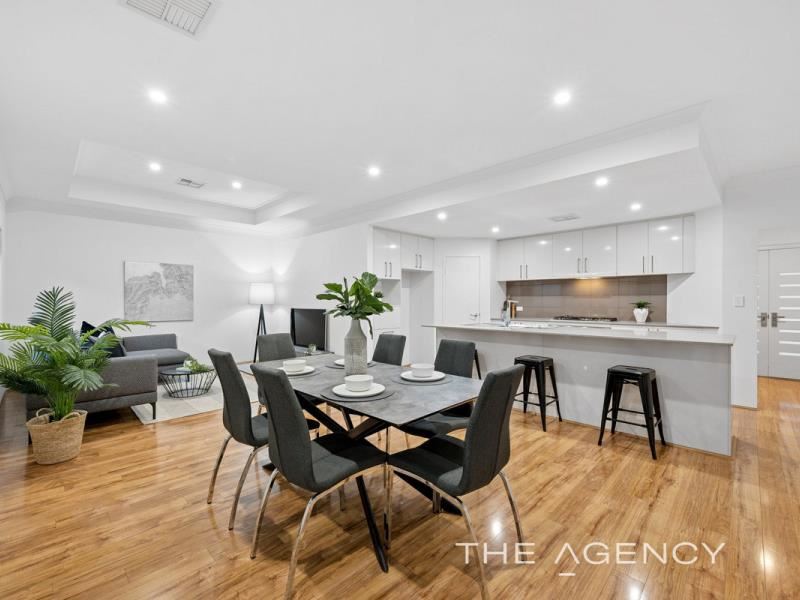
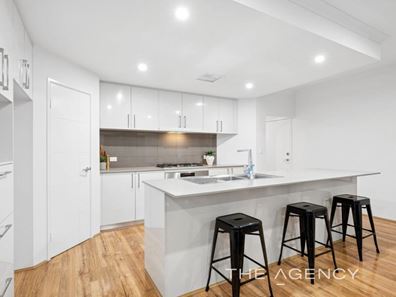
Some homes simply get the balance right — and this Queens Park beauty does exactly that. Freshly painted, finished with modern interiors, this street-front residence brings together a polished look, beautifully considered spaces and the kind of low-maintenance appeal that makes everyday living a pleasure.Step inside and the open-plan kitchen, living and dining zone immediately sets the scene. Sleek, stylish and designed to bring everyone together, the kitchen takes centre stage with stone benchtops, masses of cupboard space and stainless steel appliances. It's a space with genuine presence.
The accommodation has its own clever sense of separation, with the master bedroom privately positioned at the rear. Two additional double-sized bedrooms, each fitted with built-in robes, deliver excellent flexibility for family, guests or a work-from-home setup.
The main bathroom is complemented by a separate toilet, while a dedicated laundry keeps the household essentials neatly in check. Beyond the interior, the rear courtyard brings a little outdoor breathing room, an easy-care space for a few favourite pots or a quiet evening outdoors, without surrendering your weekends to garden maintenance.
A double garage rounds out the picture, adding the security and convenience that make a real difference.
Fresh, fashionable and refreshingly easy to live in, this is a home with plenty going for it. Whether you're stepping into the market, scaling down without compromising on style or searching for a contemporary base with room for the essentials, this Queens Park address deserves your attention.
Three bedrooms. Two bathrooms. Double garage. Street-front living. What's not to love?
Features include;
• Modern street-front Green Title home
• Freshly painted with stylish, contemporary interiors
• Three well-proportioned bedrooms
• Private rear master suite with walk-in robe and ensuite
• Two double-sized secondary bedrooms both with built-in robes
• Sleek kitchen featuring stone benchtops and abundant storage
• Stainless steel appliances
• Open-plan kitchen, living and dining zone
• Main bathroom with separate shower and bath tub plus separate toilet
• Dedicated laundry
• Easy-care rear courtyard for relaxed outdoor living
• Double garage with secure parking
• Roller shutters to all windows
• Downlights
• Ducted reverse cycle air-conditioning
• Block Size: 284 sqm
• No Strata Levy
• Water Rates: $1,264.21 pa approx.
• Council Rates: $2,070.00 pa approx.
• Rent Potential: $820 pw
Location features;
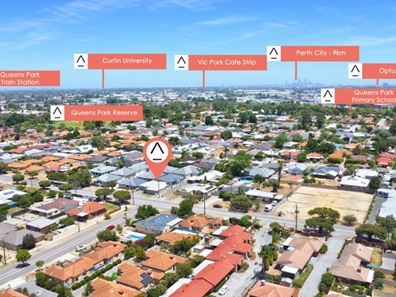
• Just moments from Cannington Carousel and Sam Kerr Football Centre
• Walking distance to Queens Park Primary School, Gibbs Street Primary School and St Norbert's College
• Close to train and bus routes
Expressions of Interest Close 2 November 2026 at 7.30pm (unless sold prior).
Disclaimer:
This information is provided for general information purposes only and is based on information provided by the Seller and may be subject to change. No warranty or representation is made as to its accuracy and interested parties should place no reliance on it and should make their own independent enquiries.
Property features
-
 Garages
2
Nearby schools
| Queens Park Primary School | Primary | Government | 0.6km |
| Gibbs Street Primary School | Primary | Government | 0.8km |
| St Norbert College | Secondary | Non-government | 0.9km |
| St Joseph's School | Primary | Non-government | 1.1km |
| Sevenoaks Senior College | Secondary | Government | 1.3km |
| Cannington Community Education Support Centre | Secondary | Specialist | 1.8km |
| Cannington Community College | Combined | Government | 1.8km |
| Beckenham Primary School | Primary | Government | 2.6km |
| Australian Islamic College - Kewdale | Combined | Non-government | 2.9km |
| Kewdale Primary School | Primary | Government | 3.0km |