

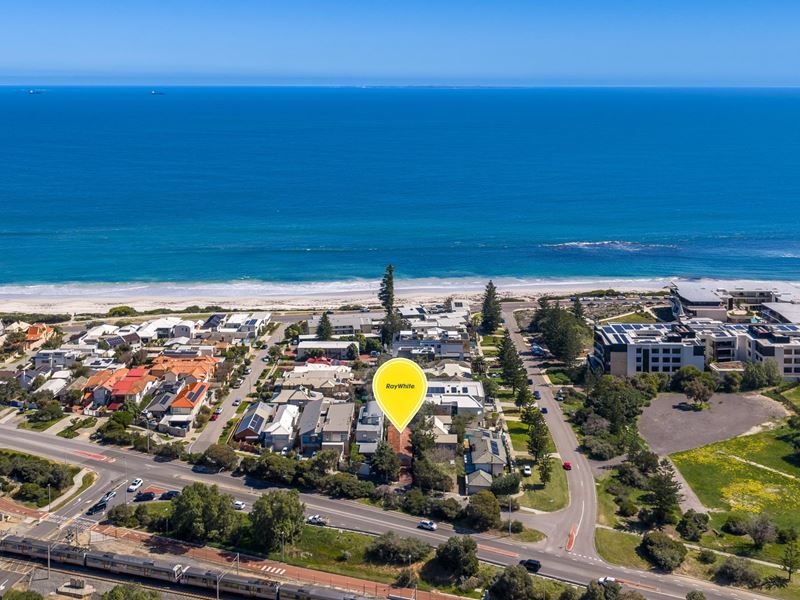
30 Macarthur Street, Cottesloe WA 6011
COMING SOON
3 Bedrooms
2 Bathrooms
2 Cars
Landsize 382m2
House
Contact the agent

Vivien Yap
0433258818
Matthew Yap
0488910810
Ray White Dalkeith | Claremont
Cute For Now, Seriously Exciting For Later!
This delightful 3-bedroom 2-bathroom coastal charmer brings plenty of personality to the present, with exciting renovation potential and all the scope you need to gradually transform it into the modern stunner you've been dreaming about.Take your cues from the impressive contemporary homes already making their mark along the street and throughout the surrounding area - revamp, re-imagine or eventually start fresh and build something spectacular of your own. Until then, settle in, soak up the relaxed seaside lifestyle and let the ideas percolate.
Gated access via the carport ensures both extra security and overall peace of mind to the residence, with a lock-up outdoor storeroom - with a light and shelves - somewhat of a pleasant added bonus. Inside, the front master suite is the pick of the bedrooms with its split-system air-conditioning unit, walk-in wardrobe and intimate ensuite bathroom with a toilet, new vanity and shower.
An adjacent second bedroom boasts a ceiling fan and full-height built-in robes, for good measure. A spacious living room is warmed by a gas bayonet and graced by a painted brick feature wall, leading into an open-plan dining and kitchen area with a storage pantry, double sinks, a Robinhood range hood, a stainless-steel gas-cooktop/oven upright and a sleek white Dishlex dishwasher.
On the other side of a single door, a light, bright and practical main family bathroom also plays host to a new powder vanity, alongside a Roman bath/shower. The neighbouring laundry features overhead and under-bench storage cupboards, as well as a separate second toilet and external/side access.
A gorgeous glass-paned door shuts off a commodious rear third bedroom that doubles as a second lounge room if you need it to be one, boasting split-system air-conditioning, its own gas bayonet, shelves and direct access out to a paved entertaining courtyard and backyard lawns under the trees and shade. This quiet, private and breezy garden space is blissful in its ambience and benefits from stunning west-facing sunsets come the evening.
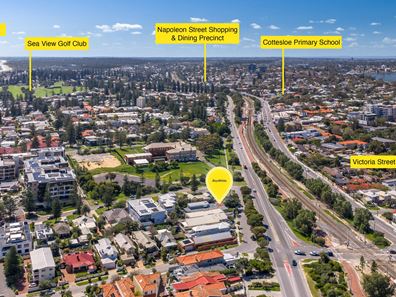
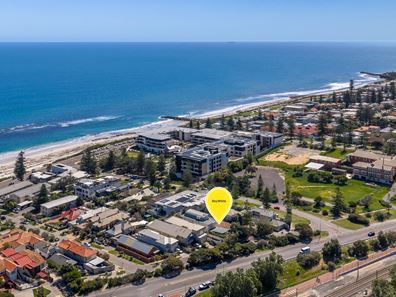
Embrace a wonderful South Cottesloe location, just steps away from Victoria Street Train Station, glorious South Cottesloe Beach itself and the iconic Gibney restaurant, with Cottesloe Beach's own nearby cafes and restaurant strip further north, mere minutes from your doorstep also - along with further public-transport options, top public and private schools, golf courses, outstanding community sporting facilities, Cottesloe Central, Napoleon Street, medical amenities, the river, Fremantle, world-class shopping at Claremont Quarter and even our cosmopolitan Perth CBD.
The future here looks very good indeed!
FEATURES:
• Freshly painted
• Tiled entry foyer, with a linen press
• Brand-new low-maintenance timber-look floors in the dining/kitchen area, hallway and 3rd bedroom
• Carpeted master suite, 2nd bedroom and living room
• Single-door broom/cloak cupboard at the back of the house
• Split-system air-conditioning
• Timber feature skirting boards
• NBN internet connectivity
• Security doors and screens
• Gas storage hot-water system
• Reticulation
• Side drying courtyard - with a clothesline
• Easy access around the entire house, beyond the side entry gate
• High raked ceilings to the double lock-up carport - with one remote-controlled roller door and a second manual roller door
• 382sqm block with a pleasant leafy frontage
• Built in 1976 (approx.)
For more information about this coastal opportunity in the heart of Cottesloe, please contact Vivien Yap on 0433 258 818 or Matthew Yap on 0488 910 810.
Rates & Local Information:
Water Rates: $1,546.45 (2025/26)
Town of Cottesloe Council Rates: $2,843.17 (2026/27)
Zoning: R30
Primary School Catchment: Cottesloe Primary School (please note this is a school without a local intake area so the only criterion for prioritising enrolments is capacity and proximity to the school).
Secondary School Catchments: Shenton College
DISCLAIMER: This information is provided for general information purposes only and is based on information provided by third parties including the Seller and relevant local authorities and may be subject to change. No warranty or representation is made as to its accuracy and interested parties should place no reliance on it and should make their own independent enquiries.
Property features
-
 Garages
2
Garages
2
Nearby schools
| Mosman Park Primary School | Primary | Government | 0.8km |
| Mosman Park School For Deaf Children | Primary | Specialist | 0.8km |
| The Beehive Montessori School Inc | Combined | Non-government | 0.8km |
| Cottesloe Primary School | Primary | Government | 1.1km |
| Iona Presentation College | Combined | Non-government | 1.3km |
| St Hilda's Anglican School For Girls | Combined | Non-government | 1.4km |
| Presbyterian Ladies College | Combined | Non-government | 2.1km |
| North Cottesloe Primary School | Primary | Government | 2.6km |
| North Fremantle Primary School | Primary | Government | 2.7km |
| Richmond Primary School | Primary | Government | 3.2km |