30 Limetta Grove, Landsdale WA 6065
NEW TO MARKET - CONTACT GIOVANNI
New
5 Bedrooms
2 Bathrooms
3 Cars
Landsize 639m2
House
Contact the agent

Giovanni Notte
0401300648
William Porteous Properties International
THE ULTIMATE FAMILY COMFORT ZONE
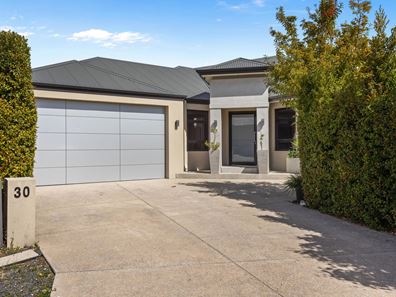
Some homes simply keep good company, and this one is no exception.Nestled within a private cul-de-sac setting and surrounded by other exceptional properties, this quality modern 5 bedroom 2 bathroom residence delivers generous family living with style, substance and a sense of unrivalled simplicity.
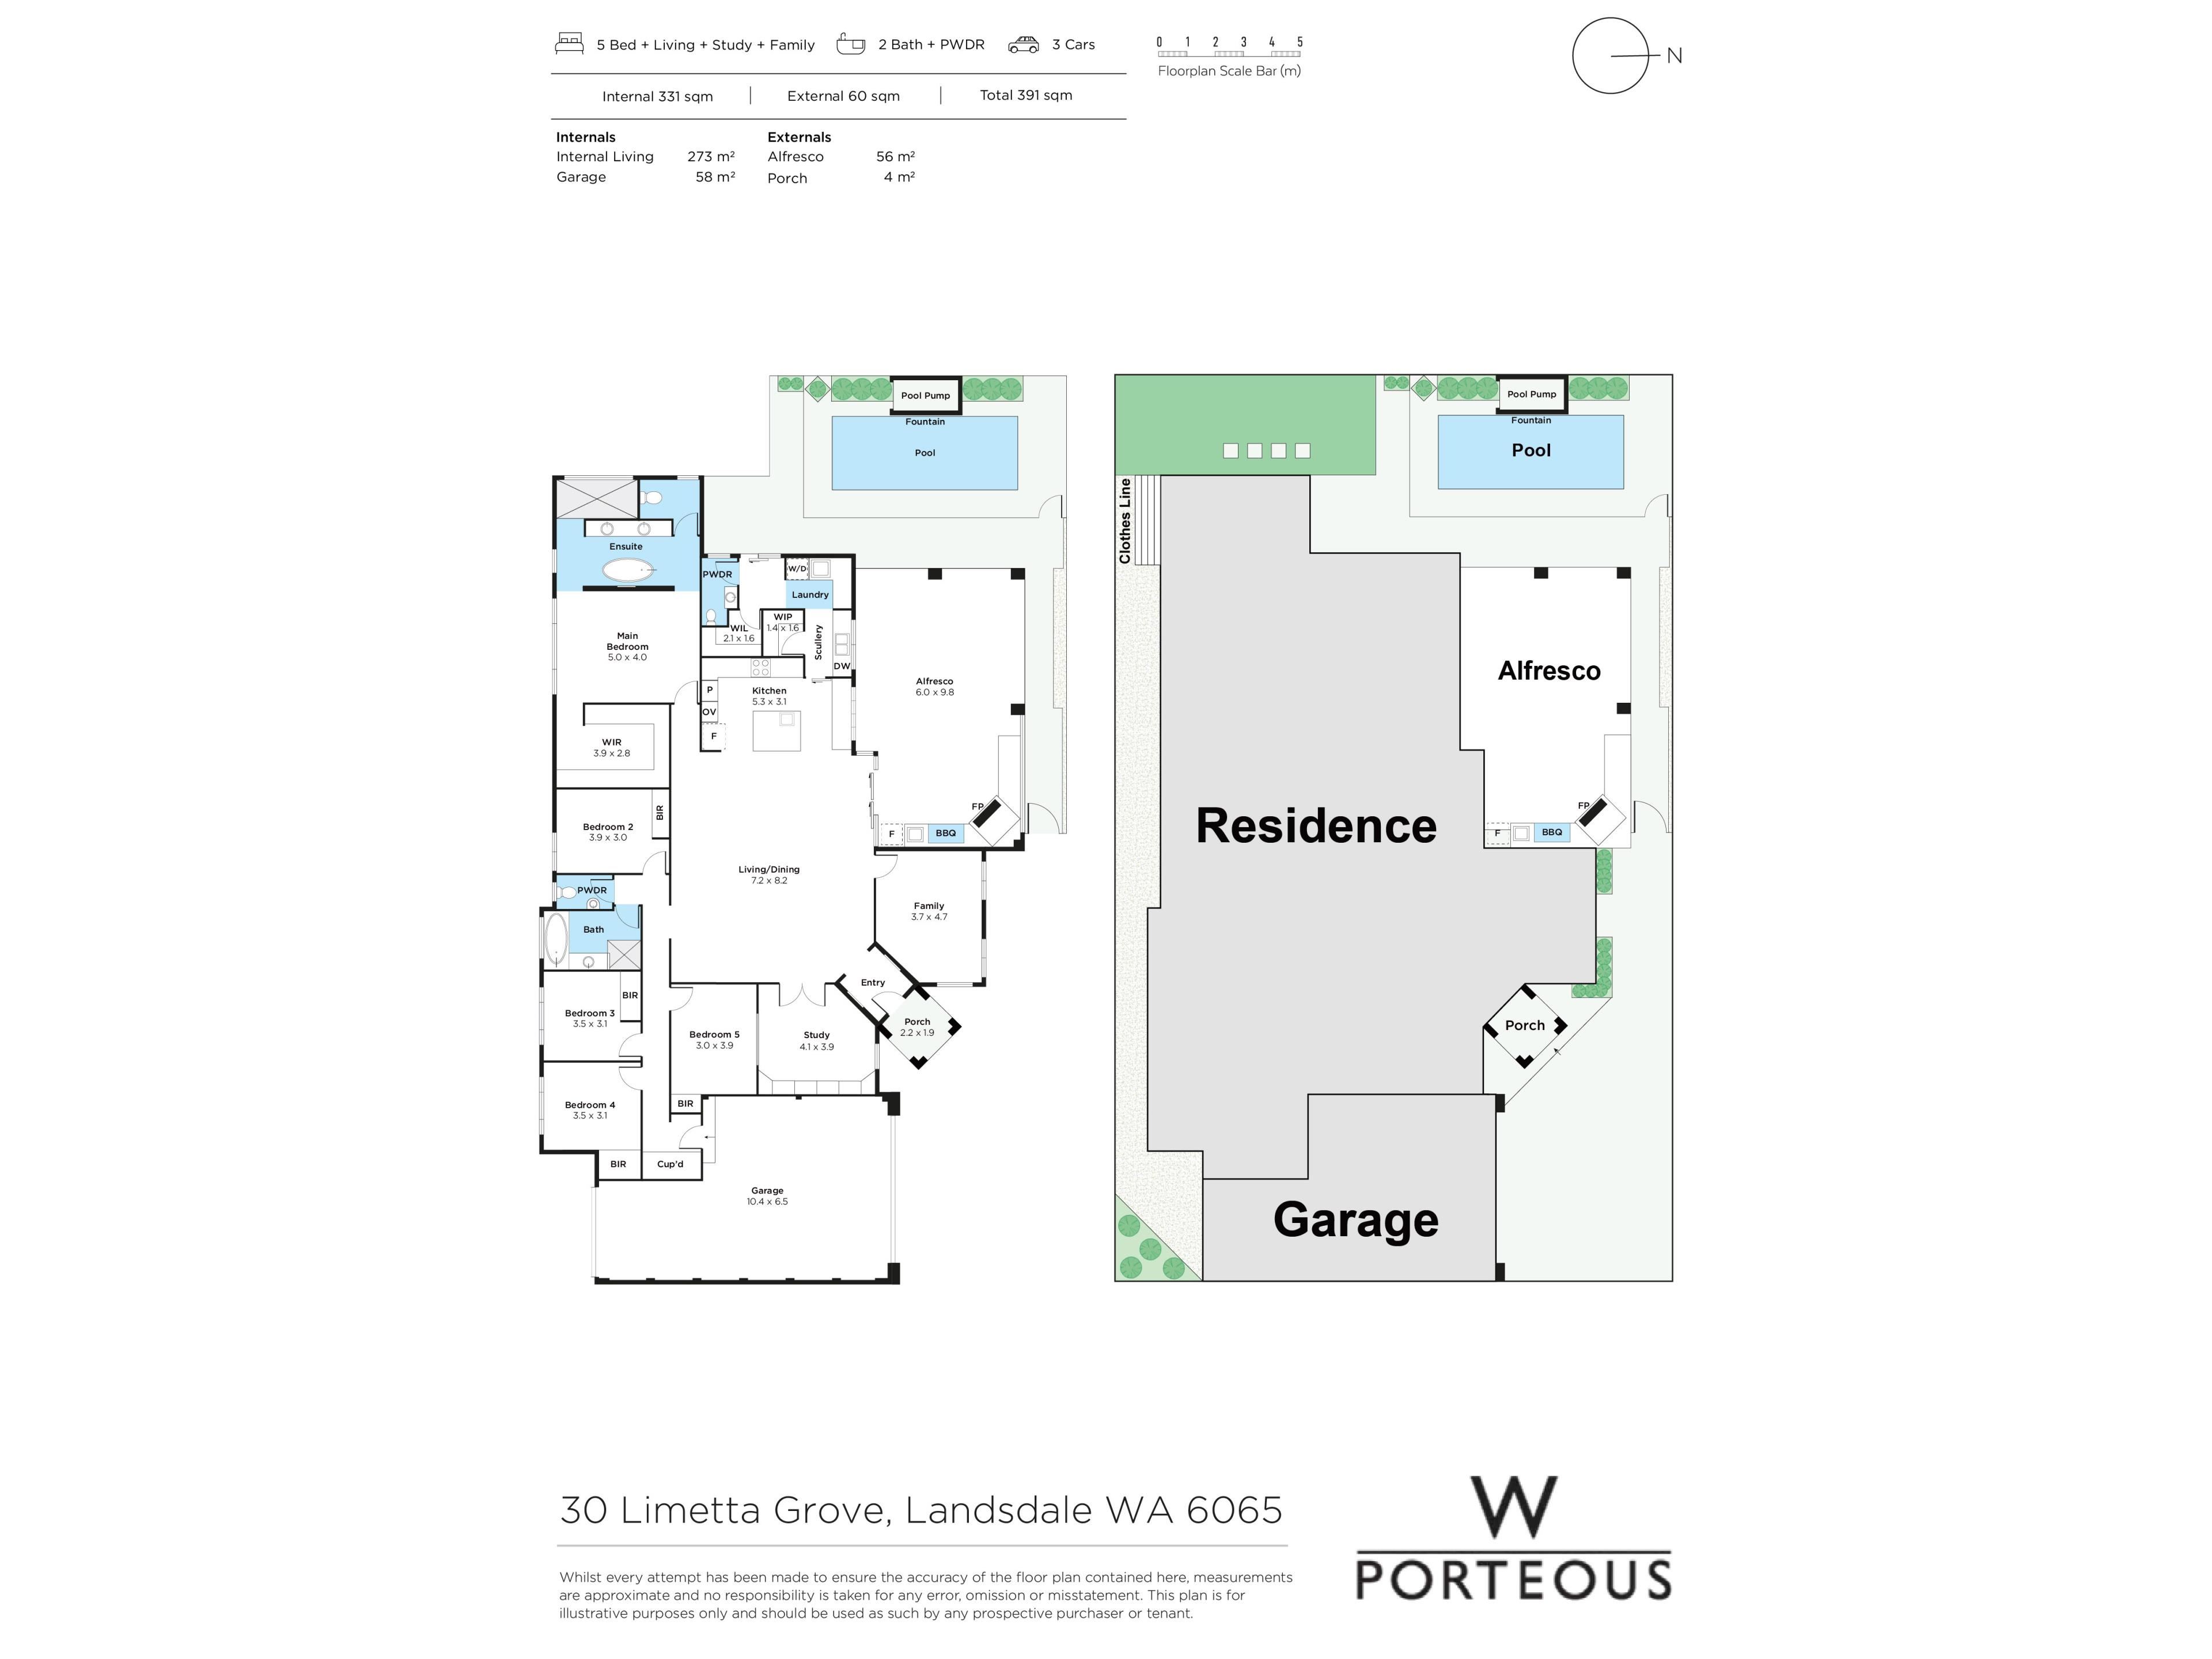
Everything unfolds across one beautifully functional level, with space for everybody to spread out without ever losing that warm connection to home.
A carpeted front lounge or theatre room also doubles as a flexible "play zone" for the kids, whilst a huge light-filled master retreat is the obvious pick of the carpeted bedrooms with its fitted walk-in wardrobe and sumptuous fully tiled ensuite bathroom, comprising of a large walk-in double shower, a relaxing free-standing bathtub, a separate toilet and sleek twin stone-vanity basins.
Servicing the spare bedrooms is a sublime main family bathroom with a shower, separate bathtub, stone vanity and under-bench storage. A carpeted study or home office is the wildcard of the floor plan, adding to the multiple living zones already on offer.
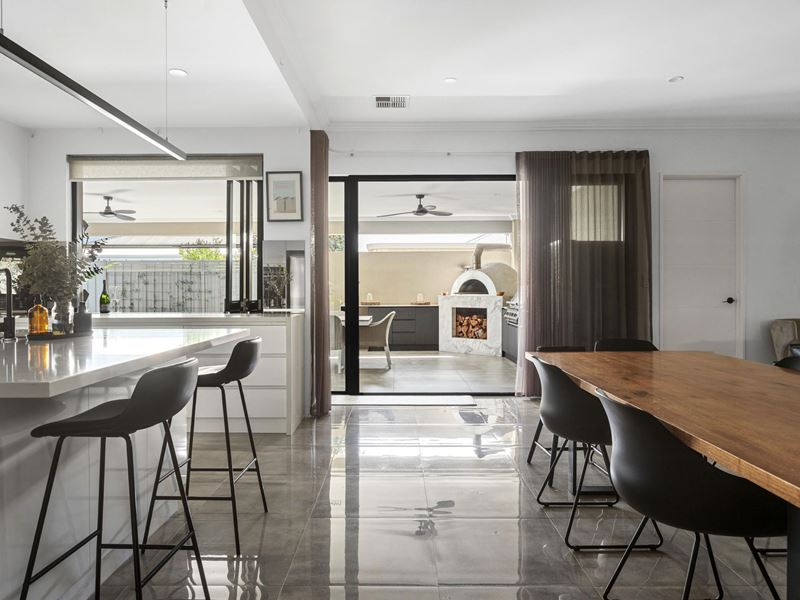
An impeccably open-plan family, dining and kitchen area is where most of your casual time will be spent, with custom built-in media storage, an island breakfast bar, sparkling stone bench tops and mirrored splash backs complemented by an integrated range hood, a gas cooktop, double ovens and seemingly endless bench, storage and cupboard space.
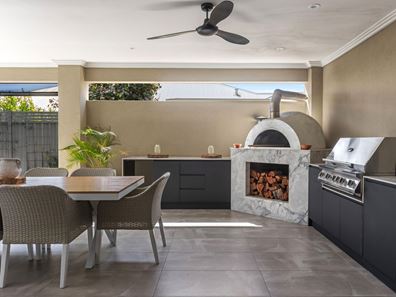
The stone counter tops flow through to the scullery, boasting double sinks, a microwave recess, dishwasher and an adjacent laundry with ample storage options. Off the main living space, brilliant alfresco entertaining is catered for by two ceiling fans, bi-fold kitchen servery windows and a built-in outdoor kitchen with a sink, storage, a stainless-steel barbecue and a wood-fire pizza oven to impress your guests with.
It all exquisitely overlooks a glistening rear swimming pool with a striking waterfall feature. Graced by easy-care artificial turf, the rest of the backyard is the perfect safe haven for kids and pets to call their own.
Embrace living within walking distance of Carnaby Rise Primary School, the lovely Fragola Park and its fantastic playground for the young ones and several bus stops, with more lush green parks, Landsdale Christian School, Landsdale Forum Shopping Centre, Ashdale Secondary College, Kingsway Christian College, the 24/7 IGA supermarket at Darch Plaza, The Kingsway Bar & Bistro, more shopping at Kingsway City, wonderful community sporting facilities, Marangaroo Golf Course, picturesque Lake Goollelal, the freeway, train stations and our pristine Western Australian coastline all only a matter of minutes away in their own right, for your convenience.
Welcome to flawless comfort, without compromise.
Features:
• Multiple living areas
• Study
• Internal profile doors
• Full-height mirrored built-in robes
• Fully tiled ensuite and main bathrooms
• Alfresco entertaining - with café/shade blinds for protection from the elements
• Outdoor BBQ and pizza oven
• Below-ground backyard swimming pool
• Stone bench tops
• Solar-power panels
• Ducted air-conditioning
• CCTV security cameras
• Down lights
• Feature stepped "trio" ceiling cornices
• Feature skirting boards
• Low-maintenance gardens
• Remote-controlled double lock-up garage with a mezzanine/storage area, roller-door access to the rear and internal shopper's entry
• Easy-care 639sqm block
OUTGOINGS (APPROX):
CITY OF WANEROO RATES: $3,200.00
WATER RATES: $1,546.45
DISCLAIMER: This information is provided for general information purposes only and is based on information provided by third parties including the Seller and relevant local authorities and may be subject to change. No warranty or representation is made as to its accuracy and interested parties should place no reliance on it and should make their own independent enquiries.
Property features
-
 Garages
3
Garages
3
Cost breakdown
-
Council rates: $3,200 / year
-
Water rates: $1,546 / year
Nearby schools
| Carnaby Rise Primary School | Primary | Government | 0.2km |
| Landsdale Christian School | Combined | Non-government | 1.3km |
| Illawarra Primary School | Primary | Government | 1.6km |
| Alinjarra Primary School | Primary | Government | 1.7km |
| Landsdale Primary School | Primary | Government | 1.9km |
| Ballajura Primary School | Primary | Government | 2.7km |
| Burbridge School | Combined | Specialist | 2.9km |
| Koondoola Primary School | Primary | Government | 2.9km |
| Ashdale Primary School | Primary | Government | 3.2km |
| Rawlinson Primary School | Primary | Government | 3.3km |