30 Jilakin Loop, Canning Vale WA 6155
Market Preview - Offers above $1,385,000
New
4 Bedrooms
2 Bathrooms
2 Cars
Landsize 646m2
House
Contact the agent

Matt Johnstone-Summers
0411467010
Liquid Property
CONTEMPORARY FAMILY LIVING IN A LAKESIDE CUL-DE-SAC LOCATION
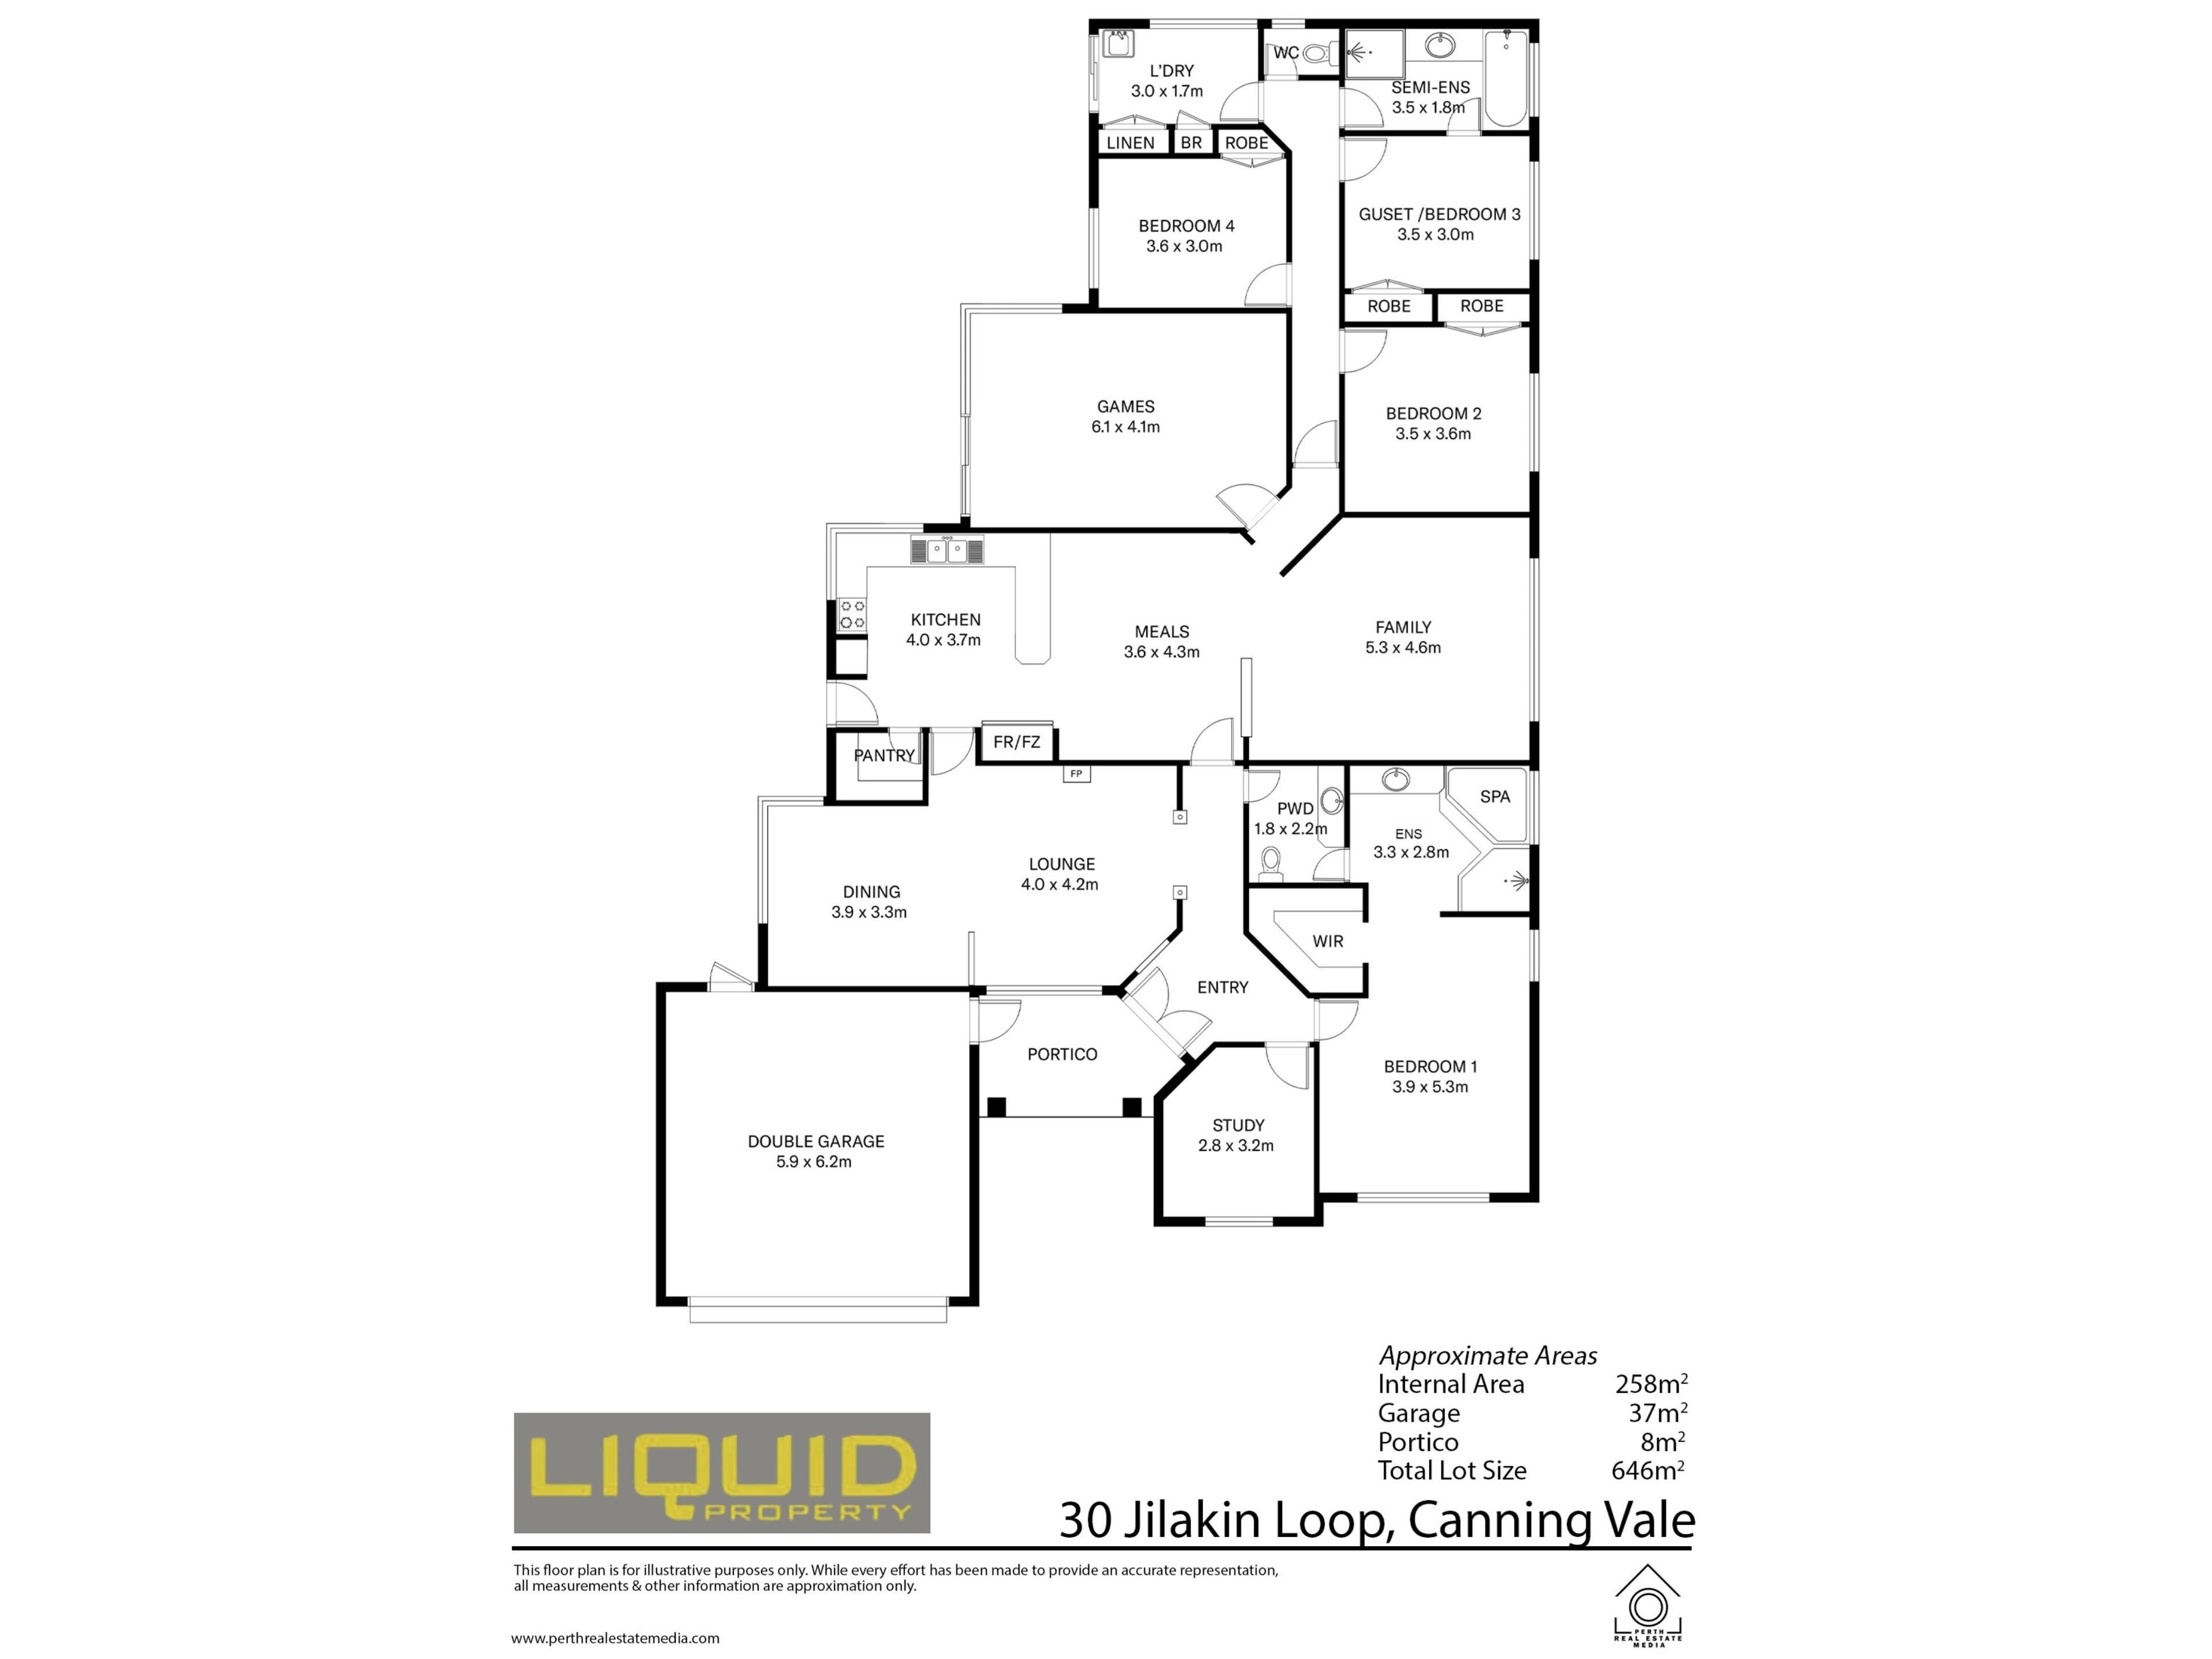
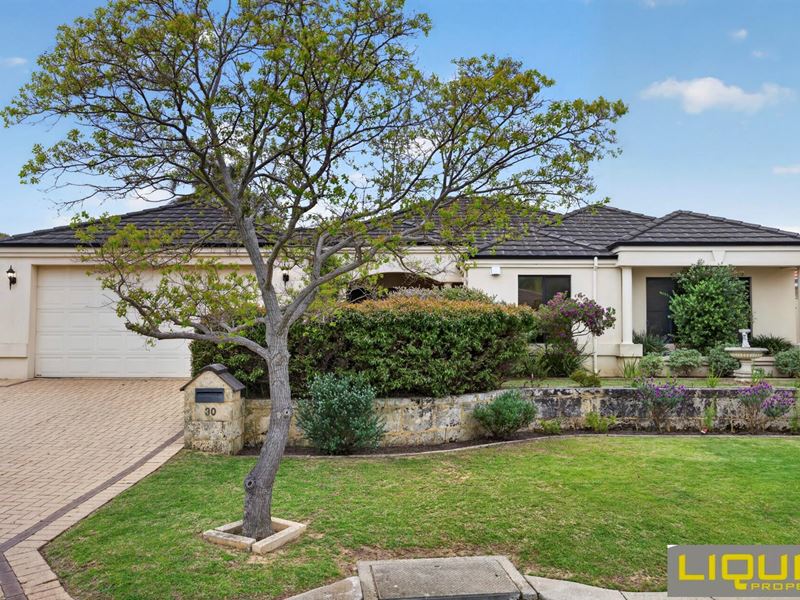
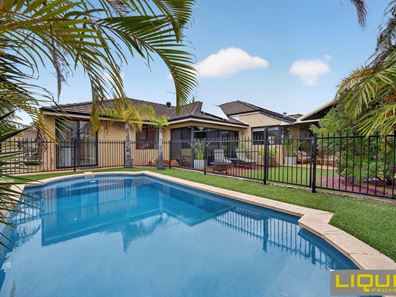
Originally built in 1999 this immaculately presented air conditioned four-bedroom, two-bathroom, double brick and tile family home features multiple formal and informal living areas plus outdoor living overlooking a below ground pool, perfect for the warm summer ahead.The Location
Positioned perfectly near the lakes of Alexandria Park it is 500m to Canning vale IGA and shops, 2 kms to Livingstone Marketplace Shopping Centre, 5kms to Canning Vale Markets. It’s 5.5kms to Roe Highway on ramps, 10kms to Cockburn Central Train Station, 12kms to Murdoch Train Station, 20kms to Coogee Beach, 24kms to the city and 20kms to the airports. You’ll be in the catchment for Campbell Primary School which is 850m away and Canning vale College is 1.5km. For kids fun it is just 250m to Alexandria Park Lakes and Playground and 2kms to Gosnells Golf Club, what a super convenient location.
The Accommodation
• Formal entry portico with tranquil fishponds
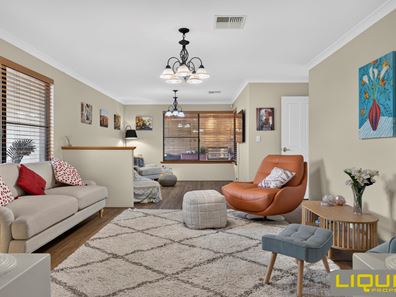
• Huge formal lounge with adjoining formal dining room
• Massive open plan kitchen overlooking meals and adjoining family room
• Large sunken games room or home theatre
• Private master bedroom opening onto ensuite with corner spa and separate powder room
• Study or extra bedroom/nursery off formal entry
• Three minor bedrooms with built in robes in separate wing
• Family bathroom that acts as an ensuite to the rear bedroom
• Galley style laundry opening onto yard and pool
• Outdoor entertaining with built in BBQ and sun deck
• Double garage with two additional car bays on driveway
The Features
• Rock solid double brick and tile construction
• Fully fenced below ground pool with water feature
• Ducted split system air conditioning throughout
• Timber laminate floors to the living areas and bedrooms
• Tiled kitchen, meals and family room
• Low maintenance front and rear lawns and gardens
• Solar panels and invertor
In Summary
An enormous family home in a super convenient location with highly motivated sellers that are ready to negotiate. Call me today to book your viewing.
Rates:
City of Gosnells $2,905.00 per annum (25/26)
Water Corporation $1,553.30 per annum (25/26)
Title Particulars:
Lot 593 on Plan 21838
Volume 2096 Folio 720
Sizes:
Internal – 258 sqm
Garage – 37 sqm
Outdoor – 8 sqm
Land Size – 646 sqm
DISCLAIMER: Whilst every care has been taken with the preparation of the particulars contained in the information supplied, believed to be correct, neither the Agent nor the client nor servants of both, guarantee their accuracy. Interested persons are advised to make their own enquiries and satisfy themselves in all respects. The particulars contained are not intended to form part of any contract.
Property features
-
 Below ground pool
-
 Air conditioned
-
 Dishwasher
-
 Garages
2
Garages
2
-
 Toilets
2
Toilets
2
-
 Floor area
268m2
Floor area
268m2
-
 Outdoor entertaining
-
 Built in wardrobes
-
 Patio
Patio
-
 Solar panels
-
 Sewer connected
-
 Laundry
-
 RCDs/smoke alarms
-
 Study
Study
-
 Entrance hall
-
 Family
-
 Kitchen/dining
-
 Lounge/dining
-
 Theatre
Nearby schools
| Campbell Primary School | Primary | Government | 0.8km |
| Providence Christian College | Combined | Non-government | 1.1km |
| Canning Vale College | Secondary | Government | 1.4km |
| Ranford Primary School | Primary | Government | 1.5km |
| St Emilie's Catholic Primary School | Primary | Non-government | 1.6km |
| Bletchley Park Primary School | Primary | Government | 2.0km |
| Carey Baptist College | Combined | Non-government | 2.0km |
| Excelsior Primary School | Primary | Government | 2.1km |
| Caladenia Primary School | Primary | Government | 2.3km |
| Canning Vale Education Support Centre | Primary | Specialist | 2.5km |