30 Jacqueline Drive, Thornlie WA 6108
From $839,000
3 Bedrooms
1 Bathroom
1 Car
Landsize 686m2
House
Contact the agent

Mike P and Sandra D
0408655622
Harcourts Property Specialists
90m2 Powered Workshop - ATTENTION Tradies/Car Enthusiasts - Full size block 686m2
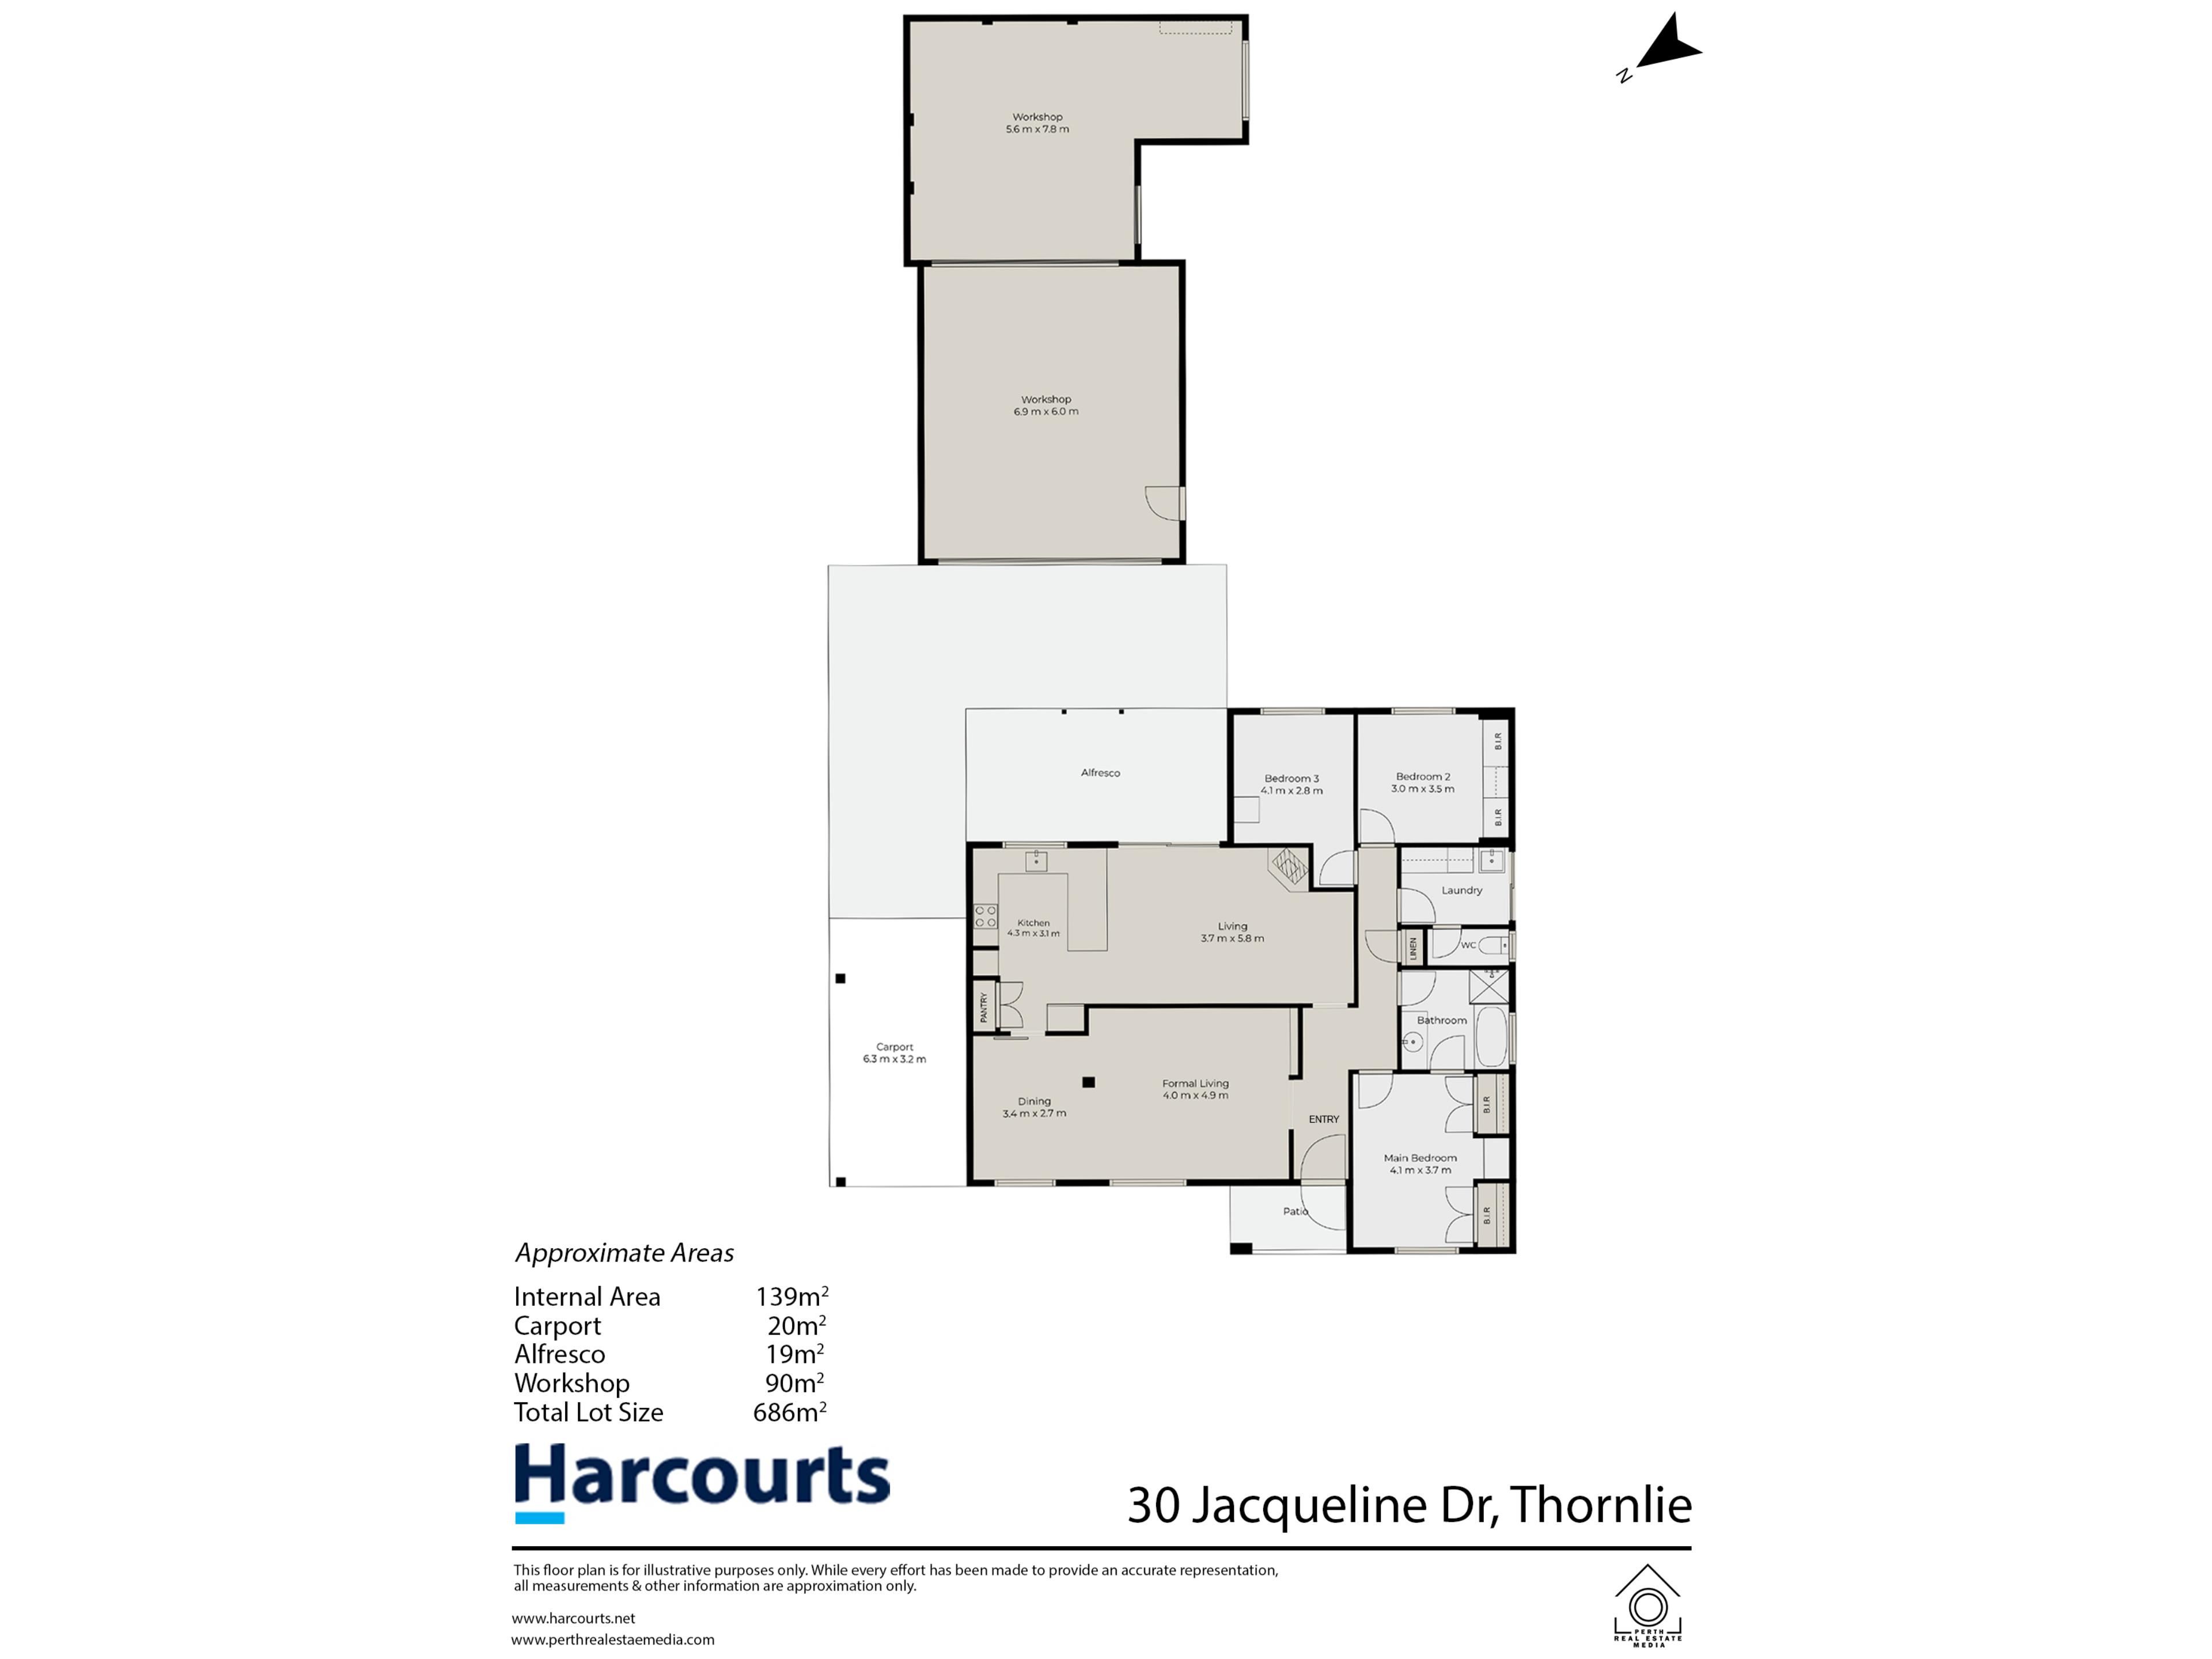
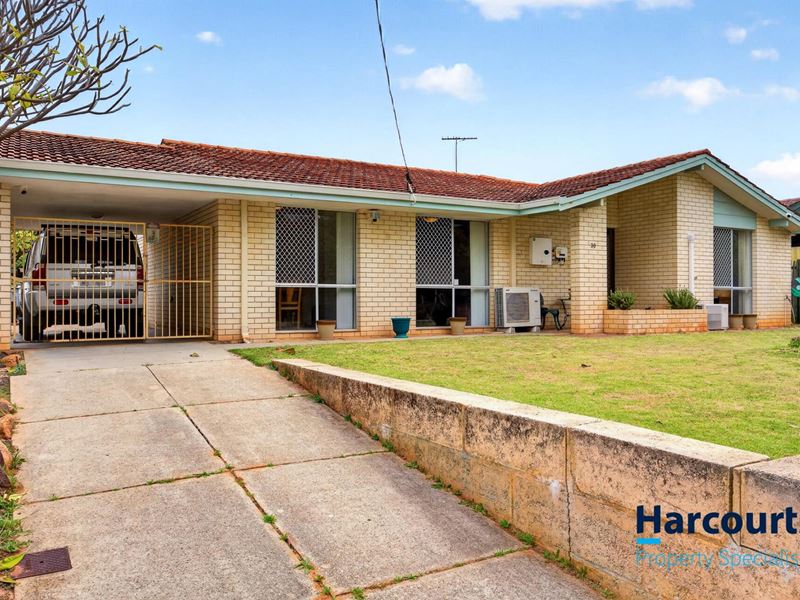
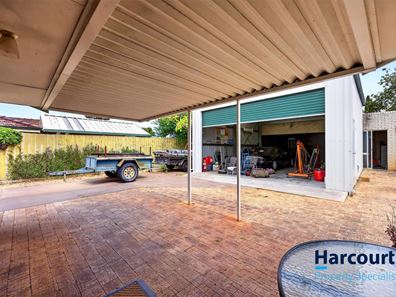
Team Mike P & Sandra D are pleased to present this home for sale in Thornlie with the perfect balance of comfort and location, #30 Jacqueline Drive. Don't miss the opportunity to make this delightful property your new home and experience all that this wonderful residence has to offer in this tightly held riverside pocket of Thornlie.Wow - What a workshop You will be impressed with this - Council Approved, Powered on 3 phase, Extra height, Double remote roller door, & concrete floor. Perfect for, tradies/car enthusiasts/caravans/trailers/boats or additional vehicles. Particularly interesting for the Tradie/Handyman - just ideal.
There's something refreshing about a home that simply gets it right - and a substantial 686m2 block size that's becoming increasingly difficult to find. Great 3-bedroom home offering a comfortable layout with just the right mix of space and practicality, presenting an exciting opportunity.
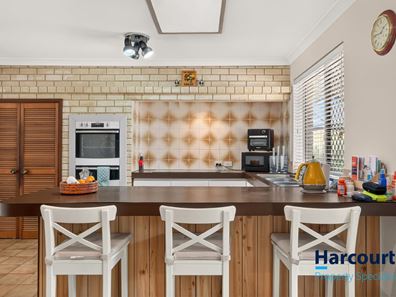
At the heart of the home is the kitchen thoughtfully designed and does exactly what you need it to-with plenty of bench top space, breakfast bar, ample storage, wall oven separate grill and electric cooktop. A Practical and welcoming space for everyday living.
All three bedrooms are well-sized, the large master standing out, with his & her built in robes, dresser draws, large mirror, and wall mounted air conditioning for all-year-round comfort.
With limited homes of this calibre on the market, this is your chance to secure something all the family with love.
INTERNAL FEATURES SUMMARY:
• Main bedroom, his & hers built in robes, dresser draws, large wall mirror, wall mounted split system air conditioner & ceiling fan
• Bed 2 is double in size with built in cupboards, draws and wall mirror
• Bed 3 is currently used as study
• Toilet - off the laundry
• Main Bathroom - separate shower and bathtub, heat-light and basin vanity with under bench cupboards and draws - ideal for young families
• Front Sunken Living Room, spacious in size with carpet and wall split system air conditioner
• Formal dining room which overlooks the natural reserve at the front of the house
• Kitchen - Plenty bench space with breakfast bar, double sink, water filter, electric hot plate cooking, wall oven and separate grill, loads of cupboards, draws, and double door wall pantry.
• Open plan living area, with skylight, tiled flooring, corner slow combustion wood heater, ceiling fan, and access directly out onto your patio entertaining
• Laundry - with bench space, under bench cupboards and over heads cupboards
EXTERNAL FEATURES:
• 90 m2 Powered Workshop with extra height, double remote control roller door, extra side door access, concrete floor, and on 3 phase power
• Lock up gate Carport giving access through to the rear
• Rear Patio entertaining for those summer gatherings and family get togethers
• Fully enclosed secure & spacious rear yard
• Reticulation
• Garden shed
• Spacious backyard ready for you to make it just the way you want, it's a space you can shape over time
• Large Heat Pump hot water system
• Solar power
• Security Screens
• Fruit trees
Fantastic family friendly location with Thornlie River Park just across the road, also close for the popular Thornlie park, easy access to Roe Hwy, Thornlie Shopping Centre, and Perth Airports.
Rates information:
Water Rates: $1,101 approx
City of Gosnells Rates: $2,400 approx
Land Area: 686 m2
Conveniently located to the Popular:
- 1.4 km to Australian Islamic College Thornlie
- 1.4 km to Thornlie Primary School
- 2.4 km to Yale Primary School
- 3.4 km to Thornlie Senior High School
- 1.6 km to Thornlie Square Shopping Centre
- 1.2 km to Thornlie Leisure world
- 600m to Bus stop
- 5.4 km to Thornlie train station
Don't miss this outstanding opportunity to secure a home with room to grow, invest and create your future.
This is a home that has been crafted with indoor and outdoor spaces that work. A refined and superbly located residence where life happens easily.
For more information on this spectacular property, contact Mike Pattinson & Sandra D.
Mob: 0402 012 855 I 0408 655 622
Property features
-
 Garages
1
Cost breakdown
-
Council rates: $2,400 / year
-
Water rates: $1,101 / year
Nearby schools
| Thornlie Primary School | Primary | Government | 0.6km |
| Australian Islamic College - Thornlie | Primary | Non-government | 1.0km |
| Communicare Academy | Secondary | Non-government | 1.3km |
| Kenwick School | Combined | Specialist | 1.3km |
| St Francis' School | Secondary | Non-government | 1.4km |
| Maddington Education Support Centre | Primary | Specialist | 1.6km |
| Yale Primary School | Primary | Government | 1.7km |
| Maddington Primary School | Primary | Government | 1.8km |
| Rehoboth Christian College | Combined | Non-government | 2.1km |
| East Kenwick Primary School | Primary | Government | 2.1km |