30 Foundry Court, North Fremantle WA 6159
OFFERS BY WEDNESDAY 4TH NOVEMBER
3 Bedrooms
2 Bathrooms
2 Cars
Landsize 585m2
House
Contact the agent

Sarah Bourke
0474310500
Ray White Dalkeith | Claremont | Fremantle
Scandinavian Inspired Waterfront Home
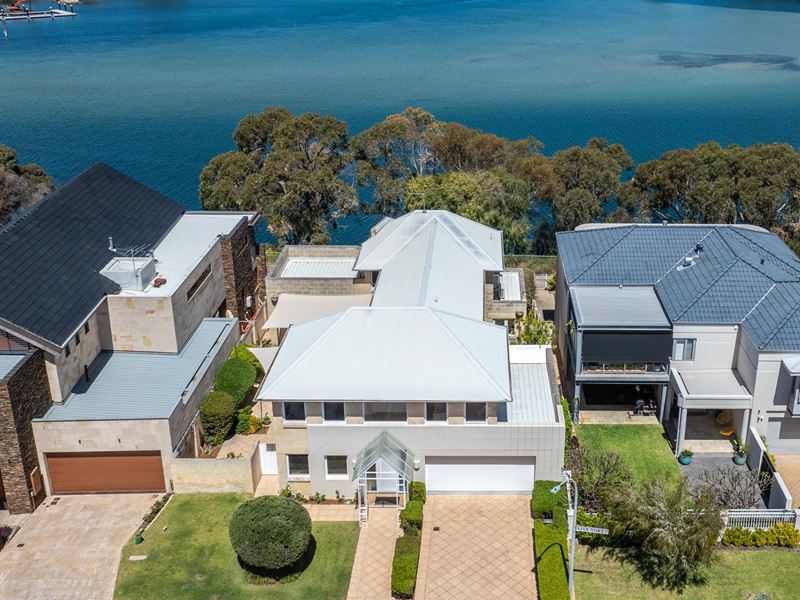
(UNLESS SOLD PRIOR) ABSOLUTELY ALL OFFERS TO BE PRESENTED BY 5PM ON 4TH NOVEMBERLive right by the Swan River enjoying one of the most idyllic views in Perth with this stunning architect-designed, Scandinavian-inspired waterfront home.
Wake up and start every day with a walk along the river with this incredible home and dream location. Designed by renowned local architect Murray Slavin, this luxurious home blends Scandinavian design elements influenced by its owner's heritage with a floorplan that embraces relaxed, Australian indoor-outdoor living and entertaining.
Completed in 1997, this is a timeless, enduring home that has aged gracefully, appearing as if it could have been finished three years ago instead of almost 30. The interiors are contemporary yet classic, with finishes and details relevant today, while the thoughtful orientation means the house is light and bright even on dreary days.
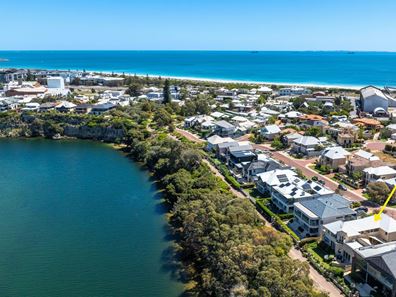
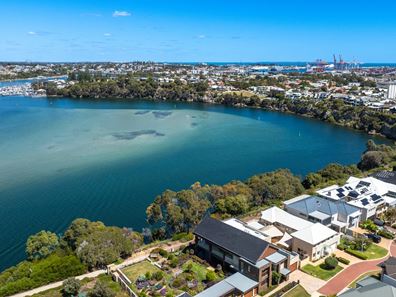
With three bedrooms and two bathrooms, this versatile house will appeal to families, professional couples, retirees and empty nesters, with perfect scope for guests to stay and enjoy this incredible riverfront location. There are few homes in Perth as close to the river as this, with nothing between you and waterfront reserve land except a walking trail. Step out of your back garden to walk up to Mosman Park or over to the spectacular limestone cliffs and caves of Rocky Bay.
Minutes to Leighton Beach, here you can live a dream lifestyle in a peaceful waterfront neighbourhood. Culminating in a walking trail down to the river, Foundry Court is one of North Fremantle's most prestigious addresses - a tranquil riverfront pocket with stately homes and no drive-through access, meaning only local traffic in this safe, tranquil sanctuary. The home is close to iconic coastal dining, including Bib & Tucker and Palette, the cafes and clubs of Queen Victoria Street, sporting associations, and the dining and shopping districts of Cottesloe and Mosman Park.
The home's clean-lined, contemporary coastal elevation catches the eye, with its limestone walls, tiled feature wall and glass-roofed portico. Step into an airy, light-filled foyer with beautiful Canadian maple floors that run throughout the home.
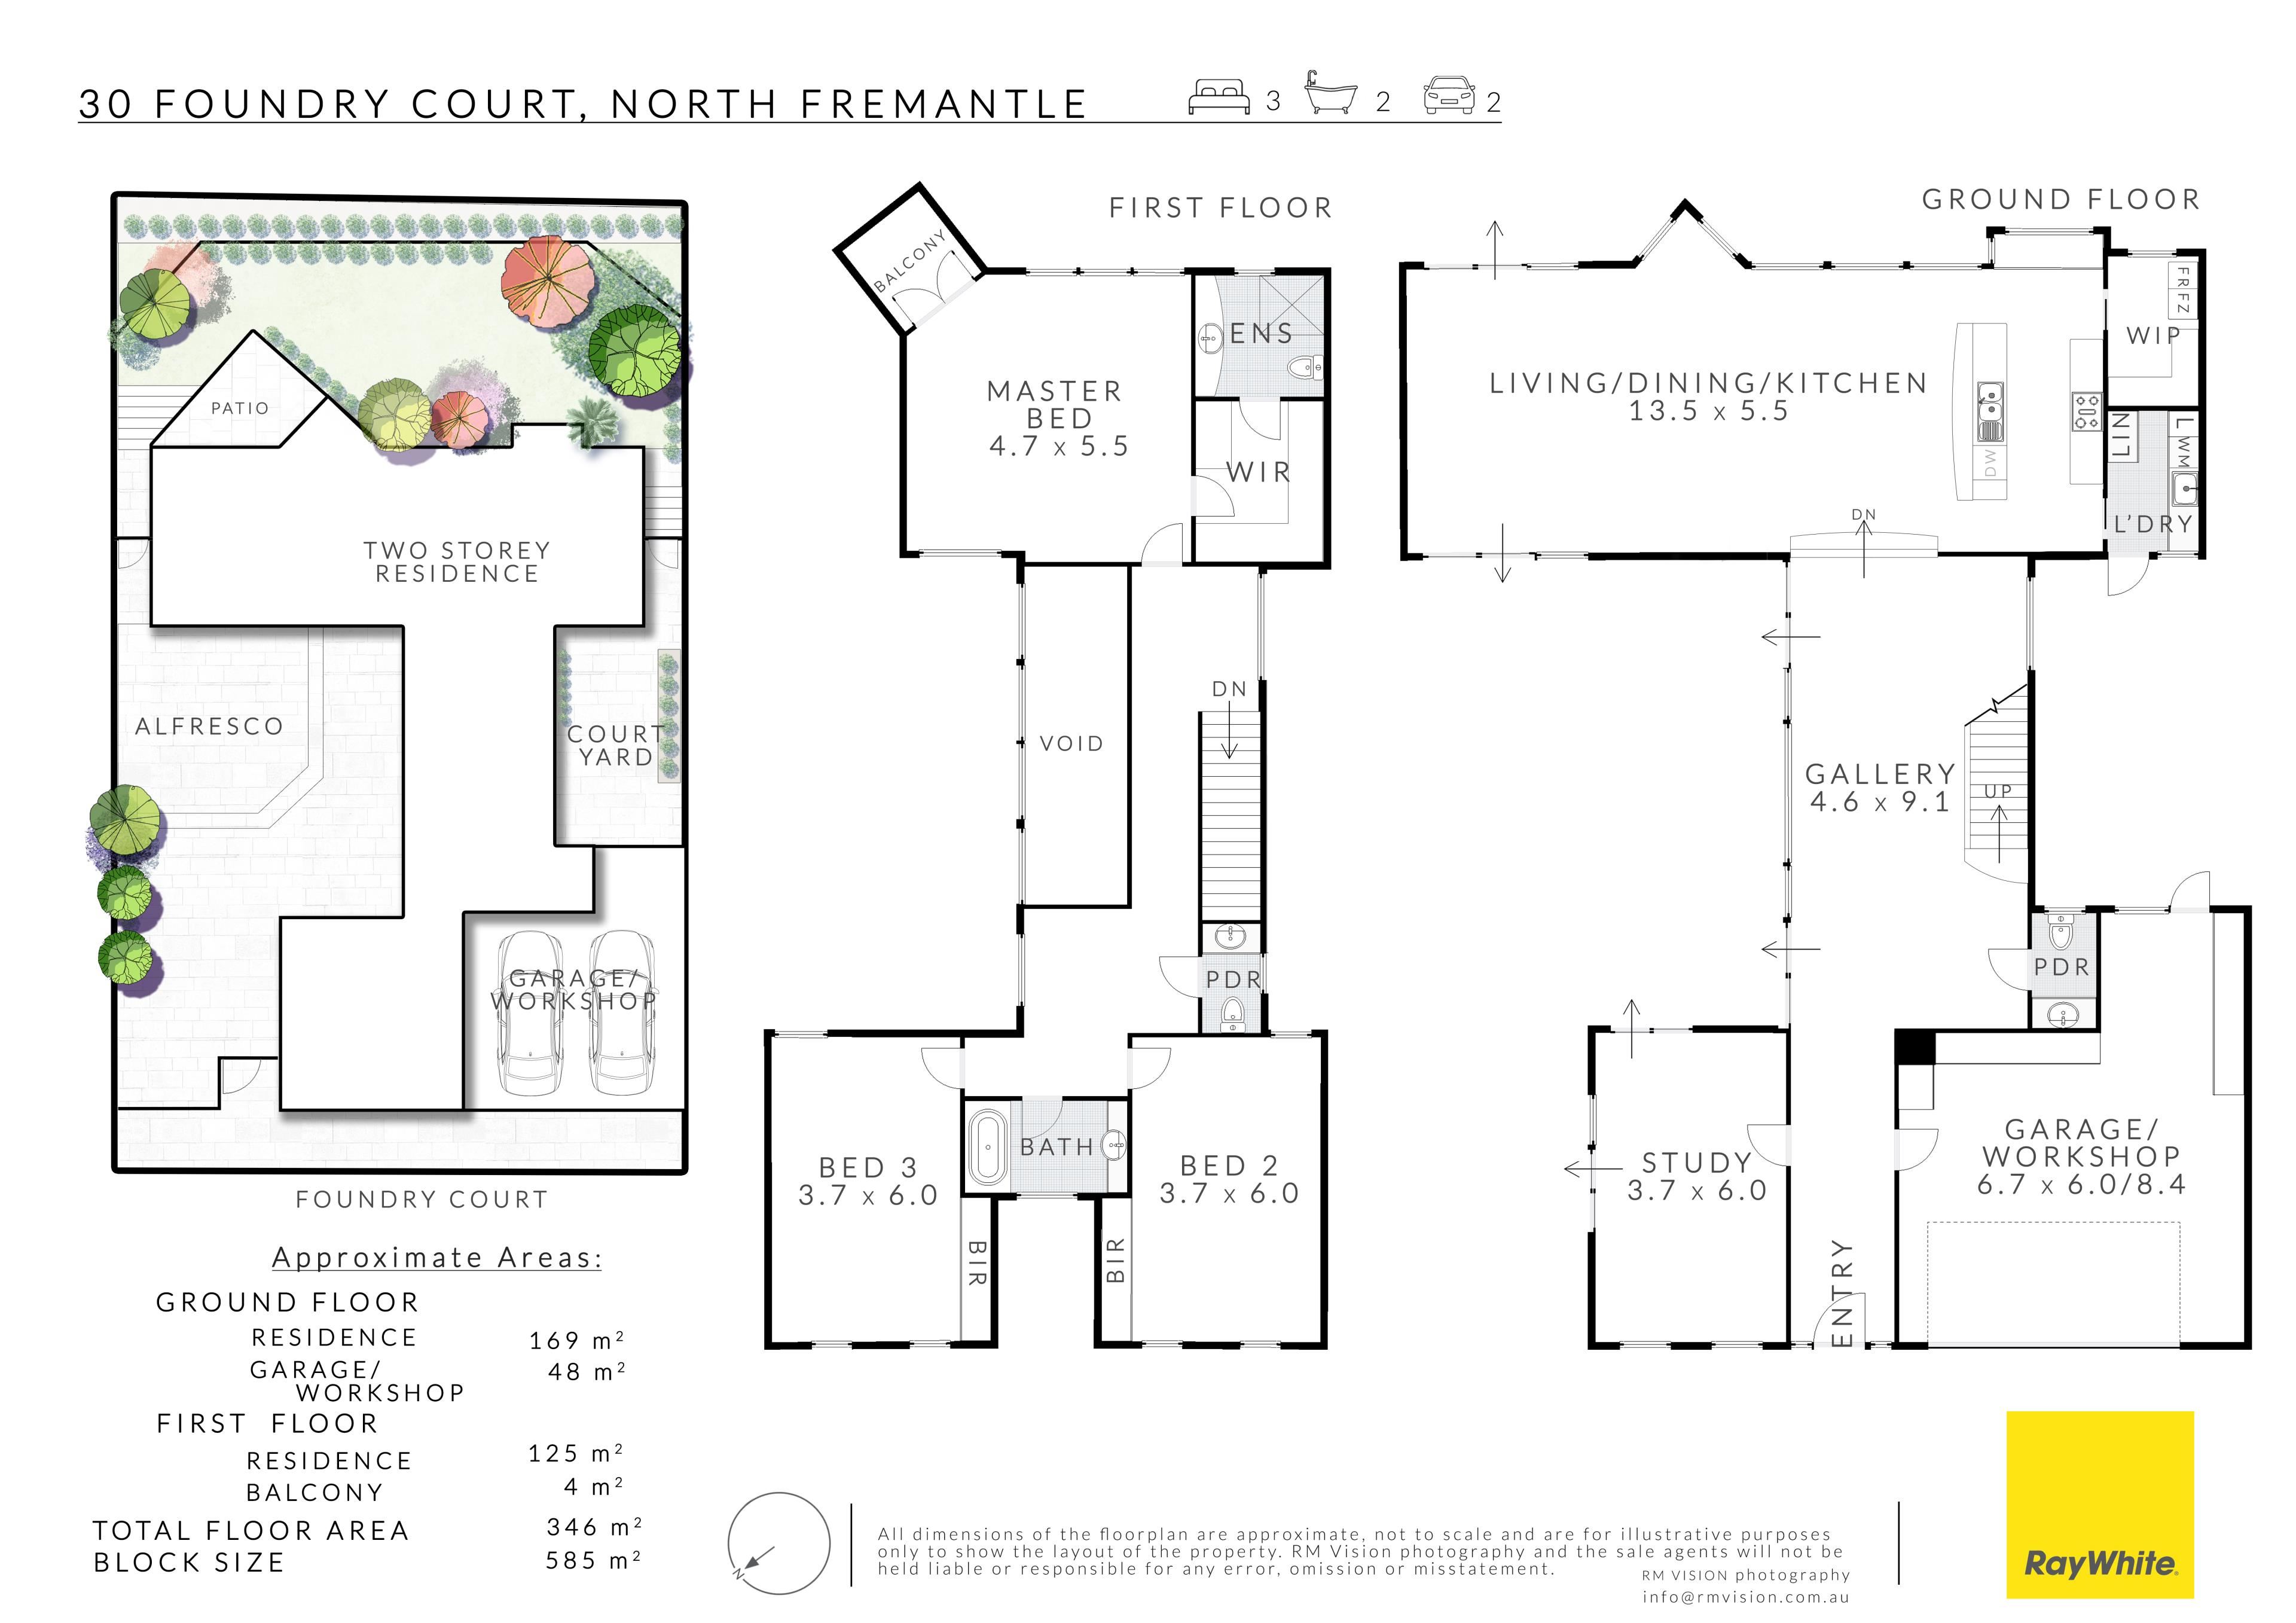
To the left is the spacious, versatile home office with lovely north-facing light and an outlook through the home across to the river. Families will appreciate the option to turn the home office into a fourth bedroom with ensuite.
Central to the home is a capacious gallery with magnificent staircase and upstairs walkway. Opening up to a big internal courtyard, this is a dream space for showcasing an art collection, entertaining, hosting work events or family birthdays. Bright and airy all day long, the gallery incorporates strategic spotlighting for highlighting treasured pieces in the evening. Lighting is a big part of this home, making it come alive at night.
The gallery flows into the heart of the home - the warm, welcoming open-plan living, with windows framing the water views like paintings. Made for Christmas lunches, long table dinners, or just unwinding on the sofa with a movie, this is a home you will dream of sharing with family and friends. Push aside the doors to the pretty back garden and enjoy the glimpses of local birdlife while spotting dolphins swim past.
The house has a very cool Scandinavian-style kitchen, with white wall tile, bespoke modernist-style cabinetry and commercial-grade stainless steel benchtops and splashbacks, commissioned specifically for the home. A beautiful bay window with water view offers a dream prep area or ideal serving buffet. Chefs will appreciate the six burner, 900mm Smeg range and Miele dishwasher. Beyond the kitchen is a large scullery and laundry with drying courtyard.
Upstairs is devoted to bedrooms, with the bridge-like walkway offering ideal separation between the main suite and the secondary bedroom wing.
The main suite is exquisite. Wake up every day to one of the most tranquil river views around. Cosy and private, you'll love feeling tucked away in the gumtrees, with the river sparkling beyond. Retreat to the private balcony with a drink as the sun goes down; enjoy a shower with a view in the lovely ensuite. The vanity has a stunning marble top and plenty of storage, with mirrored medicine cabinets as well. There is a large, fully fitted out dressing room with bespoke cabinetry.
Children or guests are perfectly catered for with two very spacious, north-facing secondary bedrooms, both with custom-made robes with honey-coloured timber edging. There is a fully tiled family bathroom with bath, and a guest powder room to each floor, both with stunning floating glass vanities.
Easily cross-ventilated with cooling sea breezes in summer, the home has reverse-cycle and split system air-conditioning. There is a large, very tidy double garage with a light-filled workshop area and plenty of integrated storage space.
Warm, welcoming and truly special, this is an incredible home in an unbeatable location. Make it the setting of your next chapter.
FEATURES:
• Scandinavian-inspired waterfront home
• Designed by renowned local architect Murray Slavin
• Massive North facing courtyard
• Spectacular Swan River views
• Canadian maple timber flooring throughout
• Directly opposite waterfront reserve and walking trail
• Double garage with workshop area
• Walking distance to the Swan River, Rocky Bay and local trails
• Minutes to Leighton Beach, North Fremantle, Cottesloe and Mosman Park
Rates & Local Information:
Water Rates: $3,229.04 (2025/26)
City of Fremantle Council Rates: $4,917.18 (2026/27)
Zoning: R25
Heritage: North Fremantle Heritage Area
Primary School Catchment: North Fremantle Primary School
Secondary School Catchments: John Curtin College of the Arts, Fremantle College, Melville Senior High School, Shenton College
DISCLAIMER: This information is provided for general information purposes only and is based on information provided by third parties including the Seller and relevant local authorities and may be subject to change. No warranty or representation is made as to its accuracy and interested parties should place no reliance on it and should make their own independent enquiries.
Property features
-
 Garages
2
Garages
2
Nearby schools
| The Beehive Montessori School Inc | Combined | Non-government | 0.8km |
| North Fremantle Primary School | Primary | Government | 1.1km |
| Mosman Park Primary School | Primary | Government | 1.5km |
| Mosman Park School For Deaf Children | Primary | Specialist | 1.5km |
| Richmond Primary School | Primary | Government | 1.8km |
| Iona Presentation College | Combined | Non-government | 2.0km |
| St Hilda's Anglican School For Girls | Combined | Non-government | 2.4km |
| Cottesloe Primary School | Primary | Government | 2.5km |
| East Fremantle Primary School | Primary | Government | 2.6km |
| John Curtin College Of The Arts | Secondary | Government | 2.7km |