

3 Vintage Lane, The Vines WA 6069
Offers Over $2,950,000
New
6 Bedrooms
4 Bathrooms
4 Cars
Landsize 4,050m2
House
Contact the agent

Annique Woodford
0432354912
Professionals Granger Clark
Where Grandeur Meets Country Calm - A Landmark Estate in The Vines
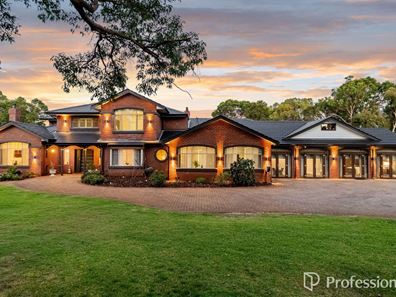
Some homes don't just welcome you. They announce you.Beyond the private gates, past the sweeping red brick façade and timeless double-storey architecture, this extraordinary six-bedroom, four-bathroom estate rises with a presence that tells you you've truly arrived. Set on a magnificent 4050sqm parcel in one of The Vines' most coveted streets, and overlooking the tranquil curve of the fourth hole, this residence is more than a home, it is a lifestyle, a legacy, and a statement of rural elegance blended seamlessly with modern suburban comfort.
With 550sqm of internal living space, including a newly completed 114sqm master wing, this property is designed for families who live expansively, entertain generously, and value privacy, technology, and timeless beauty in equal measure.
A Setting That Feels Like Country - With Every Convenience Close By
The Vines is renowned for its peaceful bushland surroundings, world-class golf courses, and family-friendly amenities. It offers a rare blend of tranquillity and connection, a place where kangaroos graze at dusk, yet schools, cafés, shopping, and transport are minutes away.
This home sits at the heart of that lifestyle: quiet, green, and beautifully private, yet effortlessly connected to everything a modern family needs.
A Grand Arrival
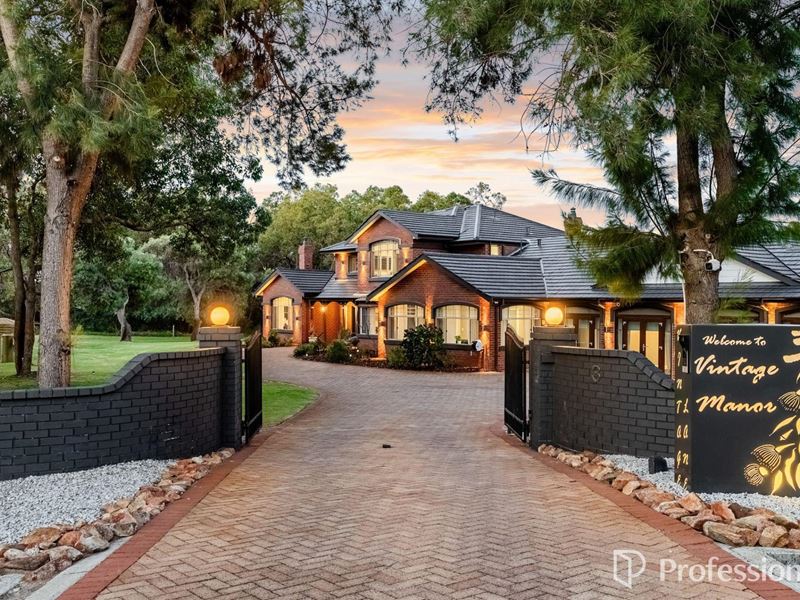
The gated entry opens to a long, sweeping driveway - the kind that slows your breathing and sets the tone for what's to come. The double-storey red brick exterior stands with timeless elegance, framed by manicured gardens and mature trees. It's the sort of façade that feels both classic and commanding, a landmark presence on one of the suburb's most prestigious streets.
Living Spaces Designed for Big Families & Multigenerational Living
Inside, the home unfolds across four expansive living areas, each crafted for connection, comfort, and flexibility. Whether it's large family gatherings, quiet evenings by the fire, or hosting guests for extended stays, every space feels generous, warm, and beautifully considered.
Dual wood-fired heaters anchor the living zones with a sense of country charm - a reminder that while the home is technologically advanced, it never loses its rural soul.
The Master Wing, A Private Sanctuary of Scale & Sophistication
The newly completed 114sqm main suite is a retreat of extraordinary proportions. Renovated with new carpets, premium finishes, and CBUS smart technology, it offers intuitive control of lighting, entertainment, and climate.
The ensuite is a haven of luxury, while the fitted walk-in robe feels more like a boutique dressing room than storage. This wing is designed for slow mornings, quiet evenings, and complete privacy.
State-of-the-Art Technology - A Home That Thinks for You
This residence is equipped with cutting-edge smart home systems designed to elevate every aspect of daily life:
• Google Home integration
• $60,000 Actron Air smart air conditioning system - individual climate control for every room
• 4K night vision CCTV for complete peace of mind
• CCTV
• Smart irrigation that keeps the gardens pristine with zero effort
• Full HVAC scent distribution system - fresh, fragranced air throughout the home
• Ducted indoor vacuum
This is modern living at its most effortless, a home that adapts to you, not the other way around.
Outdoor Living: Rural Beauty Meets Resort Comfort
The alfresco is sprawling, sheltered, and designed for year-round entertaining, complete with café blinds and views across the beautifully manicured, fully bore reticulated gardens.
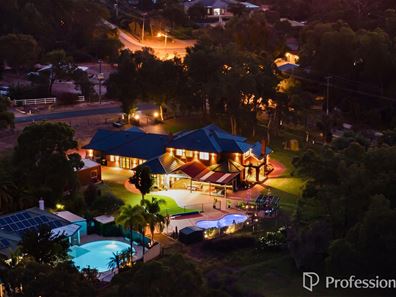
A stunning below-ground saltwater pool sits beneath natural shade, with a charming gazebo-the perfect place to watch the kids swim, host summer gatherings, or unwind at sunset.
The large, powered shed, fully insulated with vehicle access, adds practicality to the luxury - ideal for trades, hobbies, storage, or additional vehicles.
Features You Will Love
• 6 bedrooms, 4 bathrooms
• Gated residence with grand arrival
• Double-storey red brick architecture
• 4050sqm block overlooking the fourth hole
• 550sqm internal living
• Newly completed 114sqm master wing
• Four large living areas
• Dual wood-fire heaters
• Actron Air $60,000 smart climate system
• CCTV
• Smart irrigation
• Full HVAC scent distribution
• Sprawling alfresco with café blinds
• Saltwater below ground pool + gazebo
• Bore reticulated, manicured gardens
• Large powered, insulated shed with vehicle access
• Renovated main suite with new carpets
A Home That Defines Lifestyle in The Vines
This residence is more than a property; it is a rare offering of scale, sophistication, and serenity. A place where rural elegance meets modern convenience, technology enhances comfort, and every detail is designed for families who want space, privacy, and a home that truly stands apart.
This level of luxury never stays on the market for long. Call Annique Woodford to secure a private viewing - 0432 354 912.
Disclaimer: The information provided is for general information purposes only and is based on information supplied by the seller and may be subject to change. Therefore, no warranty or representation is made as to its accuracy, and interested parties should make their own independent enquiries.
Property features
-
 Garages
4
Garages
4
-
 Floor area
550m2
Floor area
550m2
Nearby schools
| Aveley Secondary College | Secondary | Government | 1.6km |
| Anne Hamersley Primary School | Primary | Government | 1.8km |
| Malvern Springs Primary School | Primary | Government | 2.2km |
| Aveley North Primary School | Primary | Government | 2.3km |
| Ellen Stirling Primary School | Primary | Government | 2.8km |
| Holy Cross College | Combined | Non-government | 3.1km |
| Aveley Primary School | Primary | Government | 3.6km |
| Upper Swan Primary School | Primary | Government | 3.6km |
| Arbor Grove Primary School | Primary | Government | 4.0km |
| Swan Valley Anglican Community School | Combined | Non-government | 4.1km |