3 Tuckeroo Parade, Helena Valley WA 6056
EARLY TO MID MILLIONS
New
5 Bedrooms
2 Bathrooms
2 Cars
Landsize 1,000m2
House
Contact the agent

Aaron Storey
0417931604
Emma Proud
0412499568
Beaucott Property Group
BIG 5/7 BEDROOM FAMILY HOME WITH POOL
A GRAND COUNTRY RETREAT - WHERE LUXURY MEETS FAMILY LIVINGThe best of both worlds. Room to breathe, space to grow, and a lifestyle to fall in love with.
If you've been dreaming of a home that combines the charm and tranquillity of a country retreat with the comfort and convenience of modern family living, this magnificent residence is sure to capture your heart.
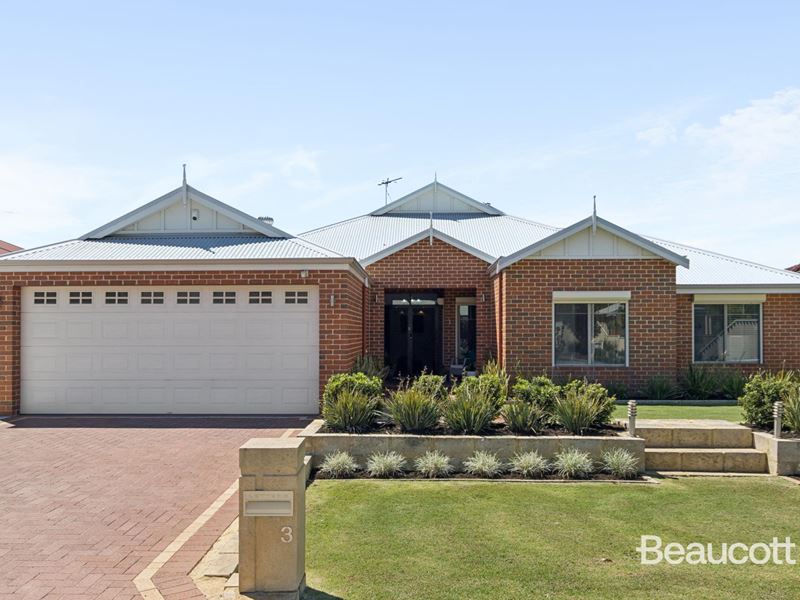
Immaculately presented and neat as a pin, this majestic five-bedroom, two-bathroom family home, complete with a theatre and dedicated study, offers an exceptional lifestyle with absolutely nothing to do but move in, relax and enjoy everything it has to offer.
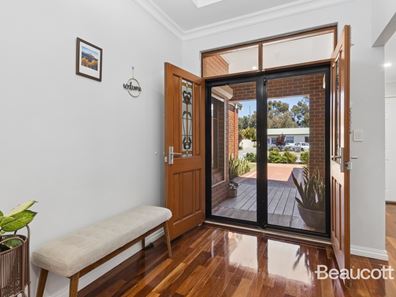
From the moment you arrive, the home's timeless appeal is evident. Manicured, reticulated gardens frame the impressive façade, while a protected, decked entrance welcomes you inside through a stunning stained-glass front door. Step into the grand entrance, where soaring ceilings, elegant bulkhead detailing and double doors create an immediate sense of space and sophistication.
Beautiful jarrah floorboards flow throughout the home, adding warmth, character and a touch of timeless elegance.
A HOME DESIGNED AROUND FAMILY
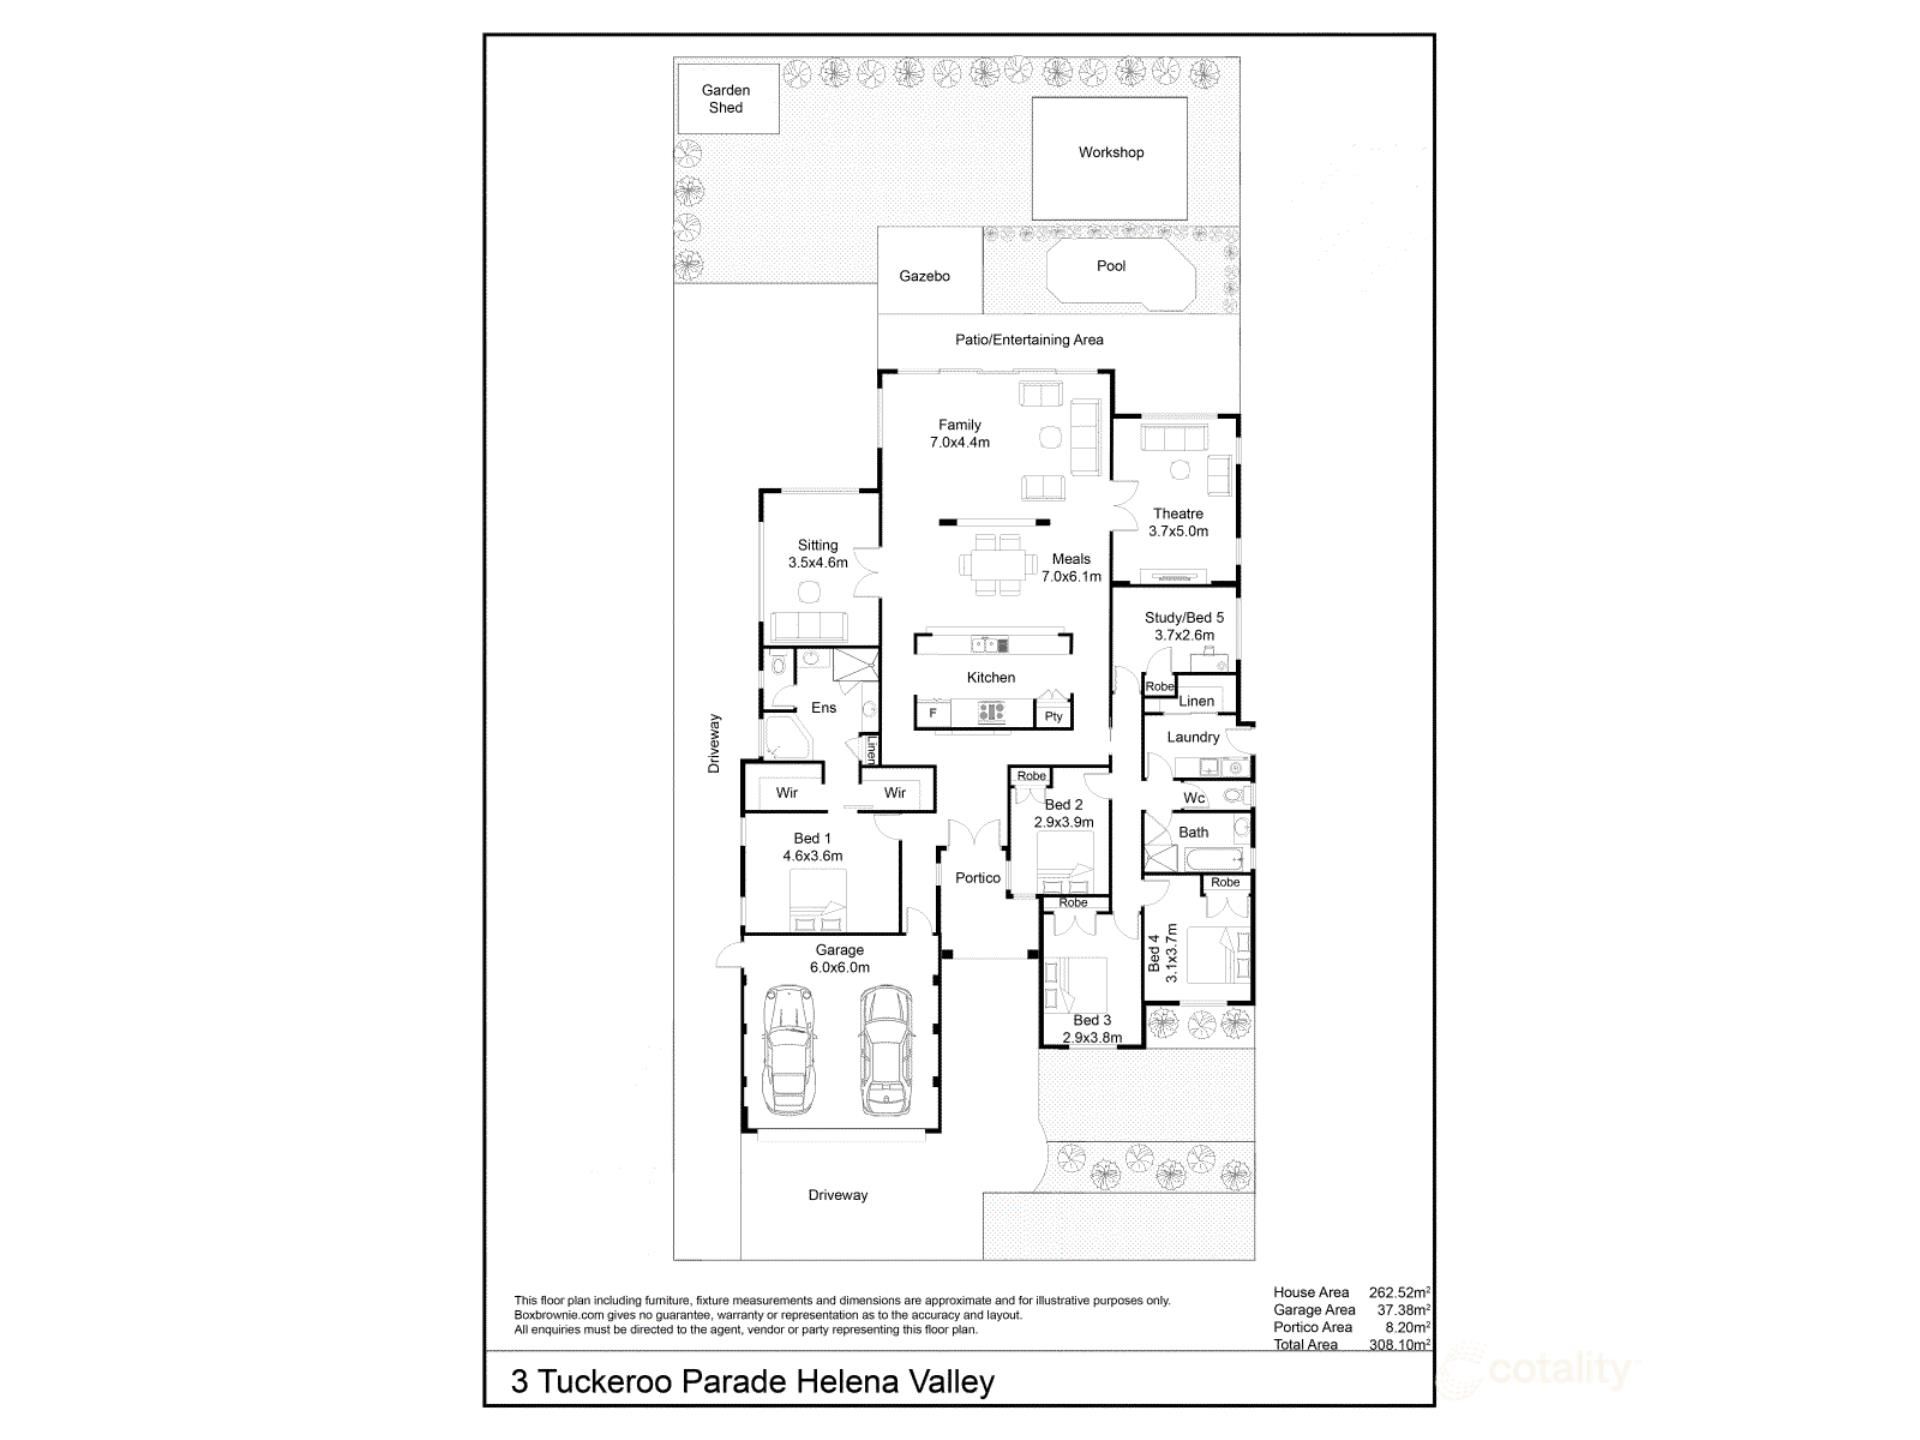
Thoughtfully designed to provide both connection and privacy, the spacious floor plan caters effortlessly to growing families. The luxurious parents' retreat is privately positioned to the left of the entrance, while the children's bedrooms are thoughtfully situated to the right.
The master suite is a true sanctuary, featuring a generous bedroom and an indulgent ensuite complete with a spa bath, twin vanities with LED lighting and a separate toilet - the perfect place to unwind at the end of a busy day.
The remaining bedrooms are carpeted for comfort, while the family bathroom includes a bath to accommodate the needs of a busy household.
At the heart of the home lies an enormous open-plan living area, creating the perfect setting for everyday family life, relaxed evenings and memorable gatherings with friends. A dedicated theatre room offers the ultimate movie-night experience, while the separate study provides an ideal space for working from home or keeping the family organised.
THE KITCHEN - THE HEART OF THE HOME
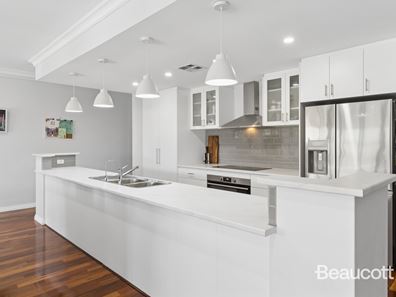
Designed for both effortless entertaining and everyday practicality, the impressive kitchen is a standout feature. Generous in scale and beautifully renovated, it boasts an induction cooktop, a substantial 900mm oven, a dishwasher and a convenient under-bench dishwasher recess, complemented by striking feature pendant lighting.
The sale also includes the plumbed-in refrigerator, adding further convenience to this well-appointed space.
With abundant room to prepare, gather and share, this kitchen is perfectly suited to everything from busy school mornings to long, leisurely family dinners.
The exceptionally spacious laundry, complete with extensive storage, further enhances the home's practical appeal.
OUTDOOR ENTERTAINING AT ITS FINEST
Step outside and discover a private haven designed for the Australian lifestyle. The incredible outdoor entertaining area overlooks a sparkling saltwater swimming pool, creating an idyllic backdrop for sun-soaked afternoons, summer celebrations and weekends spent with family and friends.
With a replaced pool filtration system and pool pump, the pool is ready to become the centrepiece of countless happy memories.
Whether you're hosting a relaxed barbecue, watching the children enjoy the water or simply unwinding in your own peaceful retreat, this is outdoor living at its finest.
ROOM FOR YOUR PASSIONS, PROJECTS AND TOYS
For car enthusiasts, tradies, hobbyists or anyone who appreciates extra room, the massive shed is an outstanding bonus, offering an abundance of space for vehicles, equipment, projects and additional storage.
Excellent side access provides further flexibility, with room to accommodate a trailer and valuable space for storing the extras that come with an active family lifestyle.
The double garage features impressive high ceilings, while electric shutters add an extra layer of convenience and security.
COMFORT, CONVENIENCE AND PEACE OF MIND
Designed to make everyday living effortless, this impressive home also features:
• ducted reverse cycle air conditioning (newly replaced)
• newly renovated kitchen, bathrooms, ensuite and laundry
• solar power to help improve household energy efficiency
• alarm
• four ceiling fans in the living room
• electric window shutters, including two operated by hand
• renewed reticulated gardens, front and back
• side access and additional storage options
• new pool pump, pump house, piping and allowance for future heat pump
• stunning pool paving and glass fencing around pool
• garage door newly serviced
• Fruit trees - grapes, apples and citrus
YOUR FAMILY'S NEXT CHAPTER STARTS HERE
This is more than just a beautiful home. It is a place where children can grow, friendships can flourish, celebrations can be shared and treasured memories can be made for years to come.
With its grand proportions, luxurious parents' retreat, expansive living spaces, resort-inspired poolside entertaining and exceptional shed facilities, this remarkable property offers a rare combination of space, style and lifestyle appeal.
Big on space. Rich in character. Designed for family happiness.
Move straight in, unpack and start enjoying the lifestyle you've been waiting for.
Welcome home.
LOCALITY
• IGA and local shops a 5 minute stroll over the road
• doctors surgery over the road
• close to major highway giving easy access to Midland, Guildford and the airports
• public transport 200m away giving access to Midland and Kalamunda
For more information please call Aaron on 0417 931 604 or Emma on 0412 499 568.
NB# Please note gazebo on floorplan has been removed.
Property features
-
 Garages
2
-
 Toilets
2
-
 Ensuite
1
Cost breakdown
-
Council rates: $4,074 / year
-
Water rates: $1,587 / year
Nearby schools
| Clayton View Primary School | Primary | Government | 1.7km |
| Helena Valley Primary School | Primary | Government | 2.4km |
| St Anthony's School | Primary | Non-government | 2.6km |
| Greenmount Primary School | Primary | Government | 2.8km |
| Midvale Primary School | Primary | Government | 3.0km |
| Indie School Western Australia | Secondary | Non-government | 3.1km |
| Swan View Senior High School | Secondary | Government | 3.4km |
| Matthew Gibney Catholic Primary School | Primary | Non-government | 3.6km |
| Woodbridge Primary School | Primary | Government | 3.6km |
| Swan View Primary School | Primary | Government | 3.7km |