3 Sanderling Street, Stirling WA 6021
All Offers By 29th July
4 Bedrooms
2 Bathrooms
2 Cars
Landsize 663m2
House
Contact the agent

Rob Stefanovski
0417928888
Limnios Property Group
Convenience, Lifestyle & Space in the Heart of Stirling
* All Offers By 29th July* Seller Reserves Right To Accept Any Offer Prior
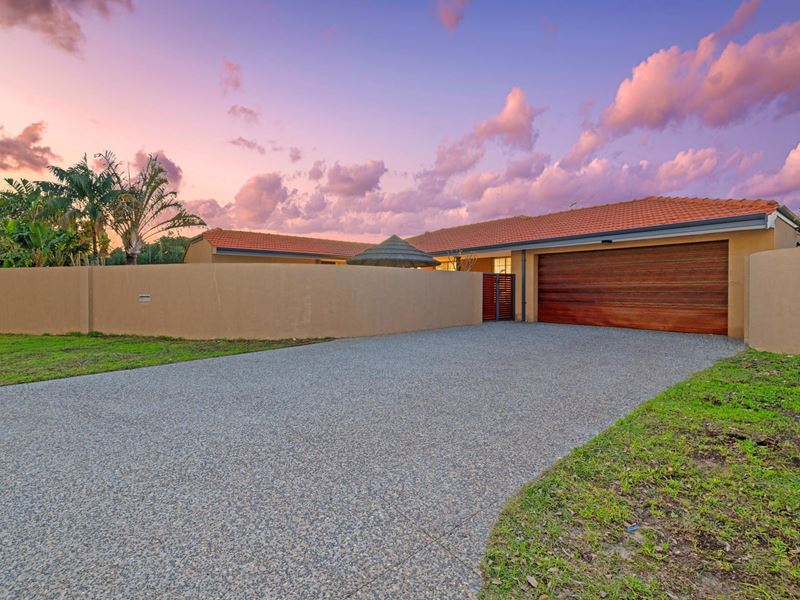
Perfectly positioned in one of Stirling's most sought after locations, this spacious and well maintained family home offers an exceptional combination of comfort, functionality and everyday convenience.
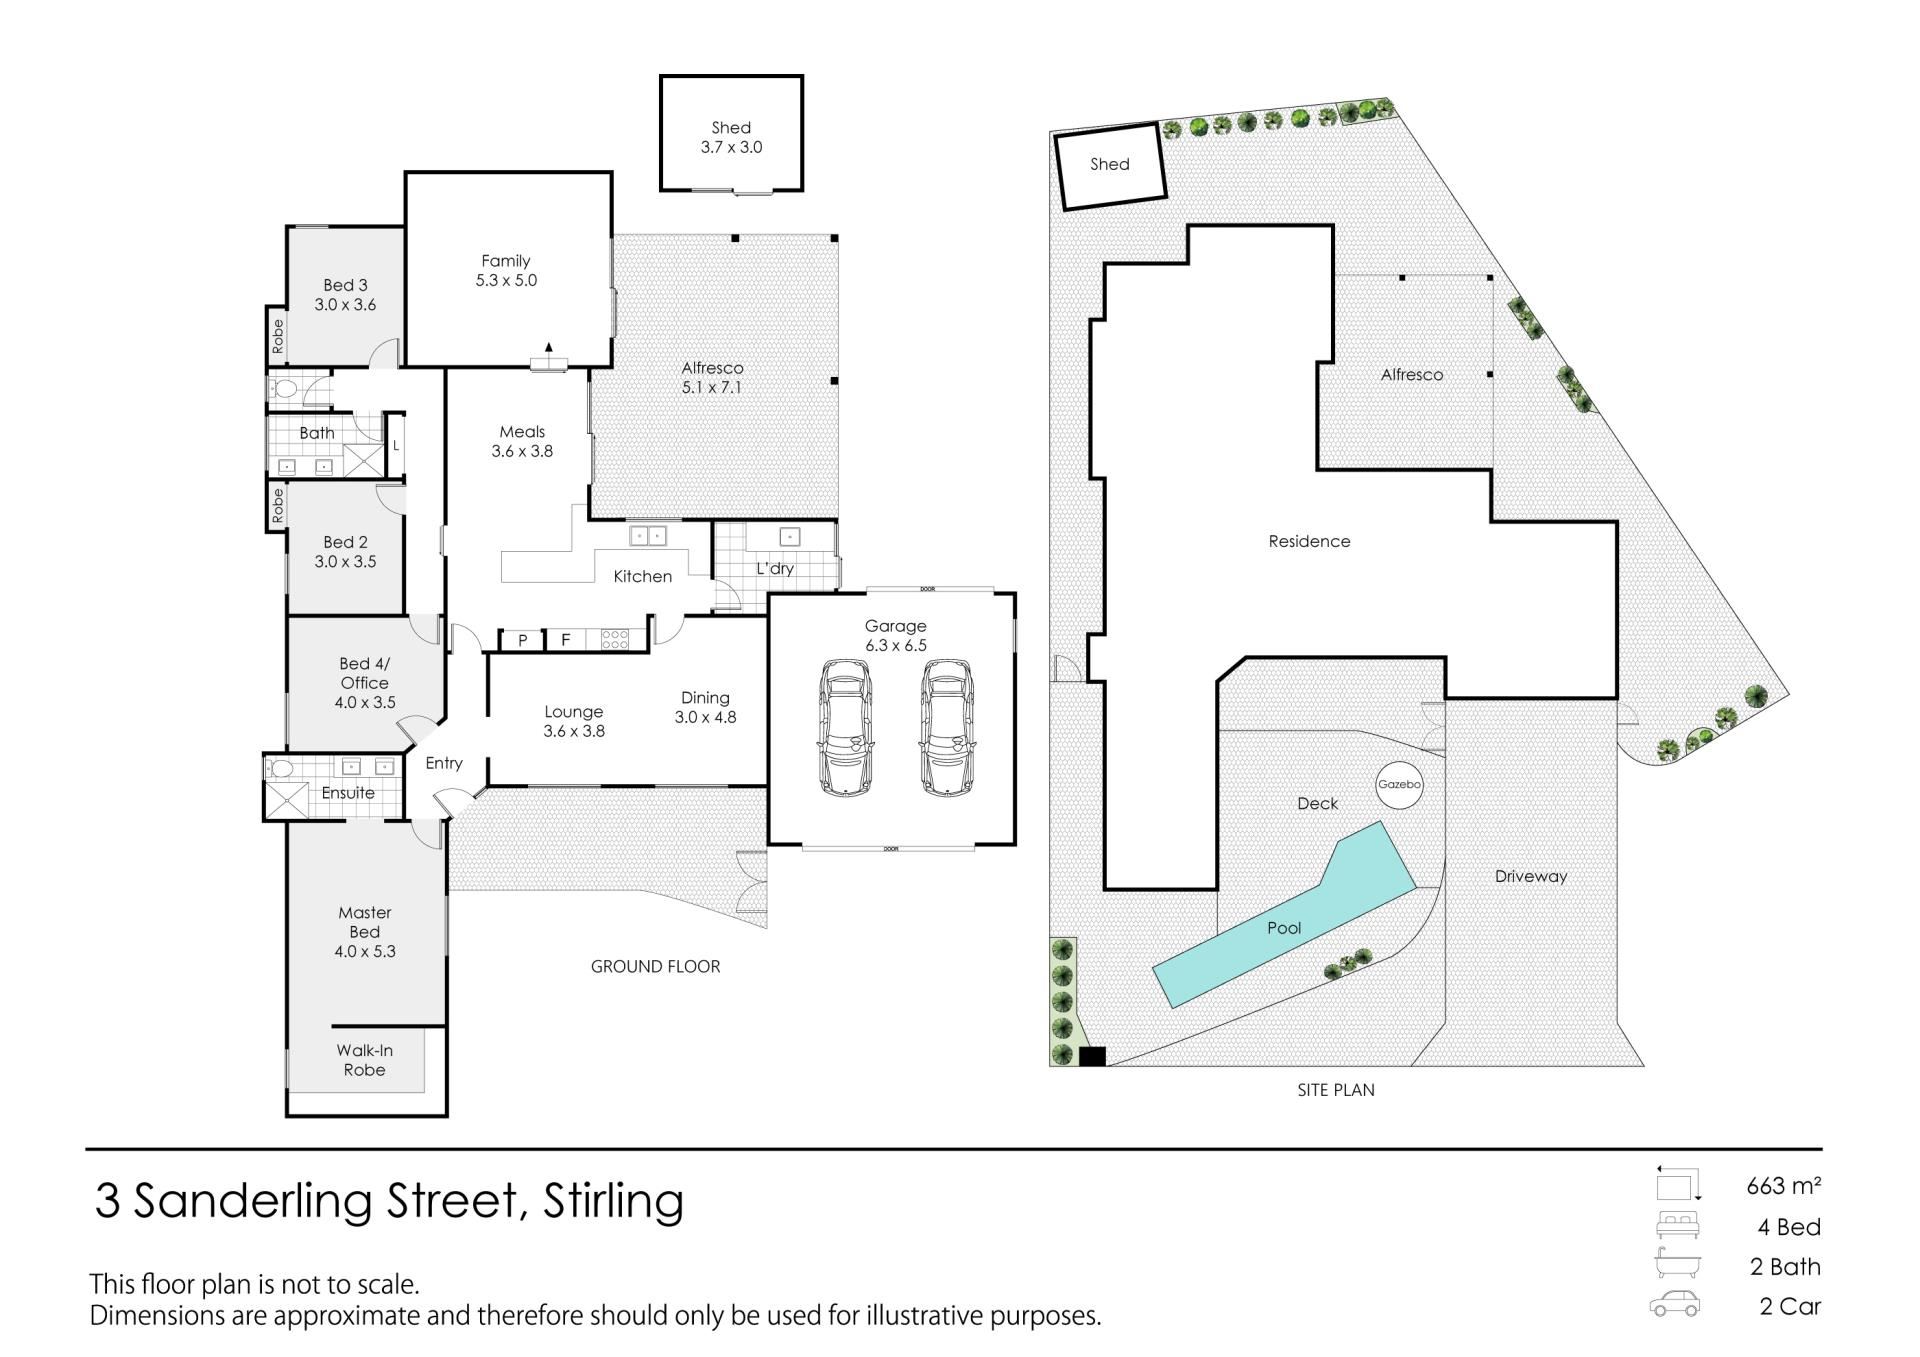
Set on approximately 663sqm, the home provides a versatile floorplan with four bedrooms, two bathrooms and multiple living areas, making it equally suited to growing families, professionals seeking additional space, multi generational households or buyers looking to secure a quality home in a highly desirable suburb.
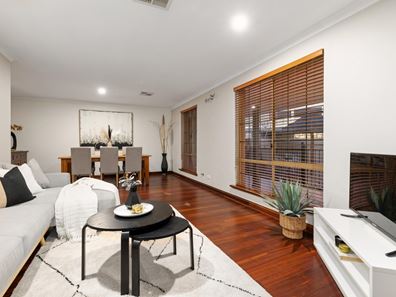
Timber flooring adds warmth and character throughout, while the well appointed kitchen forms the heart of the home. Featuring stone bench tops, a freestanding state of the art 900mm Smeg oven and gas cooktop, generous cupboard storage and an oversized breakfast bar, it's a space designed for both everyday living and entertaining.
The accommodation is headlined by an impressive king sized master suite, offering a true retreat from the demands of everyday life. Complete with a spacious ensuite bathroom and a large walk in robe featuring a full custom fit out, it provides both comfort and exceptional storage. The remaining bedrooms are well-proportioned and serviced by a renovated family bathroom.
Designed to offer distinct indoor and outdoor living zones, the home features multiple living areas that provide flexibility for families at different stages of life.
The spacious dining and family area seamlessly connects to a large covered alfresco at the rear of the home, creating an inviting space for year-round entertaining, outdoor dining and relaxed family gatherings.
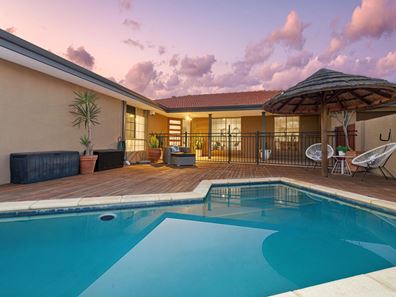
Adding further lifestyle appeal, a separate enclosed front courtyard incorporates a below ground lap pool, creating a dedicated outdoor leisure space ideal for swimming, relaxing and enjoying Perth's outdoor lifestyle.
Features You'll Love:
* Approx. 663sqm landholding
* Four bedrooms and two bathrooms
* Multiple living and family areas
* Timber flooring throughout key living spaces
* Well-appointed kitchen with Engineered stone benchtops
* Freestanding 900mm Smeg oven and gas cooktop
* Generous cupboard and bench space
* Built in robes
* King-sized master suite with ensuite
* Large walk in robe with custom fitted cabinetry
* Air conditioning
* Large covered rear alfresco entertaining area
* Separate enclosed front courtyard with Below ground lap pool
* Convenient access to local shopping and everyday amenities
* Close to parks, reserves and recreational facilities
* Easy access to quality schools
* Well connected to major transport routes
* Convenient access to Perth CBD and the coastline
Offering a rare balance of space, lifestyle and accessibility, this is an opportunity to secure a substantial home in a location that continues to attract strong buyer demand.
Council Rates: $2,456 p/a approx)
Water Rates: $1,632 pa (approx)
Property features
-
 Garages
2
Garages
2
-
 Floor area
320m2
Floor area
320m2
Cost breakdown
-
Council rates: $2,456 / year
-
Water rates: $1,632 / year
Nearby schools
| Balcatta Senior High School | Secondary | Government | 0.6km |
| West Balcatta Primary School | Primary | Government | 0.9km |
| Lake Gwelup Primary School | Primary | Government | 1.5km |
| Balcatta Primary School | Primary | Government | 1.7km |
| St Lawrence Primary School | Primary | Non-government | 1.7km |
| Takari Primary School | Primary | Government | 1.7km |
| Yuluma Primary School | Primary | Government | 2.2km |
| St Dominic's School | Primary | Non-government | 2.3km |
| Osborne Primary School | Primary | Government | 2.5km |
| Newborough Primary School | Primary | Government | 2.7km |