

3 Samphire Place, Dunsborough WA 6281
Offers By 5pm 04/11/2026 (Unless Sold Prior)
5 Bedrooms
2 Bathrooms
2 Cars
Landsize 4,002m2
House
Contact the agent

Team Jennings Hopkins
0897591300
Jennings Hopkins
A QUIET ABUNDANCE
Listed by Zachary Parkhurst, space to live, room to grow. Within the exclusive Maybrook Forest Estate and opposite a nature reserve, this 5 bedroom, 2 bathroom residence sits across 4,002m², offering the space and serenity of a rural retreat with Dunsborough and the coast just minutes away. Bright, warm living overlooks the pool and gardens, with space to come together and places to retreat, while expansive alfresco entertaining, beautifully established grounds and a substantial shed create a family lifestyle with something for everyone.The Residence
• A partial wrap-around verandah defines the relaxed façade, while inside, a generous entry with polished Marri flooring and a soaring recessed ceiling introduces the home’s impressive proportions.
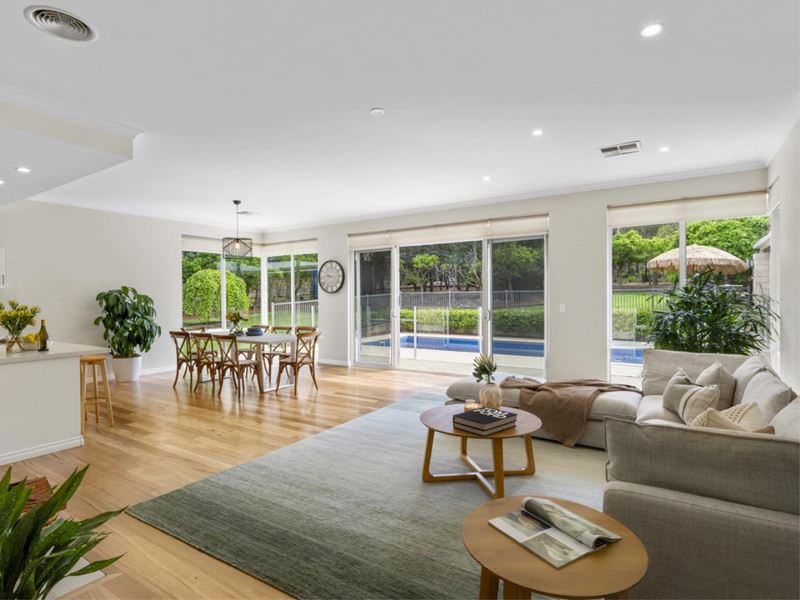
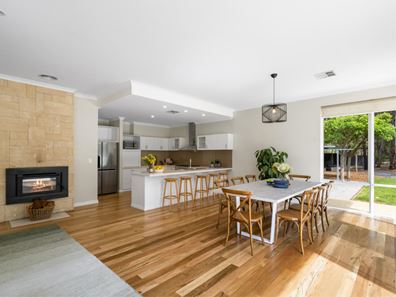
• The north-facing kitchen, dining and living unfold as one expansive space, capturing beautiful morning sun and warmth throughout the seasons. A stone-clad wood-burning fireplace anchors the room, while expanses of glass keep the pool and gardens firmly within view.
• Designed for family life, the generous kitchen features stone benchtops, extensive cabinetry, breakfast bar, 900mm freestanding cooker and walk-in pantry.
• Behind glass doors, a second lounge offers separation from the main living space, with the flexibility to serve as a formal lounge, games room, fitness studio or home office.
• The primary suite is impressive in both scale and outlook, with an indulgent ensuite featuring twin vanities, large shower, separate WC and a corner bath beneath windows framing the trees.
• Four further bedrooms provide generous accommodation for family and guests, with three walk-in robes and one built-in robe, complemented by a cleverly zoned main bathroom with dual vanities, bath, shower and separate WC.
• A spacious laundry with outdoor access, ducted reverse-cycle air conditioning and a wood-burning fireplace with heat ducted through the home complete the practicalities.
Outdoors
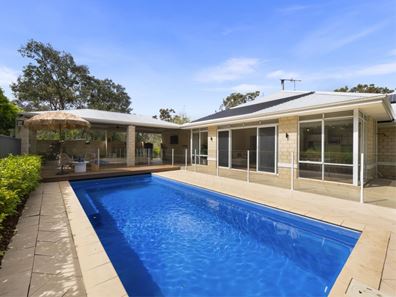
• A solar-heated swimming pool and expansive covered alfresco create a natural hub for outdoor living, with space for long lunches, relaxed afternoons and larger celebrations throughout the seasons.
• Sweeping lawns, mature trees and beautifully maintained gardens surround a freestanding sundeck and dedicated firepit, while deciduous trees bring a changing character to the landscape through autumn and winter.
• An outdoor shower is ideal after the beach or pool, while fruit trees, raised vegetable gardens and a chicken coop add another dimension to life on the 4,002m² grounds.
• A substantial freestanding shed and adjoining high-clearance covered bay, together with a double garage and additional hardstand areas, provide excellent parking, workshop and storage space.
Lifestyle & Location
There is an ease to life here that feels distinctly South West. Positioned within Maybrook Forest Estate in a quiet cul-de-sac, the property feels wonderfully removed while keeping everyday life remarkably close. Walk the children to Dunsborough Primary School, step out to nearby bushwalking trails or reach mountain bike trails within minutes, with the high-school bus stopping just down the road. Dunsborough town centre, Old Dunsborough boat ramp, Castle Rock and the clear waters of Meelup Beach are all just a short drive from home.
For a more comprehensive brochure, floor plans or to arrange an inspection please contact Zachary Parkhurst of Team Jennings Hopkins on 0494 151 331.
*Disclaimer: The sellers and/or their agents make no warranty regarding the accuracy or completeness of these particulars and believe them to be correct at the time of publication. Prospective buyers are encouraged to undertake their own due diligence to verify all information provided. Building sizes may be sourced from floor plans or RP Data, and no responsibility is accepted for their accuracy. Any distances referenced have been calculated using Google Maps and are intended as a guide only.
Property features
-
 Below ground pool
-
 Garages
2
Garages
2
-
 Floor area
228m2
Floor area
228m2
Cost breakdown
-
Council rates: $2,504 / year
-
Water rates: $296 / year
Nearby schools
| Our Lady Of The Cape Primary School | Primary | Non-government | 0.2km |
| Dunsborough Primary School | Primary | Government | 0.9km |
| Yallingup Steiner School | Primary | Non-government | 9.8km |
| Cape Naturaliste College | Secondary | Government | 16.6km |
| Vasse Primary School | Primary | Government | 17.2km |
| West Busselton Primary School | Primary | Government | 21.7km |
| Busselton Senior High School | Secondary | Government | 22.7km |
| Cornerstone Christian College Ltd | Combined | Non-government | 22.9km |
| St Mary Mackillop College | Combined | Non-government | 23.3km |
| Geographe Primary School | Primary | Government | 23.3km |