3 Muirfield Way, The Vines WA 6069
Suit Buyers Low $1Millions
4 Bedrooms
2 Bathrooms
2 Cars
Landsize 770m2
House
Contact the agent

Chris Wilkinson
0438674901
Sam Huntley
0439736938
The Vines Real Estate
Impressive Family Residence Offering Space, Style and a Private Poolside Oasis
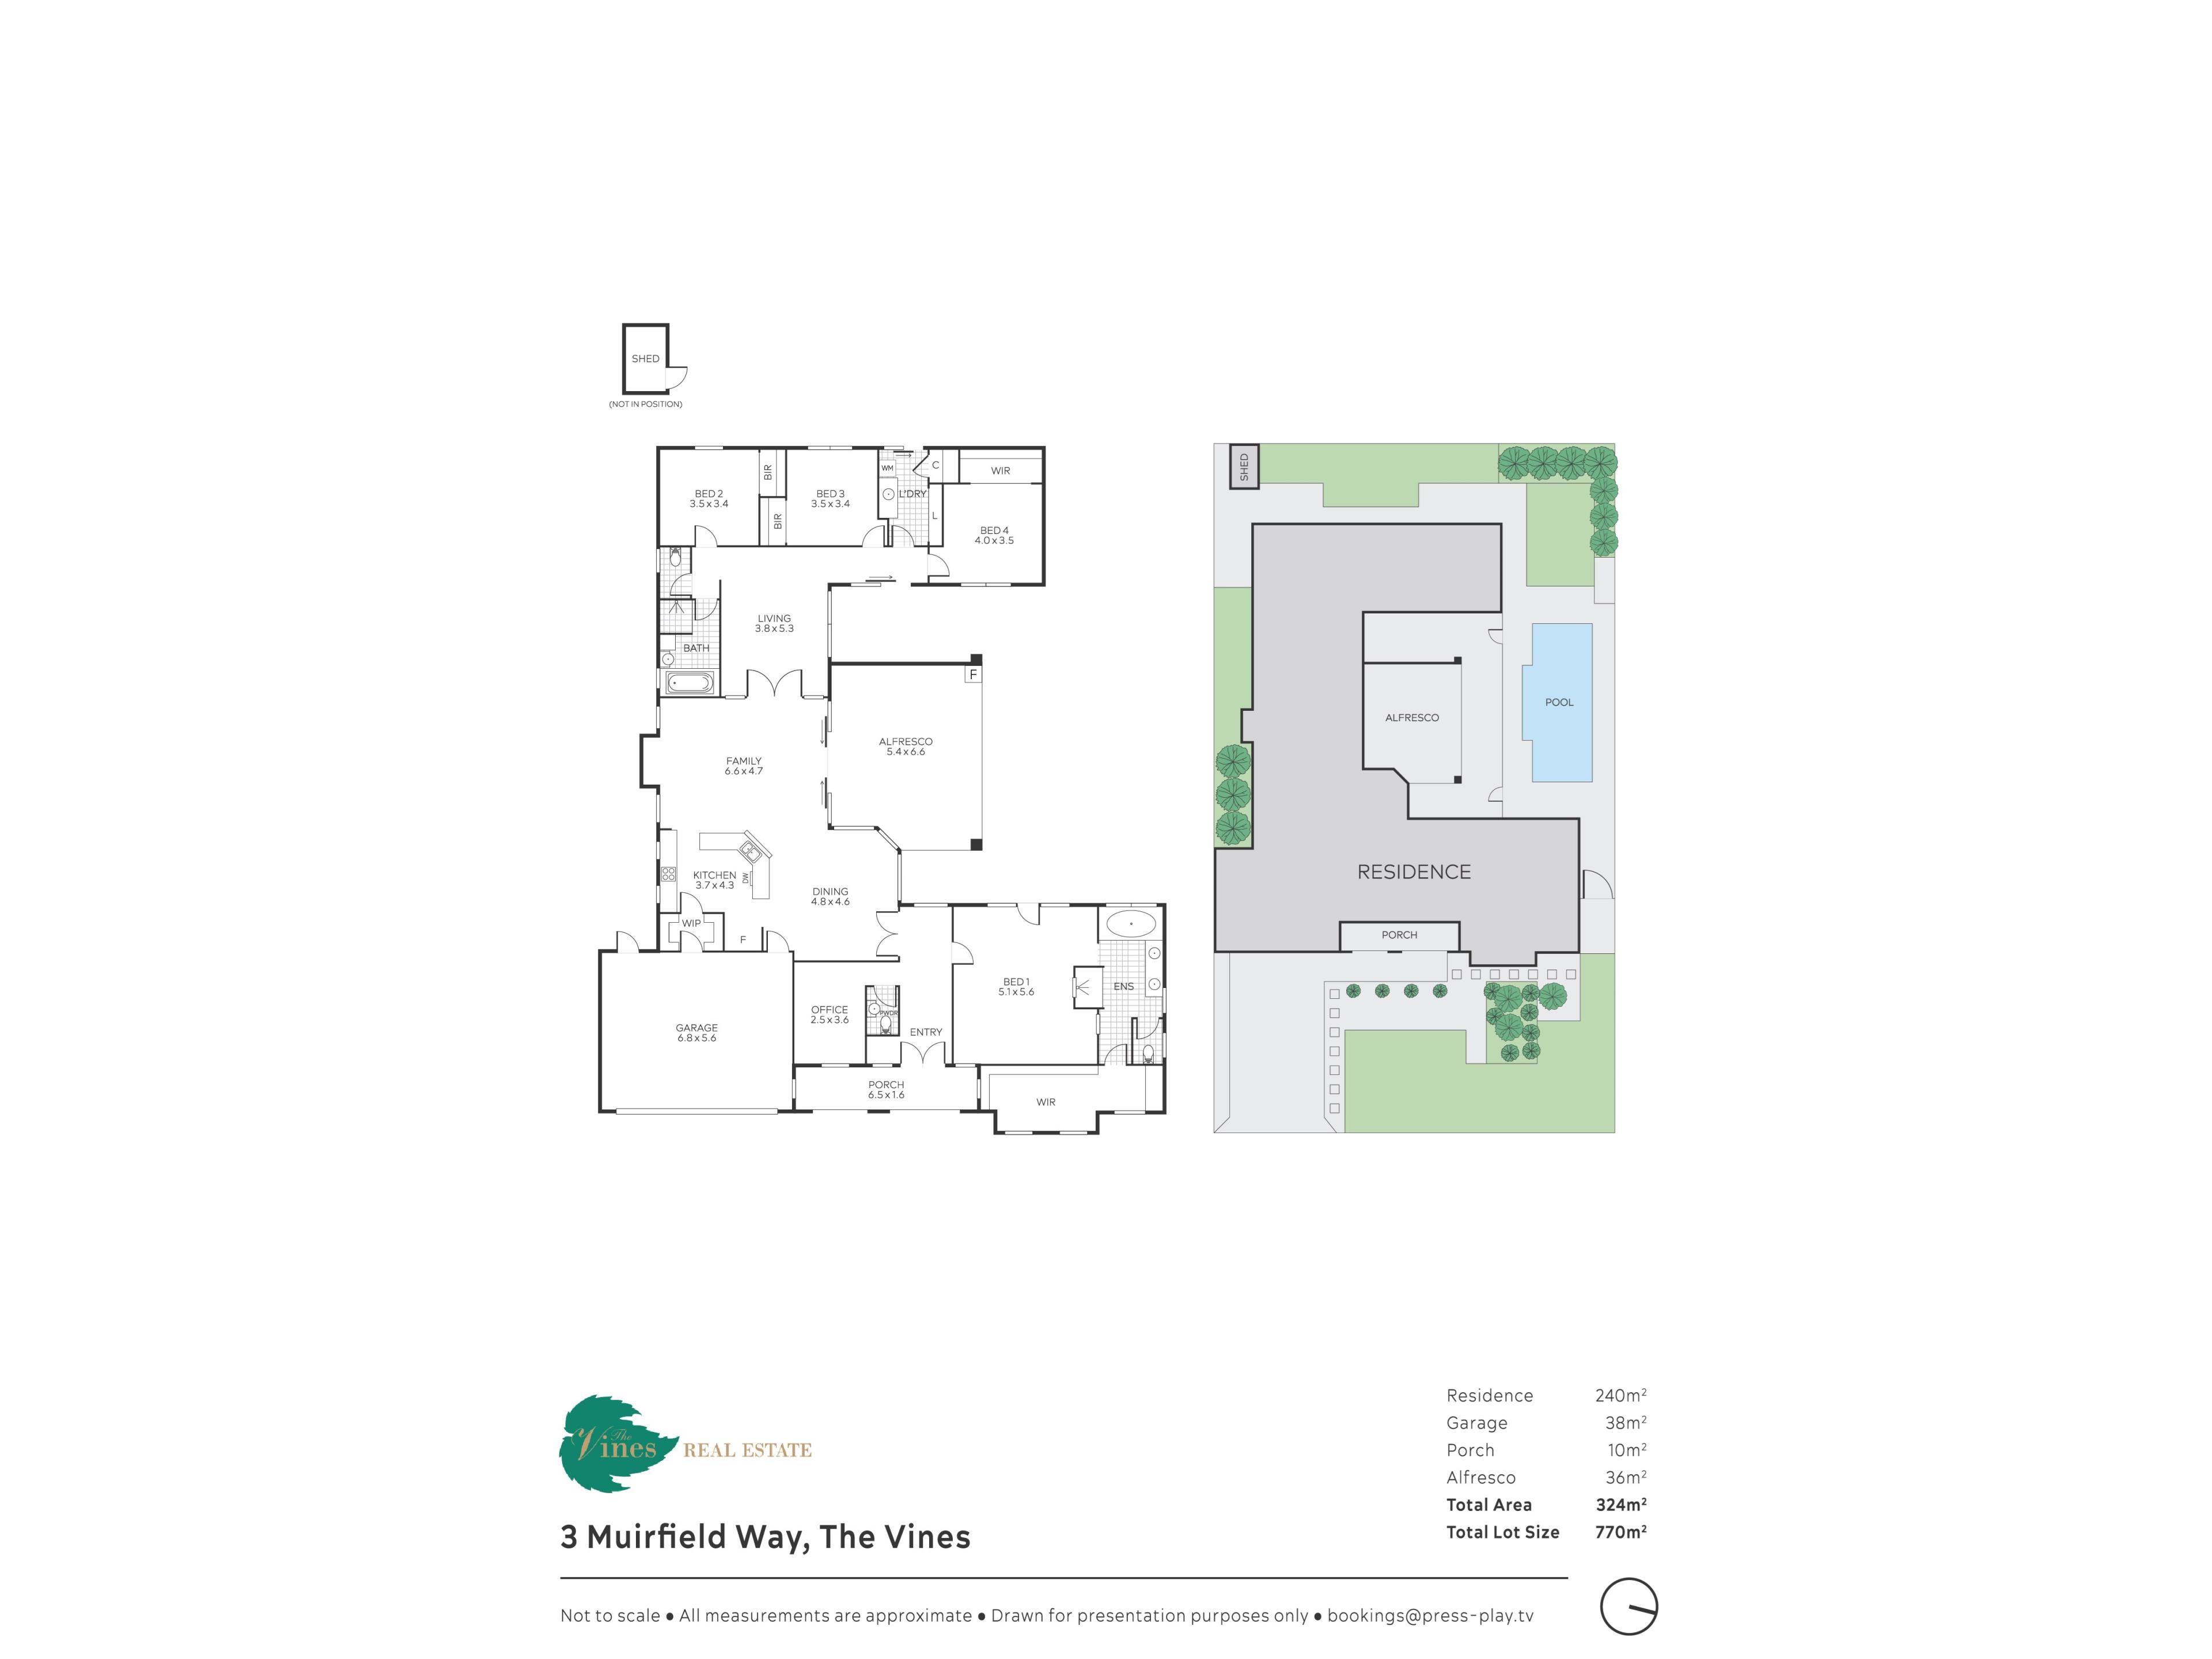
Positioned in the highly sought-after community of The Vines, this impressive family residence offers an exceptional combination of space, quality finishes and relaxed indoor-outdoor living. Set on a generous approximately 770sqm block, this beautifully designed home delivers the perfect lifestyle for families seeking room to grow, entertain and unwind.From the moment you enter, the sense of space is immediately apparent with a welcoming double entry, soaring ceilings and a thoughtfully designed floorplan offering multiple living zones. The home seamlessly combines style and functionality with generous accommodation, premium features and a private outdoor entertaining area centred around a sparkling swimming pool.
At the heart of the home is the impressive open-plan living, dining and kitchen area, designed for everyday family life and effortless entertaining. The gourmet kitchen features a large island bench, quality appliances including a 900mm oven and cooktop, and excellent storage with shoppers' access through to the walk-in pantry and living areas.
The luxurious master suite provides a private retreat, complete with direct outlooks towards the pool, a separate split-system air conditioner, spacious ensuite featuring a bath, double vanity, separate shower and separate toilet. The oversized walk-in robe includes natural light from front-facing windows, creating a truly impressive parents' sanctuary.
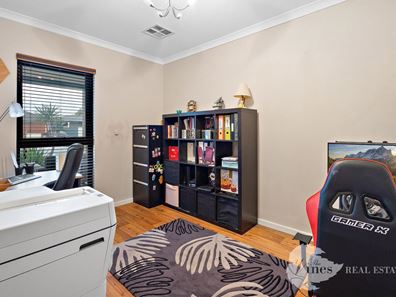
The remaining bedrooms are generously sized, with multiple rooms suitable for queen beds, built in storage and ceiling fans. A dedicated kids' activity room provides the ideal space for children, a play area or additional living zone.
Features include:
• Four spacious bedrooms, two bathrooms
• Multiple living areas including open-plan family living and separate activity space
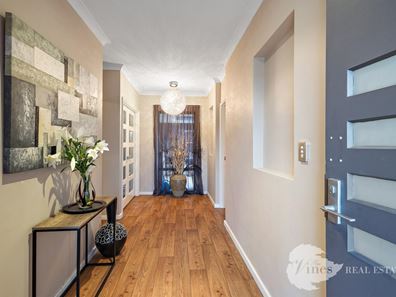
• Double entry foyer with impressive ceiling heights
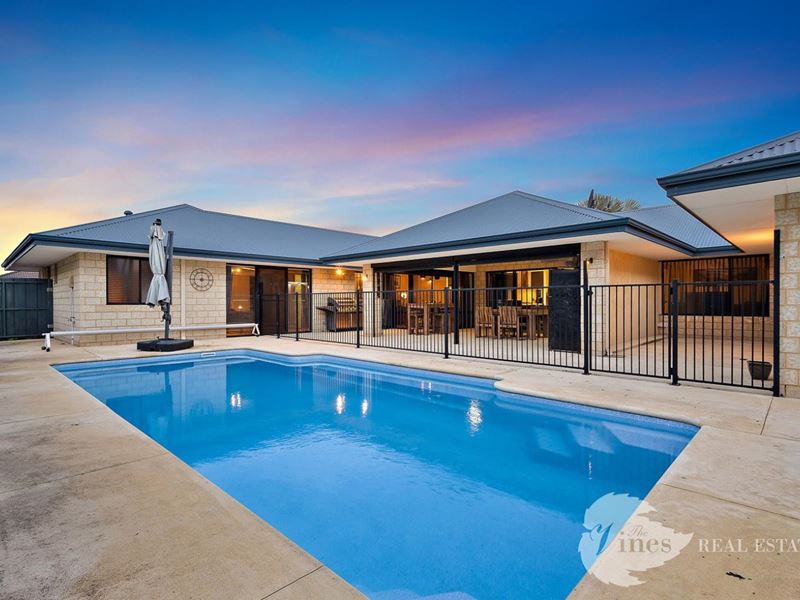
• Luxury master suite overlooking the pool
• Ensuite with bath, double vanity, separate shower and toilet
• Large walk-in robe with natural light
• Modern kitchen with island bench, 900mm appliances and walk-in pantry
• Shoppers' access for added convenience
• Feature wallpaper and quality interior finishes
• Reverse-cycle ducted air conditioning
• Separate powder room
• Large laundry with stone benchtop, triple roller storage and linen space
• Solar-friendly outdoor entertaining with gas point to alfresco
• Resort-style swimming pool approximately 10m x 4m
• Liquid limestone surrounds
• Side access with power provisions ideal for golf cart, trailer or additional storage
• Rear pedestrian access and outdoor power points
• Double garage
Outside, the home truly comes alive with a private backyard oasis featuring the impressive swimming pool, generous entertaining zones and a low-maintenance design perfect for enjoying the Western Australian lifestyle.
Located within the prestigious The Vines precinct, this home offers a rare opportunity to secure a substantial family residence combining comfort, convenience and lifestyle appeal.
Property features
-
 Below ground pool
-
 Air conditioned
-
 Gas connected
-
 Dishwasher
-
 Alfresco
-
 Garages
2
Garages
2
-
 Toilets
2
Toilets
2
-
 Floor area
301m2
Floor area
301m2
-
 Outdoor entertaining
-
 Built in wardrobes
-
 Laundry
-
 Study
Study
-
 Storage
-
 Dining
-
 Entrance hall
-
 Family
-
 Kitchen
Nearby schools
| Anne Hamersley Primary School | Primary | Government | 0.7km |
| Aveley Secondary College | Secondary | Government | 3.2km |
| Malvern Springs Primary School | Primary | Government | 3.4km |
| Aveley North Primary School | Primary | Government | 3.9km |
| Upper Swan Primary School | Primary | Government | 4.3km |
| Ellen Stirling Primary School | Primary | Government | 4.4km |
| Holy Cross College | Combined | Non-government | 4.6km |
| Aveley Primary School | Primary | Government | 5.1km |
| Arbor Grove Primary School | Primary | Government | 5.4km |
| Swan Valley Anglican Community School | Combined | Non-government | 5.7km |