3 Mirfield Street, Roleystone WA 6111
Offers above $949,000
New
4 Bedrooms
2 Bathrooms
8 Cars
Landsize 1,523m2
House
Contact the agent

Fraser Williams
0439092248
Bloom Real Estate WA
ROOM TO MOVE, SPACE TO CREATE & POTENTIAL TO UNLOCK!
SPACE, VERSATILITY AND ENDLESS POTENTIAL:If you've been searching for a property that offers far more than just a place to live, this versatile home deserves your attention. Packed with practical features, flexible living options and exciting potential to add further value, it presents an outstanding opportunity for families, tradies, hobbyists and anyone seeking room to grow.
A DREAM SETUP FOR CAR ENTHUSIASTS AND HOBBYISTS:
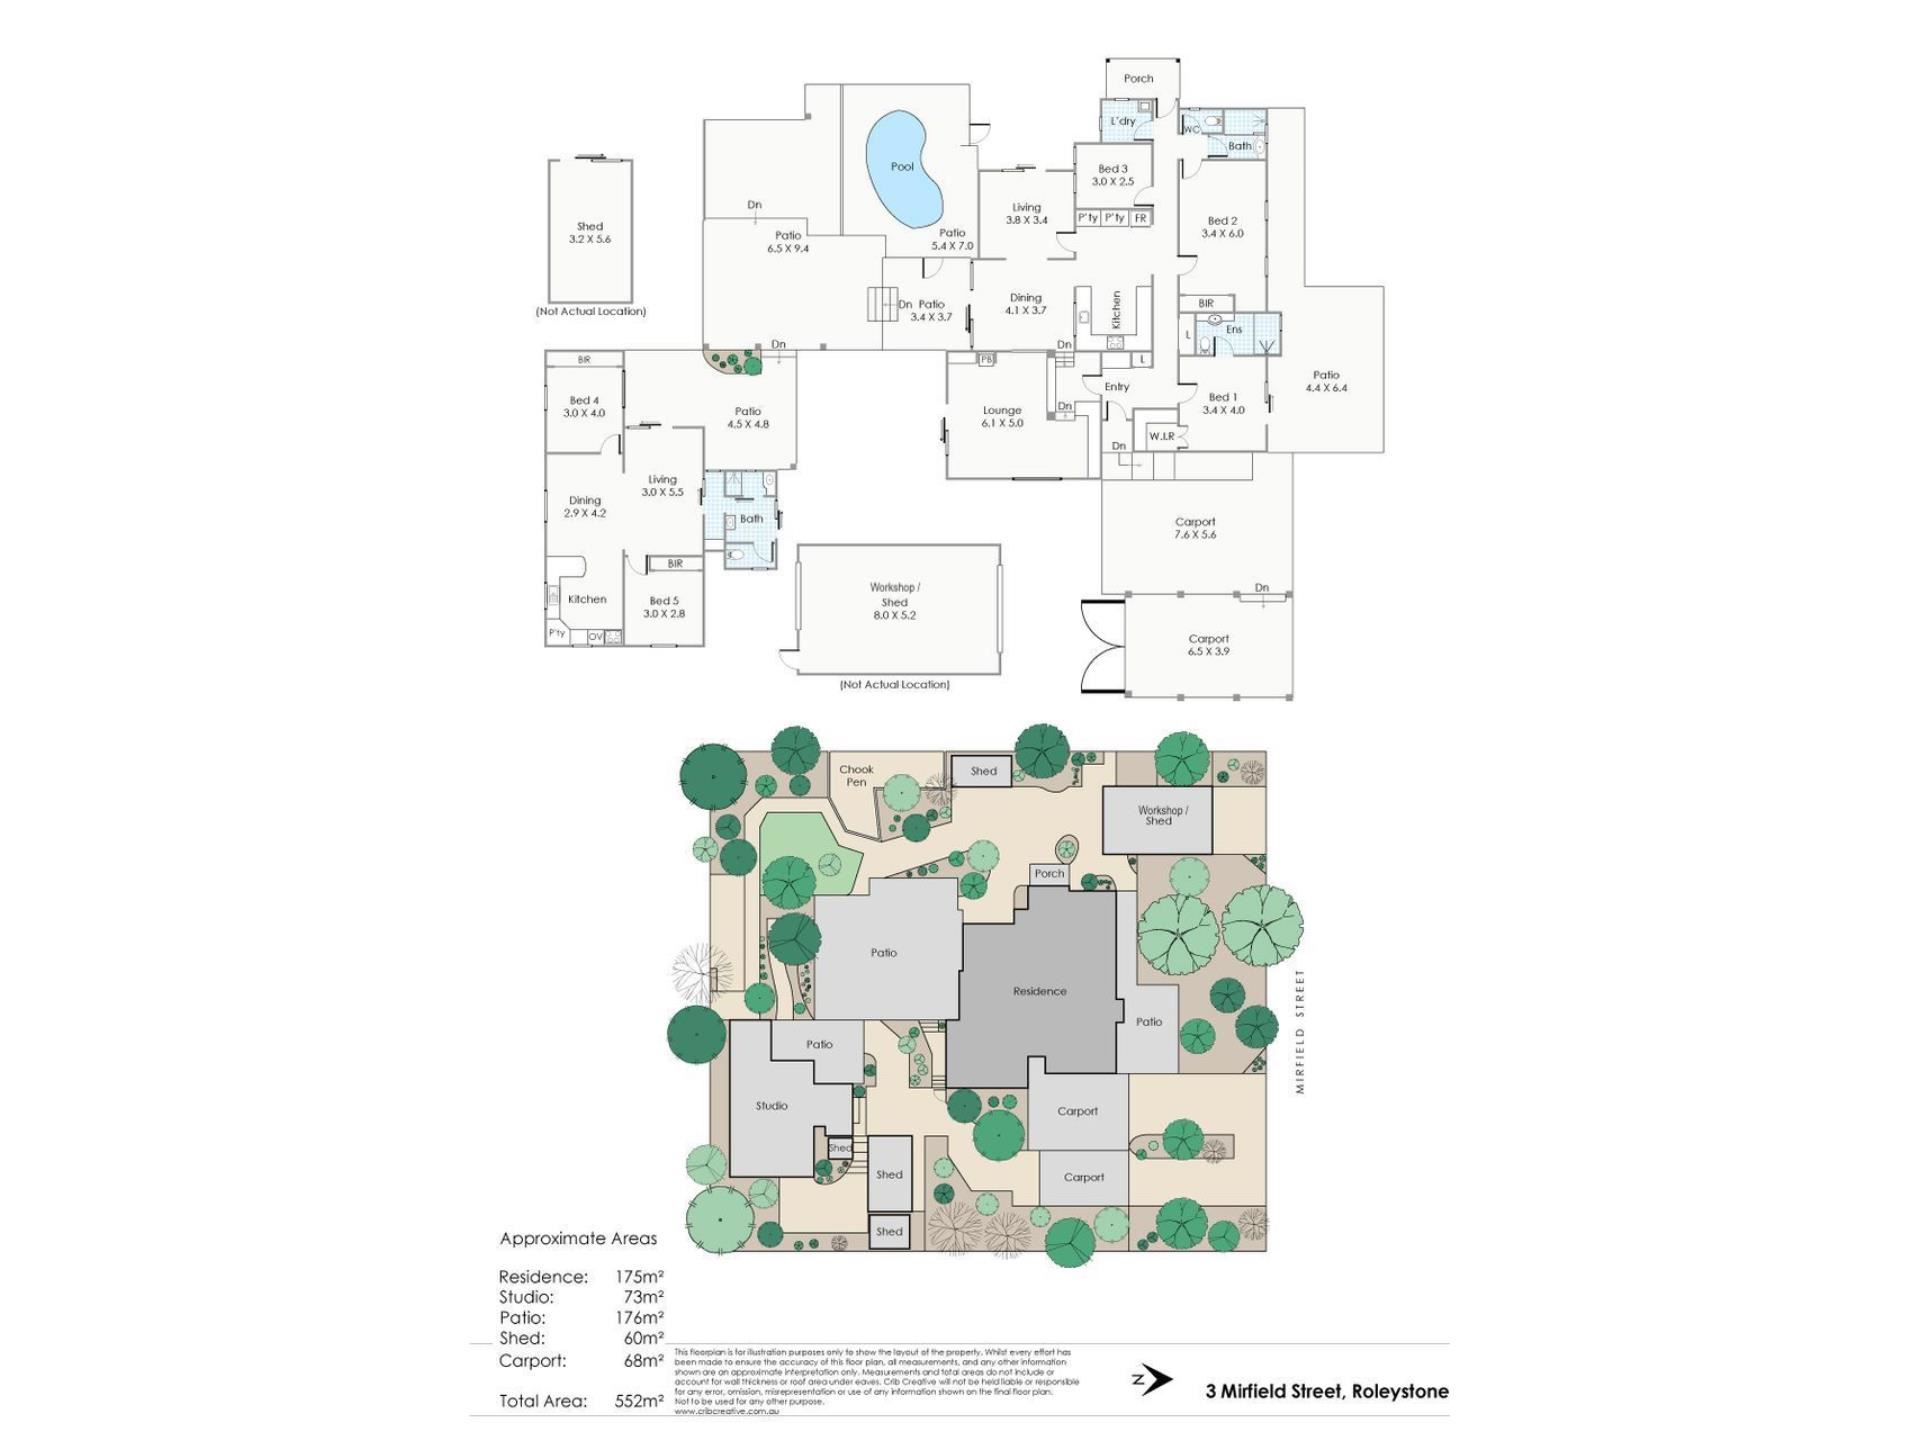
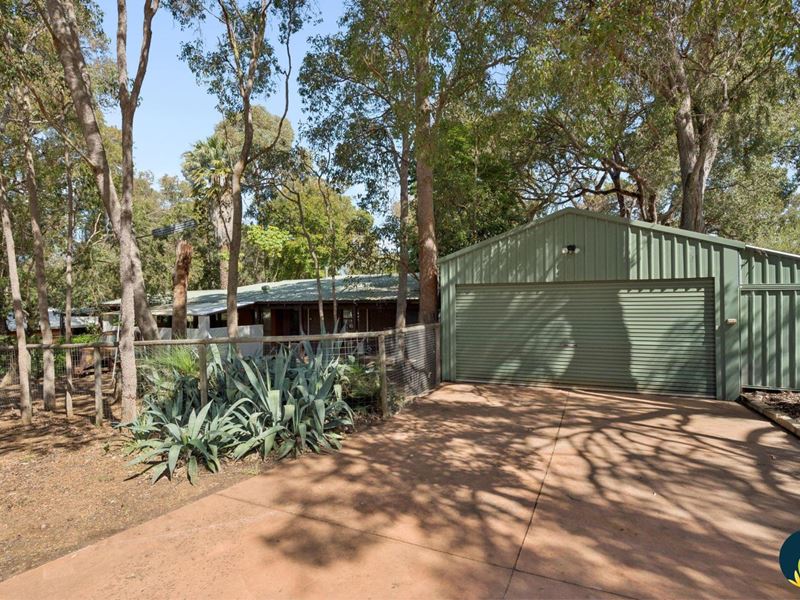
Calling all mechanics, car collectors, DIY enthusiasts and home-based creatives. The impressive 8m x 5.2m workshop is a standout feature, providing ample space for vehicle restoration projects, treasured collections or the ultimate workshop retreat.
With a dedicated caravan port, separate boat port and additional shedding, you'll have all the room you need for your tools, equipment, vehicles and recreational toys. Properties offering this level of functionality are becoming increasingly hard to find.
FLEXIBLE FAMILY LIVING:
Inside, the home offers the potential for four bedrooms and two bathrooms, with the kitchen and bathrooms already renovated, giving buyers a valuable head start.
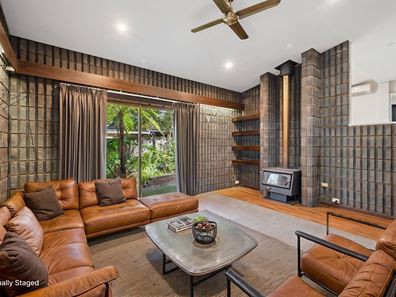
A character-filled sunken lounge creates the perfect space for a home theatre, games room or relaxing retreat, while the slow-combustion fireplace delivers warmth and ambience during the cooler months.
Bedroom 2 was originally configured as two separate bedrooms and still retains individual doors and air-conditioning, offering flexibility to adapt the layout to your family's needs.
SPACE FOR EXTENDED FAMILY OR EXTRA INCOME POTENTIAL:
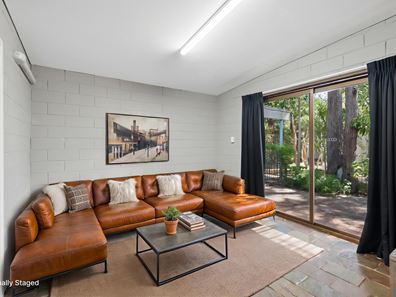
Adding even more versatility is the rear studio/granny flat-style accommodation. Ideal for multi-generational living, teenagers, guests, a home office or creative pursuits, this flexible space offers endless possibilities, subject to relevant approvals and permitted use.
Combined with dual entry access and a versatile floor plan, the property can easily evolve alongside changing lifestyles and family requirements.
OUTDOOR LIVING AND LIFESTYLE FEATURES:
Step outside and discover a fantastic entertaining area designed for relaxed gatherings with family and friends.
Additional outdoor highlights include:
• Swim spa for year-round enjoyment
• Two storage sheds
• Aviary
• Generous yard space
• Multiple covered parking options
OPPORTUNITY KNOCKS:
Whether you're a growing family seeking extra space, a tradie needing room for tools and equipment, a motoring enthusiast looking for the perfect workshop setup, or an astute buyer ready to unlock future value, this property offers a rare combination of practicality, flexibility and potential.
Bring your vision, your tools and your imagination.
FINER DETAILS:
• LOT 29 on Plan P009511
• Volume 1362 | Folio 522
• Council Rates: $TBA
• Water Rates: $296.90 FY 2025 - 2026
With so much already in place and plenty of scope to personalise and enhance, this is a property that's ready for its next chapter.
Inspections of this incredibly versatile property will be offered to registered buyers only, so please contact Fraser Williams on 0439 092 248 to organise a private viewing.
DISCLAIMER: All information is believed to be reliable and accurate, but clients must make their own independent enquiries and must rely on their own personal judgment about the information included in the attached documents. Bloom Real Estate WA accepts no responsibility for the results of any actions taken or reliance placed upon any attached documents by a client. Please also note that upon enquiring online, you will be giving permission for Bloom Real Estate WA to add you to our buyer database. This will ensure that you receive all our new listings as they come to market. Should you wish to unsubscribe from our emails, you will be able to do so at any time by clicking the "unsubscribe" link at the bottom of our emails.
Property features
-
 Shed
-
 Dishwasher
-
 Garages
2
-
 Carports
6
-
 Toilets
2
-
 Floor area
175m2
-
 Land frontage
37.82
-
 Outdoor entertaining
-
 Built in wardrobes
-
 Study
-
 Courtyard
-
 Outside spa
Cost breakdown
-
Water rates: $296 / year
Nearby schools
| Roleystone Community College | Combined | Government | 2.0km |
| Good Shepherd Catholic Primary School | Primary | Non-government | 4.0km |
| Clifton Hills Primary School | Primary | Government | 4.3km |
| Kelmscott Primary School | Primary | Government | 4.3km |
| Kelmscott Senior High School | Secondary | Government | 5.3km |
| Kingsley Primary School | Primary | Government | 5.4km |
| Armadale Primary School | Primary | Government | 5.5km |
| John Wollaston Anglican Community School | Combined | Non-government | 5.5km |
| Sowilo Community High School | Secondary | Non-government | 5.7km |
| Westfield Park Primary School | Primary | Government | 5.7km |