3 McBain Court, Langford WA 6147
Offers Invited
New
4 Bedrooms
1 Bathroom
2 Cars
Landsize 684m2
House
Contact the agent

David Milkovits
0412999775
Maxpro Real Estate
Elevated 4 Bedroom Family Home
Perfectly positioned in an Elevated Position on the Riverbank side of Langford this impressive family home has views over rooftops to the tree lined riverside and is short walking to Train Station, bus stops, riverside walking paths and cycleway and only a short drive to major shopping at Westfield Carousel.With Four good sized bedrooms (all with built ins) the home has a focus on family living with large indoor recreation areas and super generous outdoor entertaining space complete with in ground pool, a gourmet kitchen and upgrades to bathroom and new floorcoverings throughout.
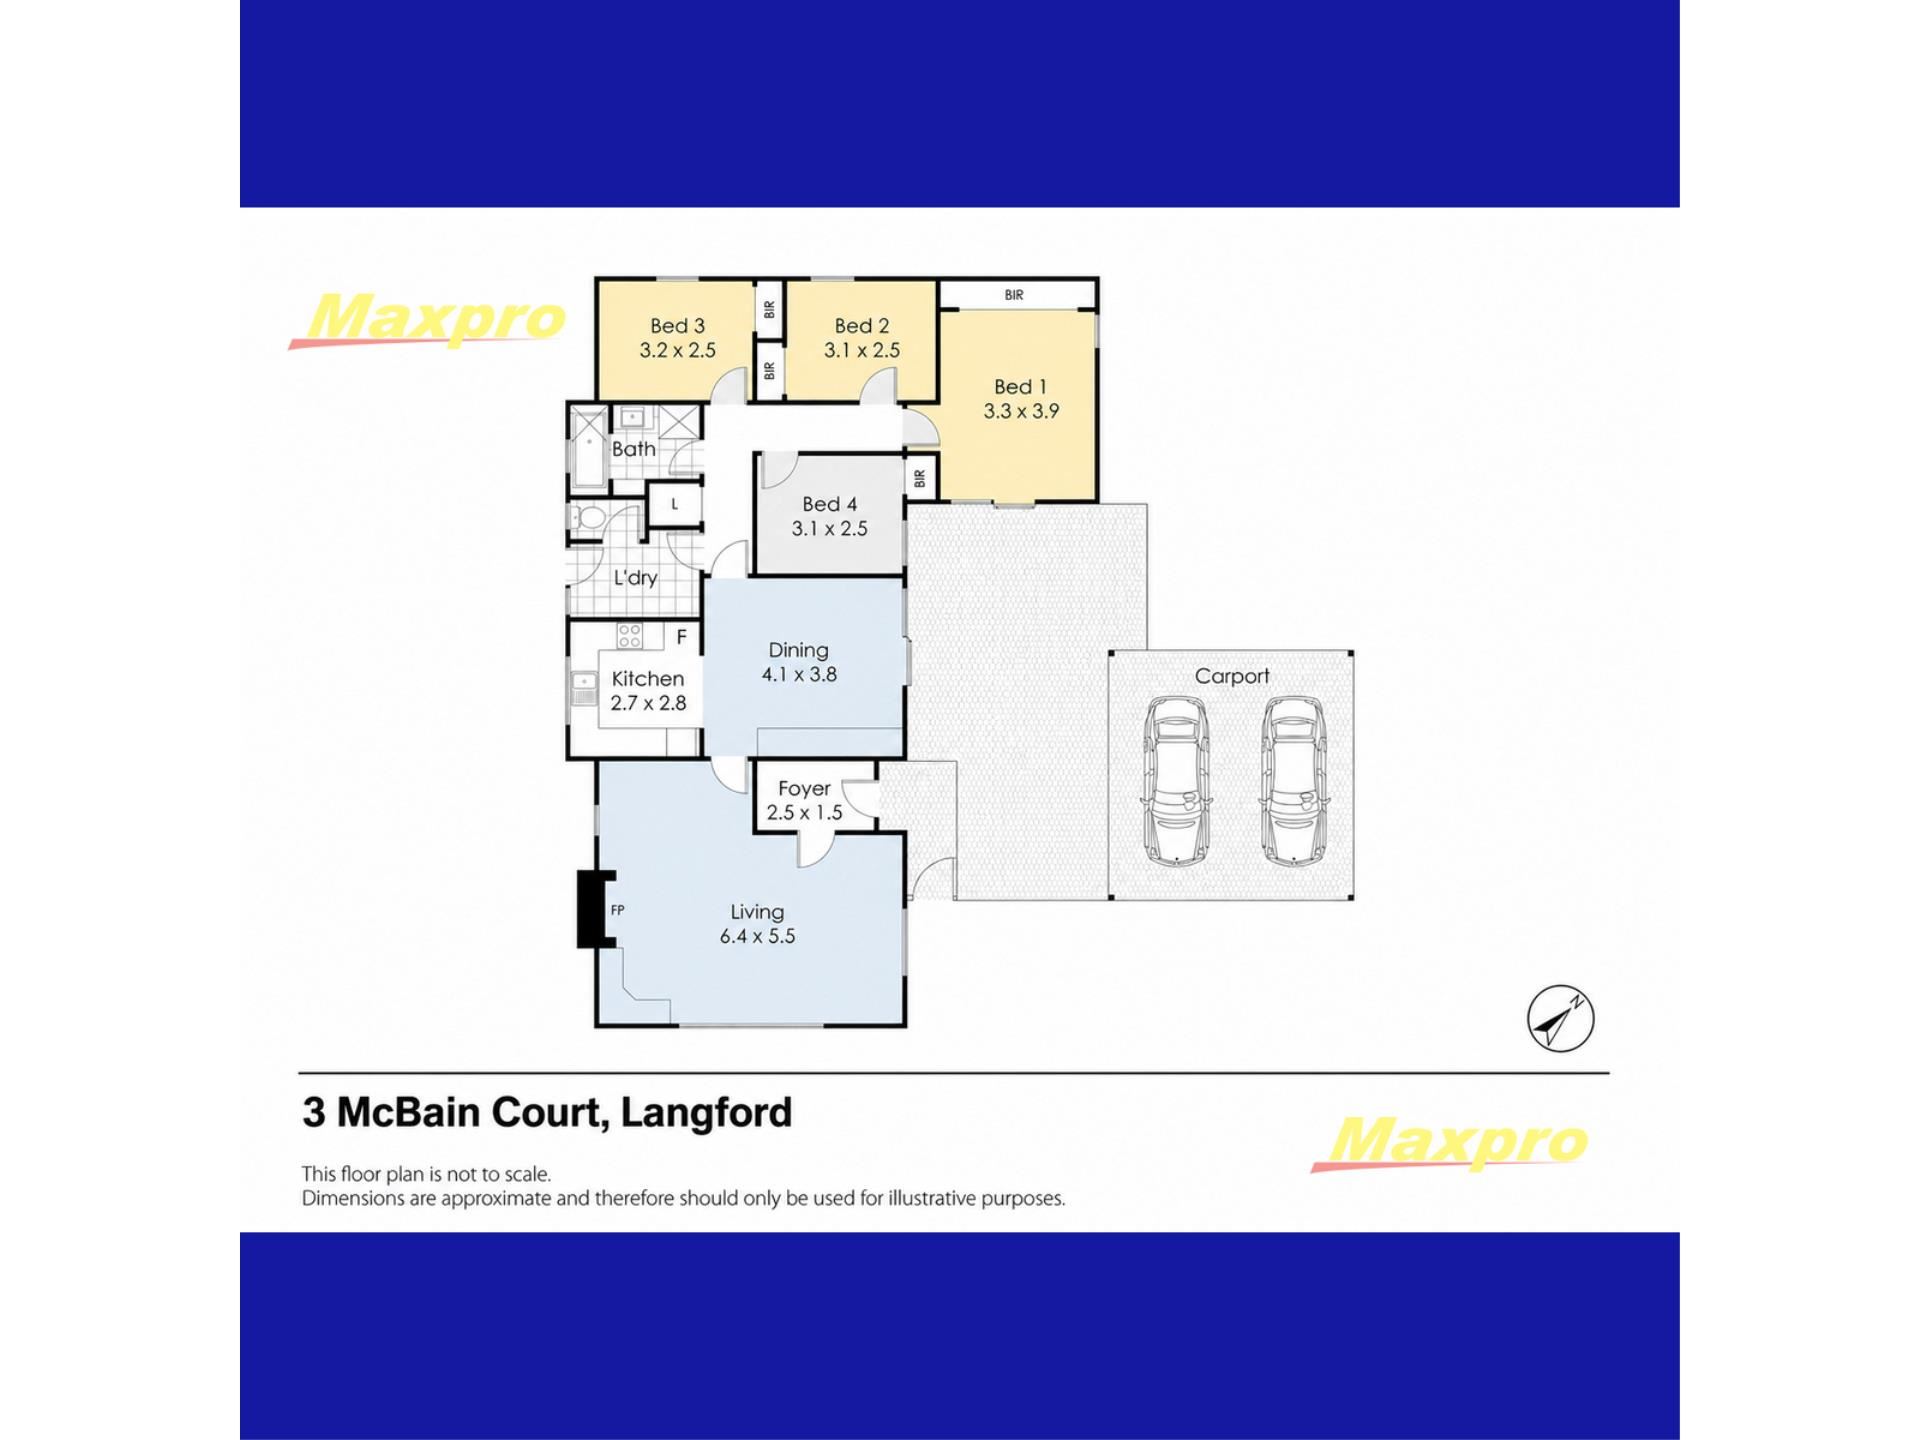
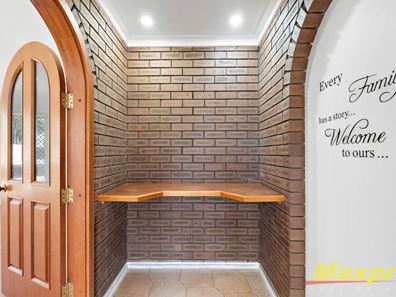
From a welcoming entry foyer we find ourselves in a large main reception room complete with feature fireplace which has good separation from the light filled open plan family living/dining zone with sliding door access to the alfresco in one direction and modern kitchen in the other.
Set away from the activity centres the sleeping quarters are at the rear with a huge main bedroom complete with mirrored robes while the minor bedrooms are all nearly identical in size – no more arguments about who gets the bigger room – each with its own built in wardrobe.
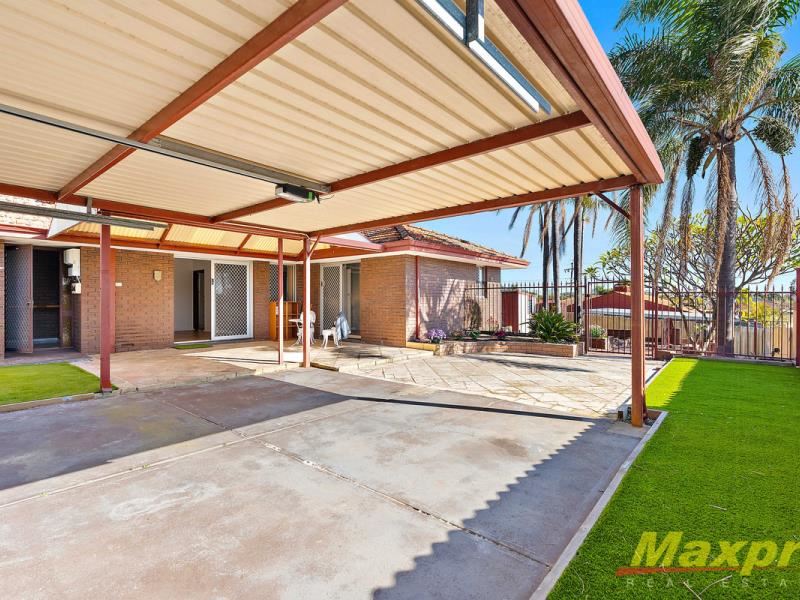
OUTSIDE a gable pitched covered alfresco area sits at the back of the double lock up carport – easy to expand if there are more guests turning up while a paved pathway meanders down the side of the home to the fully fenced in ground pool
IN a Nutshell
• 684m of land with 19.7m frontage
• 4 Good sized Bedrooms all with built ins
• Room width mirrored robe to main bedroom,
• Well appointed Family Bathroom with shower AND Tub
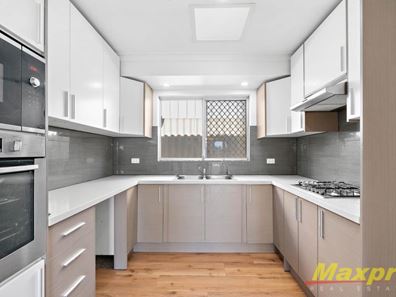
• Central Modern kitchen with…
- Plenty of Counter space
- Storage including overhead cabinetry
- Gas cooktop and Stainless Steel Wall Oven
- Stone Counter Tops
- Tiled Splashbacks
• Entry Foyer
• Large Light Filled Reception Room
• Family/Activity area with built in storage leading to outdoor entertaining
• Ducted Cooling
• Downlights
• Solar Panels
• Extended Outdoor Living and Entertaining Space
• Double Carport with automatic doors
• In Ground Pool
• Close to parks, public transport
You could get creative in the garden and there is still room to add value by adding your personal touches but the basics here are high standard and move in ready. -
NOTE: Computer Enhanced Images may have been used exclusively for demonstration purposes
Approximate Rates
Council $2350 approx
Water $1234 approx
Rental Estimate $ 800+pw
PRICE GUIDE AVAILABLE: YES - Just click the CONTACT button for rapid reply.
NO Early Viewings available. David Milkovits - 0412 999 775 - Now Over 3000 Local Homes Sold
IMPORTANT: While care is taken to gather data from usually reliable sources the information provided is for use as a guide only and does not form part of any contract and should not be taken as an accurate representation. Drawings and diagrams are not to scale
Property features
-
 Below ground pool
-
 Air conditioned
-
 Carports
2
Carports
2
-
 Floor area
1,216m2
Floor area
1,216m2
-
 Study
Study
-
 Games
Games
Cost breakdown
-
Council rates: $2,350 / year
-
Water rates: $1,234 / year
Nearby schools
| Yale Primary School | Primary | Government | 1.1km |
| Brookman Primary School | Primary | Government | 1.2km |
| Al-Ameen College | Combined | Non-government | 1.4km |
| St Jude's Catholic School | Primary | Non-government | 1.5km |
| Kenwick School | Combined | Specialist | 1.5km |
| Communicare Academy | Secondary | Non-government | 1.7km |
| Australian Islamic College - Thornlie | Primary | Non-government | 1.8km |
| Beckenham Primary School | Primary | Government | 2.0km |
| Thornlie Primary School | Primary | Government | 2.0km |
| Bannister Creek Primary School | Primary | Government | 2.1km |