3 Malba Crescent, Dianella WA 6059
OFFERS BY MON 21ST SEPT
4 Bedrooms
2 Bathrooms
2 Cars
Landsize 887m2
House
Contact the agent

Mark & Debra Passmore
0411888138
Passmore Real Estate
GIORGI ARCHITECTURAL OASIS
Offers closing 2:00pm, Monday 21st September 2026 | Offers Encouraged PriorImagine waking each morning surrounded by greenery, privacy and space — feeling almost as though you’ve escaped to a private country retreat, yet you’re less than 8km from the Perth CBD.
Welcome to 3 Malba Crescent, Dianella.
Tucked away in what many regard as one of Dianella’s most tightly held family pockets, this extraordinary award-winning, architect-designed and custom-built residence delivers something increasingly difficult to find — a substantial single-level family home where architecture, privacy, natural light and resort-style living come together.
Set on approximately 887sqm, with its north-facing living areas enjoying a beautiful leafy outlook and virtually no sense of rear neighbours, there’s a wonderful feeling of openness here.
Private. Peaceful. Unexpected.
ARCHITECTURE THAT DARES TO BE DIFFERENT
Designed and built by Giorgi and completed in 2019, this was a home created to challenge conventional residential design.
Recognised with multiple HIA awards, including the owner’s advised 2021 HIA Award for Innovation in Housing and Best residential design, it combines bold contemporary architecture with a surprisingly warm and highly functional family environment.
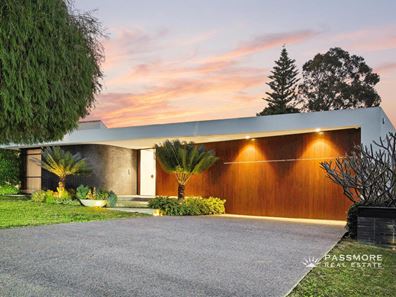
A concealed cedar-clad garage door virtually disappears into the striking front elevation, while curved and angled walls, parapets, handmade Spanish feature brickwork and extensive floor-to-ceiling glazing immediately signal that this is no ordinary home.
Step through the entrance and the home begins to reveal itself.
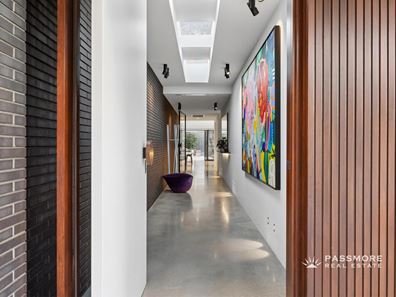
A gallery-like hallway illuminated by skylights leads past beautiful brickwork and raw textural finishes, while polished concrete flooring creates a seamless visual connection between inside and out.
Then the home opens dramatically.
WHERE FAMILY LIFE COMES TOGETHER
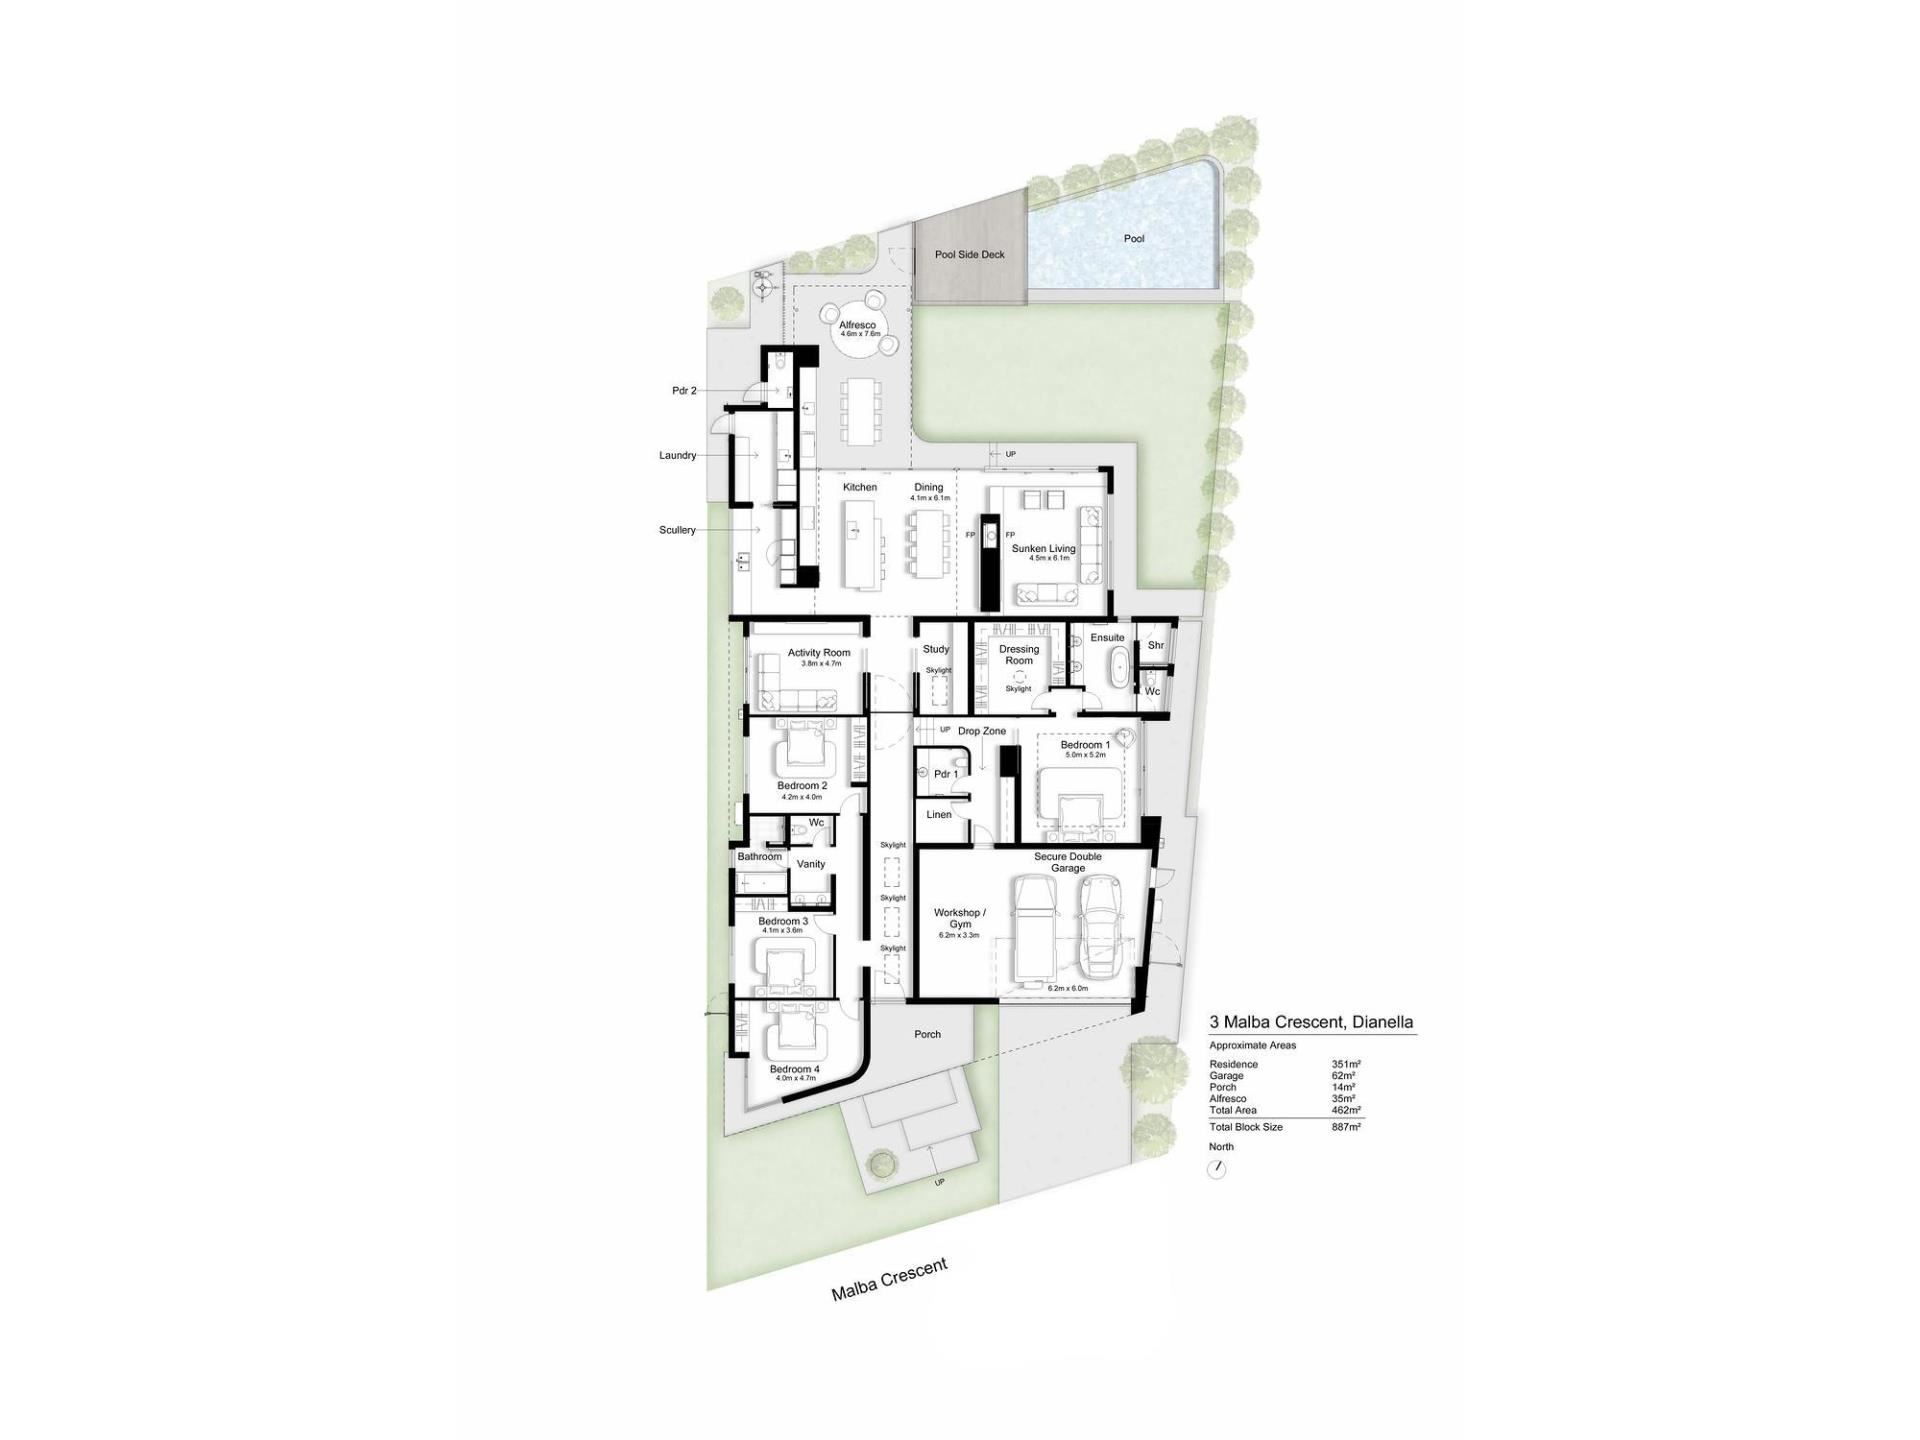
At its heart is an expansive north-facing kitchen, dining and living zone flooded with natural light and framed by greenery.
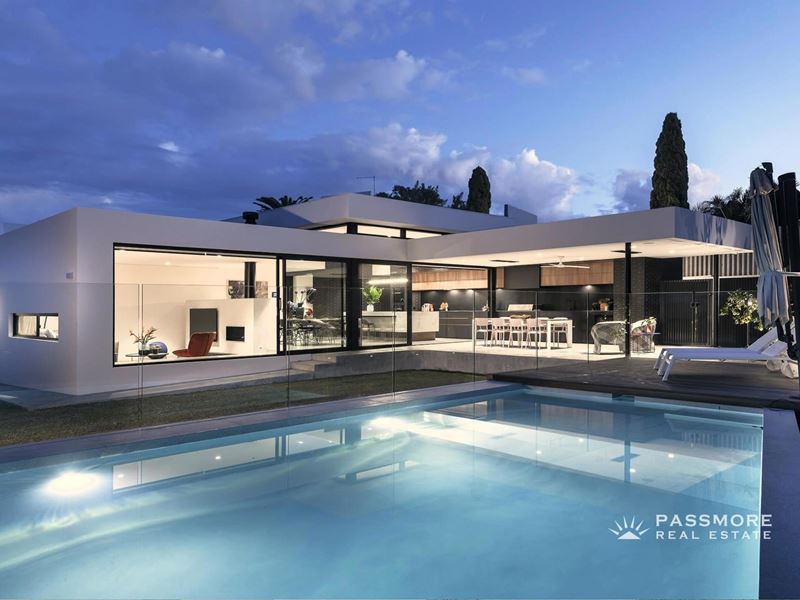
Huge banks of full-height glass doors seemingly remove the rear wall of the home, allowing the living spaces to flow effortlessly to the alfresco, gardens and pool.
The beautifully appointed kitchen and adjoining amazing scullery which flows into the laundry with feature granite benchtops and integrated Miele appliances, including induction cooking, two ovens, integrated fridge/freezers and dishwasher, together with dual double-bowl sinks and extensive storage.
Step down into the sunken living room and relax beside the striking gas fireplace — an intimate architectural space that remains connected to the rest of the home.
For families needing separation, there’s also a second living media home theatre, dedicated study and practical drop zone with built-in cabinetry as you enter from the massive garage with space for gymnasium or storage workshop which ever you decide to use it for the spaces are plenty.
YOUR OWN RESORT — EVERY DAY
This is where Perth living really comes into its own.
Open the wall of glass doors and entertaining moves effortlessly outdoors to the large extension of the indoor kitchen along the same wall to the alfresco custom kitchen with built-in BBQ, rangehood and electric ceiling heaters.
Beyond is your private concrete swimming pool with electric heat-pump heating, pool deck, outdoor shower and powder room, while generous lawn and established low-maintenance lush green lawns & gardens give children and pets genuine room to play.
With greenery as the backdrop, it’s remarkably easy to forget just how close you are to everything.
A MASTER RETREAT OF ITS OWN
In its own Wing across the hallway is the oversized presidential Master suite has been designed as a genuine retreat with a substantial boutique styled dressing room, walk-in robe featuring custom cabinetry and a beautifully appointed ensuite with underfloor heating custom cabinetry high ceilings luxurious bath for ceiling tiled petitioning between shower and toilet providing Luxe feeling and privacy of use!
The family bathroom also enjoys underfloor heating, while the children’s three king size bedrooms and accommodation has been thoughtfully separated from the main living spaces.
INTELLIGENT LUXURY
The sophistication continues behind the scenes with:
• C-Bus controlled lighting
• Automated blinds to the main living areas
• Ducted reverse-cycle air-conditioning
• Built-in speakers to living, alfresco and master suite
• Solar power system with inverter
• Wi-Fi controlled automatic reticulation
• Heated concrete swimming pool
• Integrated Miele appliances
• Built-in alfresco BBQ and rangehood
• Outdoor powder room and shower
• Concealed cedar-clad garaging
• Beautiful handmade Spanish feature brickwork
• Expansive floor-to-ceiling glazing
• Large lawn and low-maintenance landscaped gardens
THE GOLDEN TRIANGLE LIFESTYLE
For families who know Dianella, the location may be every bit as important as the home itself.
Malba Crescent places you within one of the suburb’s most desirable residential pockets, surrounded by quality homes and within easy reach of some of the area’s most sought-after schools, parks, sporting facilities and shopping.
Approximate local distances:
• Breckler Park — under 1km
• Sutherland Dianella Primary School — approximately 1km
• Carmel School — approximately 1.3km
• The Western Australian Golf Club — approximately 1.5km
• Terry Tyzack Aquatic Centre — approximately 2.5km
• Dianella Plaza — only minutes away
• Yokine Reserve — approximately 3km
• Dog Swamp Shopping Centre — approximately 3.5km
• Galleria Morley — approximately 5km
• Perth CBD — less than 8km
• Karrinyup Shopping Centre — approximately 9km
• Trigg Beach — approximately 11km
Walk the children to school or the park, take the golf buggy to the club, entertain around the pool, or simply close the door and enjoy the peace and privacy of your own sanctuary.
3 Malba Crescent isn’t simply a collection of expensive finishes.
It’s a home where architecture has been designed around the way a family actually wants to live.
Space when you want to come together. Separation when you need it. Greenery wherever you look. And a level of privacy that can make you feel miles from anywhere.
An award-winning architectural home. An exceptional Golden Triangle position. And a lifestyle that would be extraordinarily difficult to recreate today.
3 Malba Crescent, Dianella — this is one you need more to experience in person.
For further details, please TEXT Mark and Debra Passmore on 0411 870 888 | 0411 888 138 or Ashleigh Passmore (PA) on 0438 832 200.
***Passmore Real Estate wishes to advise that whilst every care is taken in the preparation of these details, they MUST be verified if relied upon before entering into a contract of sale***
Property features
-
 Air conditioned
-
 Garages
2
Garages
2
-
 Study
Study
-
 Family
Nearby schools
| Sutherland Dianella Primary School | Primary | Government | 0.7km |
| Our Lady Of Lourdes School | Primary | Non-government | 0.9km |
| Carmel School | Combined | Non-government | 1.0km |
| Yokine Primary School | Primary | Government | 1.1km |
| Dianella Heights Primary School | Primary | Government | 1.2km |
| Dianella Primary College | Primary | Government | 1.3km |
| Dianella Secondary College Education Support Centre | Secondary | Specialist | 1.4km |
| Dianella Secondary College | Secondary | Government | 1.5km |
| Our Lady's Assumption School | Primary | Non-government | 1.6km |
| Nollamara Primary School | Primary | Government | 1.9km |