3 Lillypilly Crescent, Treeby WA 6164
Offers from $1 Million
New
4 Bedrooms
2 Bathrooms
2 Cars
Landsize 300m2
House
Contact the agent
Team Benwath
0407987350
BEYOND REAL ESTATE
NEAR-NEW 4X2 STEPS FROM THE LAKE - SKIP THE BUILD, MOVE STRAIGHT IN
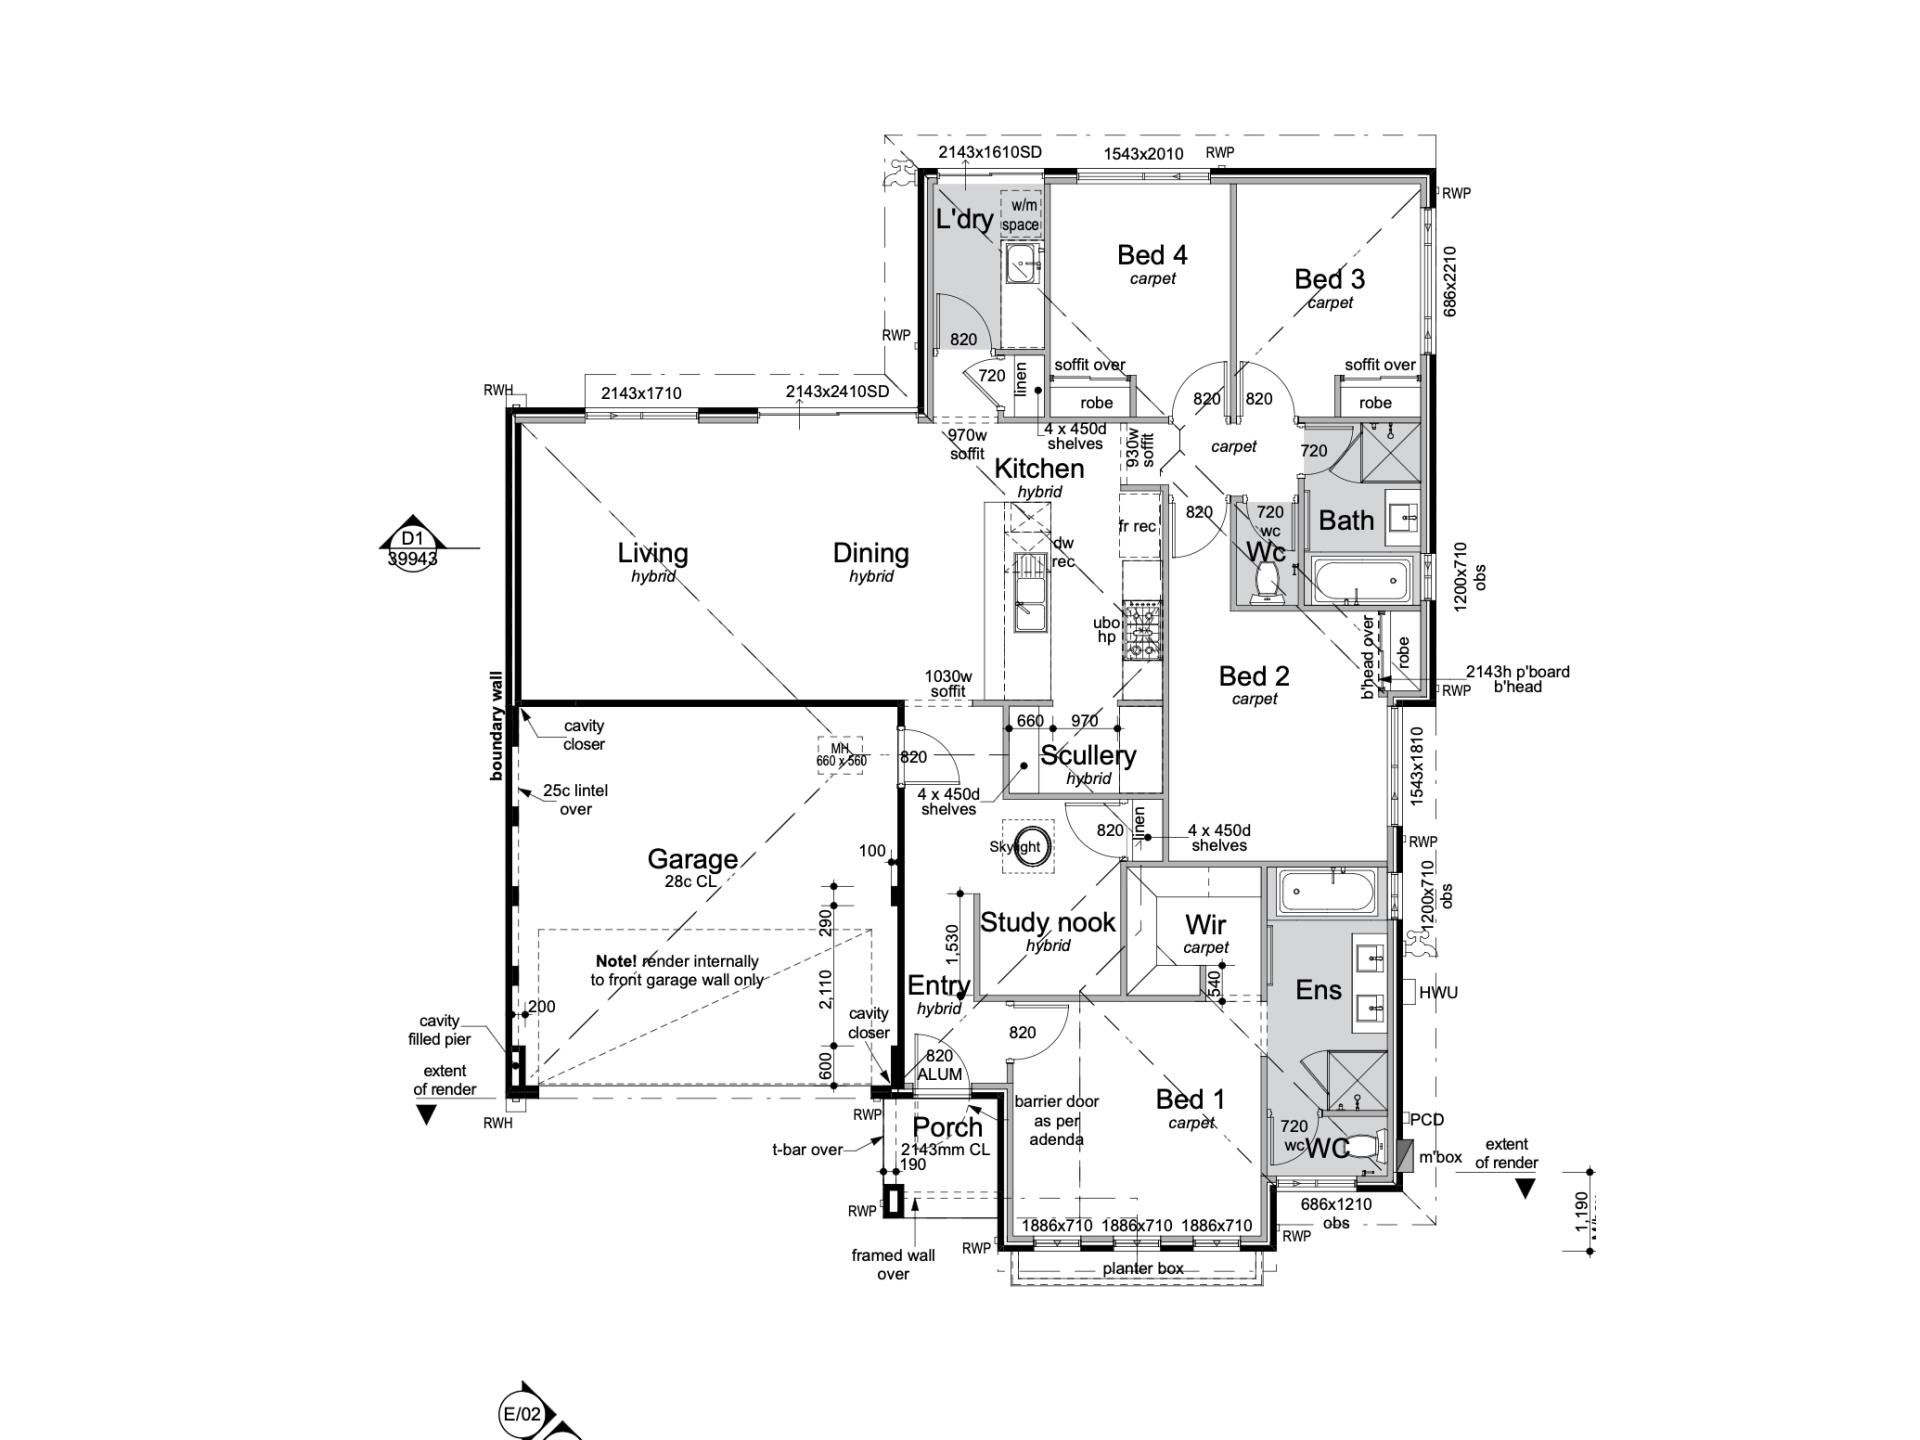
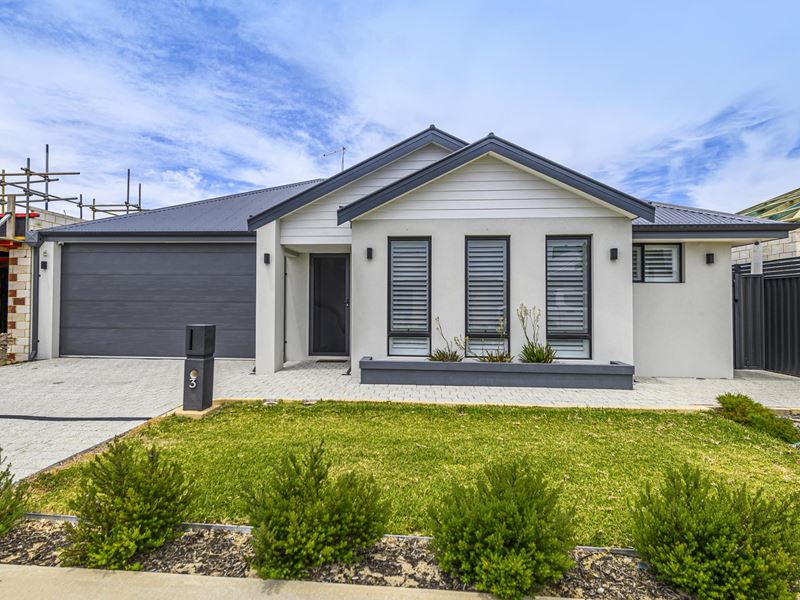
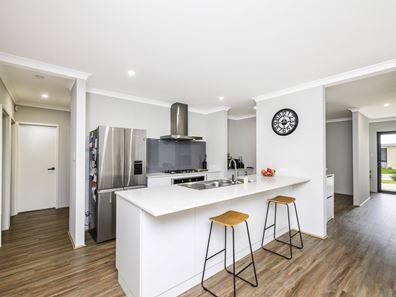
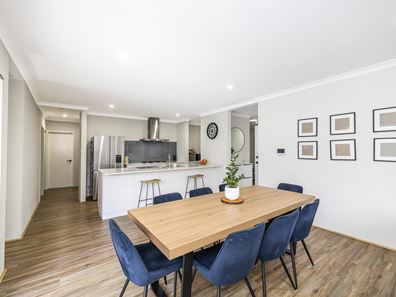
This 2024-built family home in the master-planned Treeby estate is ready to move into. There's no waiting on a builder and nothing left to finish. It's set on a low-maintenance block a short stroll from the lake, parkland and adventure playground, with a rendered brick front, a feature cladding gable and a covered entry porch.At the heart of the home is a large open-plan kitchen, dining and living area across the back of the house, with wide sliding doors out to the rear yard. The kitchen has a long island bench, an under-bench oven, a cooktop with a vented rangehood, a dishwasher space and a recess for a double fridge. A walk-in scullery adds extra storage and prep space, and the study nook is ideal for homework or working from home. With 2550mm ceilings, hybrid flooring throughout the living areas, the home feels bright, open and comfortable all year round.
The master suite sits at the front of the home, away from the minor bedrooms. It has a walk-in robe and a large ensuite with double vanity, bath, shower and separate toilet. Bedrooms two, three and four are grouped in their own wing, each with a built-in robe, and share a main bathroom with bath and shower plus a separate second toilet. A practical laundry with linen storage and a double garage with direct access into the home round out a smart, easy-care home suited to families, downsizers and investors.
Features include:
-Built in 2024 by Homebuyers Center
-300m2 block
-184m2 total living
-4 bedrooms, 2 bathrooms, 2 toilets
-Aluha CCTV system (Sms Security) included
-30 Course ceilings throughout
-Open-plan kitchen, dining and living
-Island bench, under-bench oven and cooktop with rangehood vented outside
-Dishwasher space and double fridge recess
-Walk-in scullery with shelving
-Study nook
-Master suite with walk-in robe and ensuite (double vanity, bath, shower, separate toilet)
-Split system AC in main living area & main bedroom
-LED downlights throughout
-Hybrid flooring in the living areas and carpet in the bedrooms
-NBN fibre to the premises (FTTP)
-Double garage with direct access into the home
-Patio in the backyard ideal for year-round entertaining. (Note: the patio is not council approved, but is built to council standards.)
Nearby amenities (approx. distances):
Lake Treeby Adventure Playground and lake - 0.27km
Tucker Fresh IGA Treeby - 2.0km
Treeby Community & Sports Centre - 2.1km
Treeby Primary School - 2.4km
Cockburn Gateway Shopping City - 3.9km
Atwell Primary School - 4.0km
Cockburn Central Train Station - 4.2km
Cockburn ARC - 4.7km
Atwell College - 5.7km
Fiona Stanley Hospital - 10.6km
Perth CBD - 25.3km
DISCLAIMER: Whilst every care has been taken with the preparation of the particulars contained in the information supplied, believed to be correct, neither the Agent nor the client nor servants of both, guarantee their accuracy. Interested persons are advised to make their own inquiries and satisfy themselves in all respects. The particulars contained are not intended to form part of any contract.
Property features
-
 Garages
2
-
 Toilets
2
-
 Ensuite
1
-
 Floor area
184m2
Nearby schools
| Atwell Primary School | Primary | Government | 1.5km |
| Atwell College | Secondary | Government | 2.2km |
| Aspiri Primary School | Primary | Government | 2.7km |
| Harmony Primary School | Primary | Government | 2.7km |
| Piara Waters Primary School | Primary | Government | 3.2km |
| Jandakot Primary School | Primary | Government | 3.6km |
| Success Primary School | Primary | Government | 3.9km |
| Emmanuel Catholic College | Secondary | Non-government | 4.2km |
| Havenport Msl College | Combined | Non-government | 4.3km |
| Lakeland Senior High School | Secondary | Government | 4.4km |