3 Larapinta Parkway, Wanneroo WA 6065
NEW TO MARKET
4 Bedrooms
2 Bathrooms
2 Cars
Landsize 472m2
House
Contact the agent

Luisa Walker
0449870941
Noble Avenue
SPACE, STYLE & BUSHLAND VIEWS
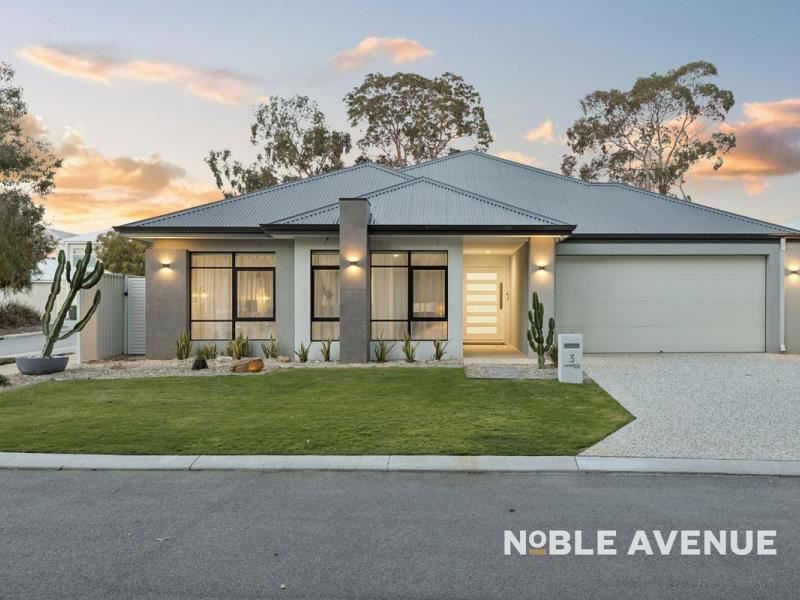
Luisa Walker from Noble Avenue is proud to present 3 Larapinta Parkway, Wanneroo - an exceptional four-bedroom family home combining contemporary style, generous proportions and an incredibly versatile floorplan.Positioned on an enviable corner block in the sought-after Myella Estate, directly opposite the beautiful bushland of Yellagonga Regional Park, this is a wonderfully peaceful setting with gorgeous natural views and walking and cycling trails right on your doorstep.
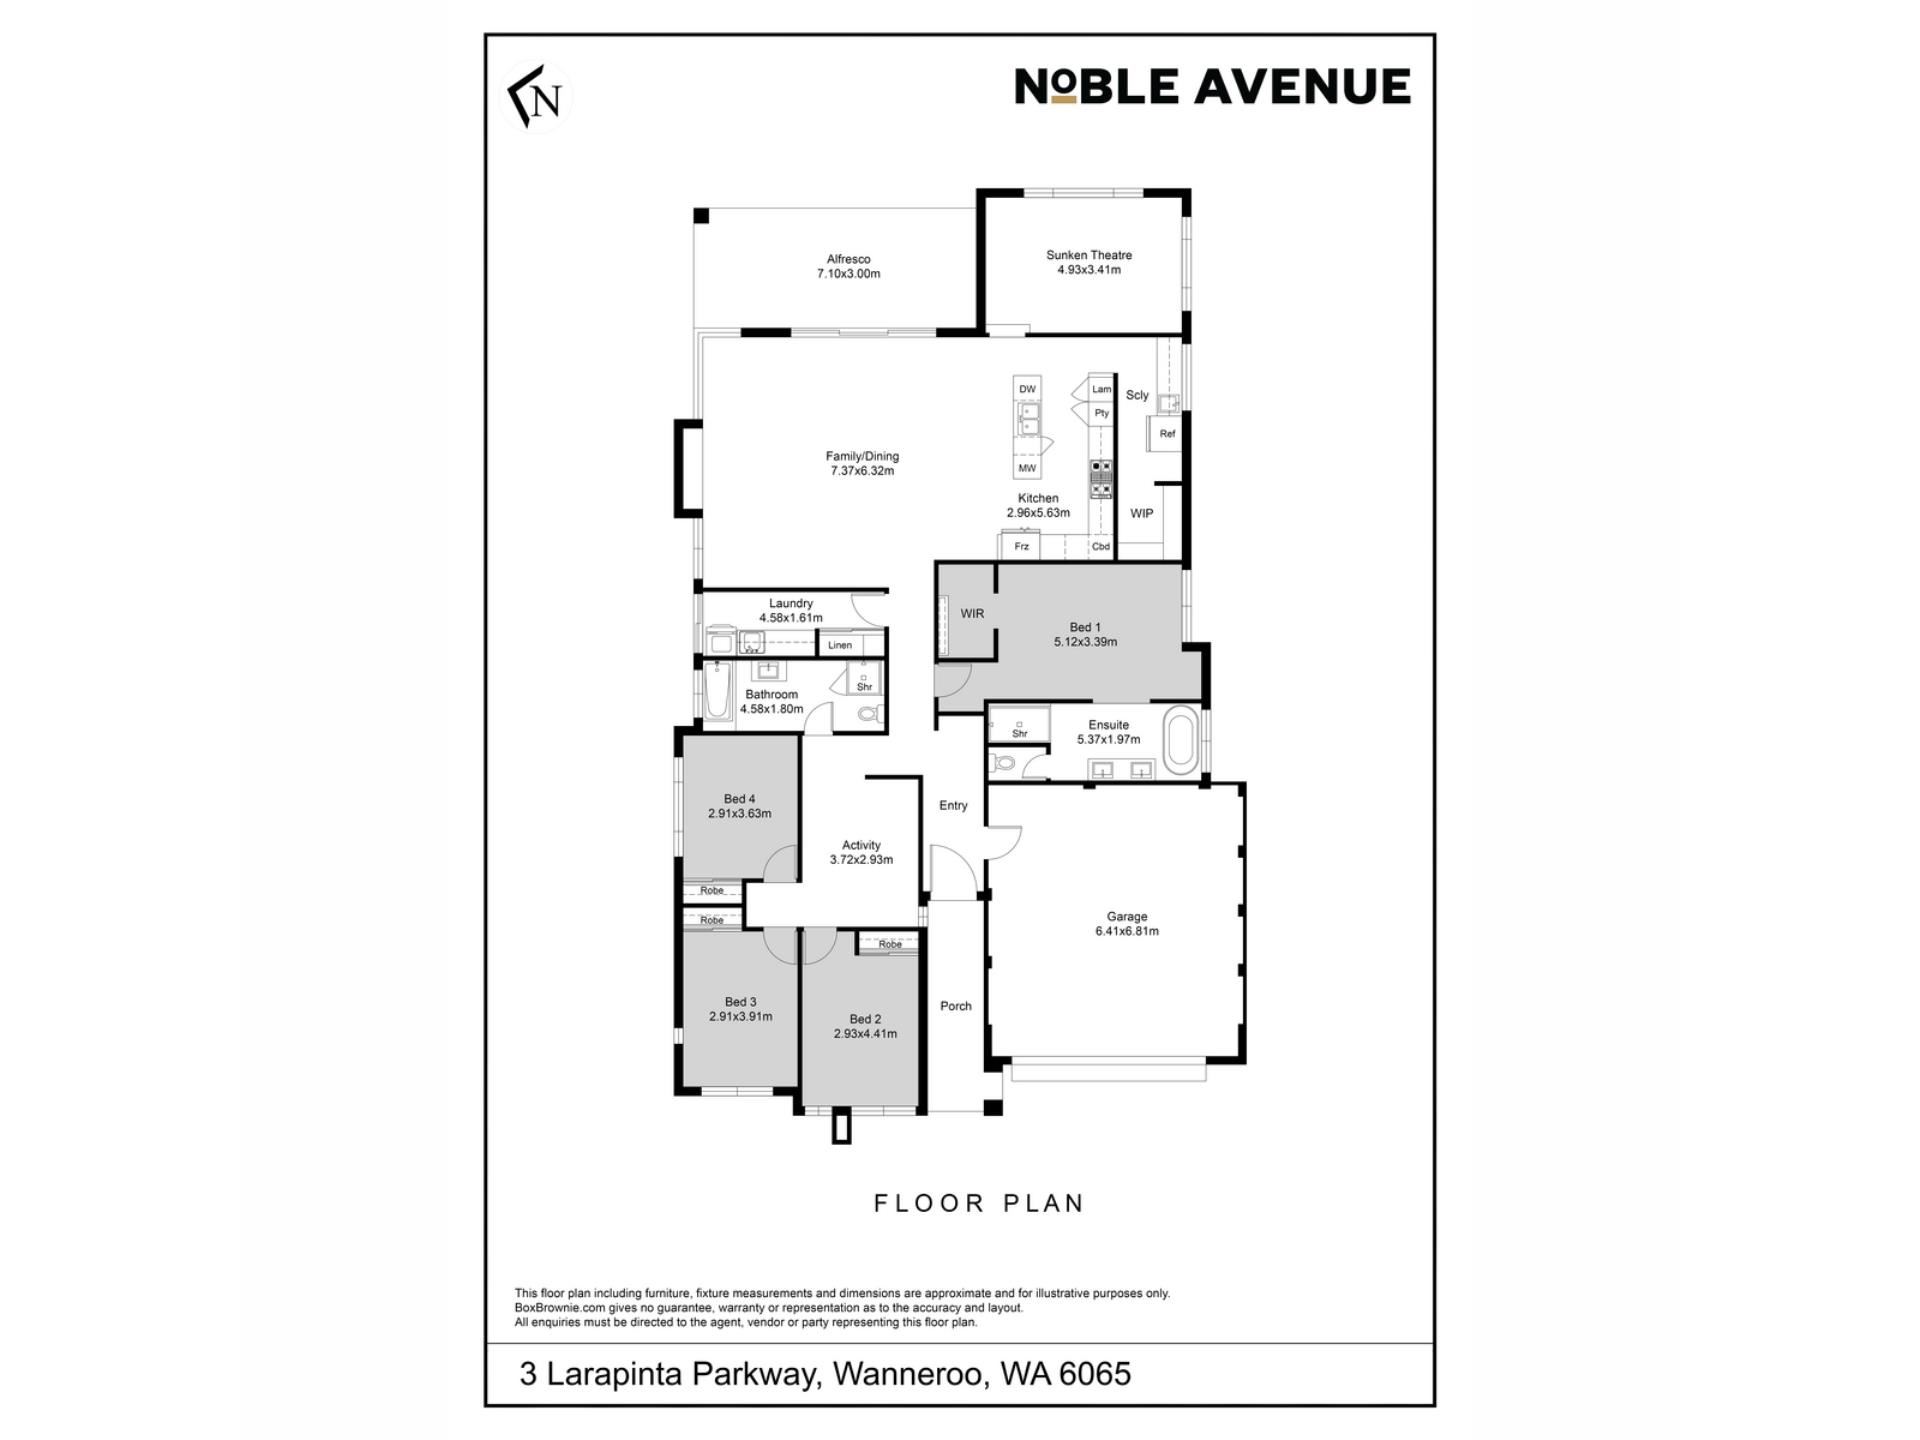
From the striking modern façade and sweeping frontage to the soaring 31-course ceilings and spectacular kitchen at its heart, there is an immediate sense of space throughout. The expansive open-plan living is the true hero of the home, complemented by a scullery, separate sunken theatre and fabulous alfresco entertaining. A luxurious king-sized master suite provides a retreat of its own, while three generous minor bedrooms and a central activity room create a dedicated children's wing designed to grow and evolve with your family.
Beautifully presented, wonderfully spacious and surrounded by nature, this is a home that delivers something special at every turn. With this combination of space, lifestyle and a sought-after Myella Estate location, 3 Larapinta Parkway is one you won’t want to miss!
Welcome home!
THE HOME
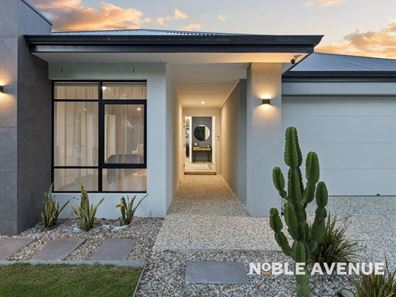
Stunning modern façade positioned on an enviable 472 m² corner block, directly opposite beautiful bushland with walking and cycling trails on your doorstep.
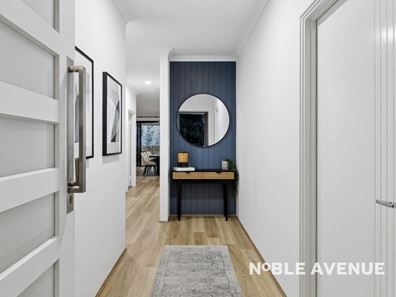
Undercover porch leading to a welcoming entrance hallway, with a feature recess ideal for a console table
Step through to the spectacular open-plan kitchen, living and dining - the true hero of this home, with soaring 31-course ceilings and an incredible sense of light, space and scale
Some kitchens look like they have stepped straight out of a magazine, and this is one of them! Double ovens, five-burner gas cooktop, plumbed double fridge recess, double inset sinks, microwave recess, dishwasher and stone benchtops combine style with serious functionality
An enormous island bench provides exceptional workspace, complemented by a lower-set breakfast bar - perfect for pulling up a stool for breakfast, homework or a glass of wine while dinner is underway
AND it has a scullery! Complete with additional sink and storage plus a walk-in pantry, this fabulous extra space keeps the main kitchen clear while everything continues to function behind the scenes
The generous dining area has room for a 12-seater table, while the adjoining lounge offers plenty of space for a large, comfortable suite and a designated TV recess
Wide stacker doors connect the entire living zone to the alfresco and gardens, creating a wonderful indoor-outdoor flow for everyday family life and entertaining
Neighbouring the main living area, the separate sunken theatre with feature barn door creates another fabulous living zone - perfect for cosy movie nights or when family members simply want a little space of their own
Enviable king-sized master suite with spacious walk-in robe and dedicated dressing table area - perfect for getting ready in the morning
Beautiful ensuite with freestanding bath, double vanity, walk-in shower and separate WC
Three comfortable double/queen-sized minor bedrooms are positioned together in their own wing, all with built-in robes
A central activity/rumpus room sits between the minor bedrooms, giving the family a wonderfully versatile additional space that can evolve from playroom to games room, homework zone and eventually teenage retreat
Family bathroom with bath, shower and single vanity, plus WC completes this wing
Laundry has plenty of fitted storage and bench space along with space for a stacked washer and dryer and direct outside access for hanging
Reverse-cycle zoned ducted air conditioning throughout
Double garage with automatic sectional door
31-course ceilings to the entry, kitchen, walk-in pantry, scullery, family and dining areas, enhancing the wonderful sense of space throughout the heart of the home
6.6kW solar system
Single-phase power
THE GARDENS & OUTDOOR LIVING
Undercover alfresco with ceiling fan overlooking the low-maintenance, manicured gardens
Generous entertaining space with room for both an outdoor lounge and dining setting, plus BBQ - perfect for relaxed family living and entertaining
Wide stacker doors provide seamless connection between the alfresco and the home's main living zone
Sweeping front gardens make the most of the home's enviable corner-block position
Aggregate driveway complementing the contemporary façade
Beautiful bushland directly opposite, creating a wonderfully peaceful outlook and connection to nature
THE DETAILS
Council Rates: Approx. $2,600 per annum
Water Rates: Approx. $1,519 per annum
Built in 2021
472 m² block
Approx. 222 m² living
THE LOCATION
Set within the sought-after Myella Estate, this peaceful pocket of Wanneroo offers a wonderful connection to nature without compromising on everyday convenience. With Yellagonga Regional Park directly opposite, walking and cycling trails and the natural surrounds of Lake Joondalup are right on your doorstep. Myella Estate Playground is just down the road, while Wanneroo Botanic Gardens, Leapfrogs and Drovers Marketplace are all close by.
Disclaimer:
This information is provided for general information and marketing purposes only and is based on information provided by the Seller and may be subject to change. No warranty or representation is made as to its accuracy and interested parties should place no reliance on it and should make their own independent enquiries.
Property features
-
 Garages
2
Garages
2
-
 Floor area
222m2
Floor area
222m2
Cost breakdown
-
Water rates: $1,423 / year
Nearby schools
| Joondalup Primary School | Primary | Government | 1.3km |
| Joondalup Education Support Centre | Primary | Specialist | 1.3km |
| Carramar Primary School | Primary | Government | 1.3km |
| Tapping Primary School | Primary | Government | 1.7km |
| Spring Hill Primary School | Primary | Government | 1.8km |
| Lake Joondalup Baptist College | Combined | Non-government | 2.4km |
| Currambine Primary School | Primary | Government | 2.9km |
| Joseph Banks Secondary College | Secondary | Government | 3.1km |
| Kinross Primary School | Primary | Government | 3.5km |
| Connolly Primary School | Primary | Government | 3.5km |