3 Hodges Street, Shoalwater WA 6169
Offers from $749,000
3 Bedrooms
1 Bathroom
1 Car
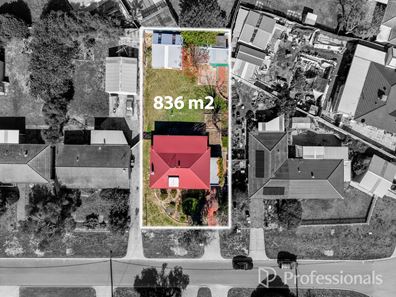
Landsize 836m2
House
Contact the agent

Giles New
0426277914
Professionals Real Estate Rockingham
SHOALWATER BARGAIN ON HUGE 836M2 BLOCK!
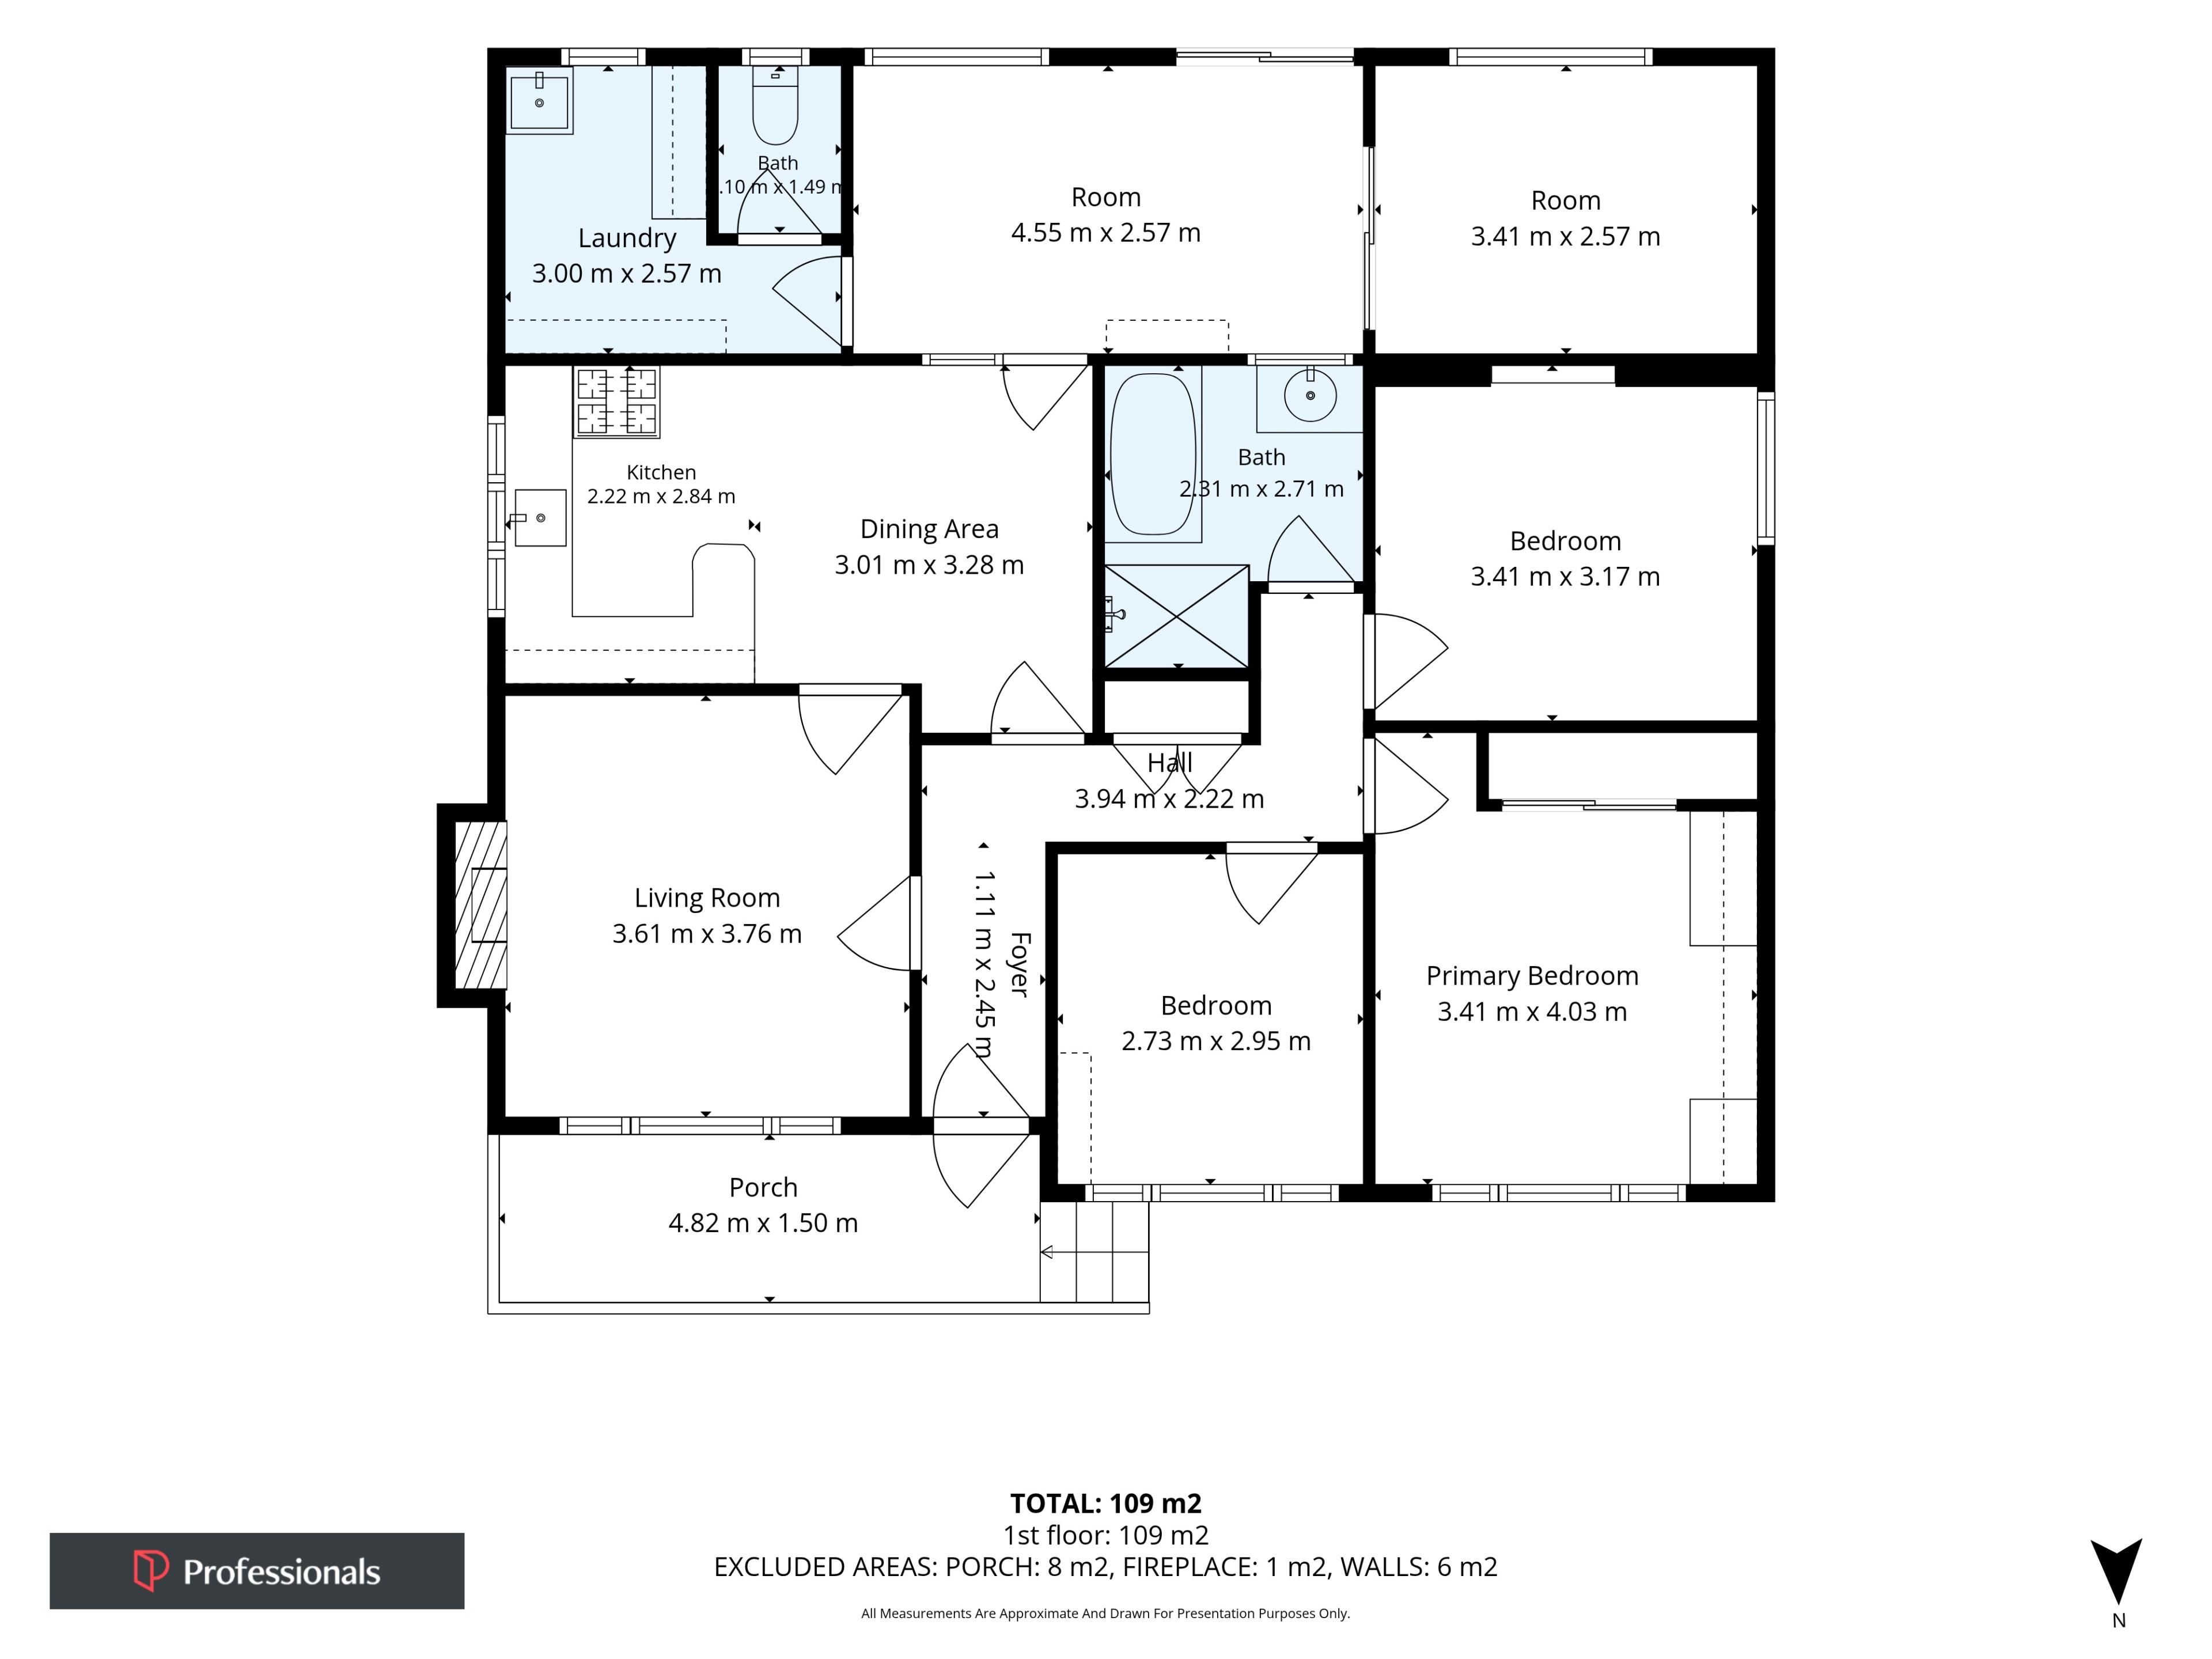
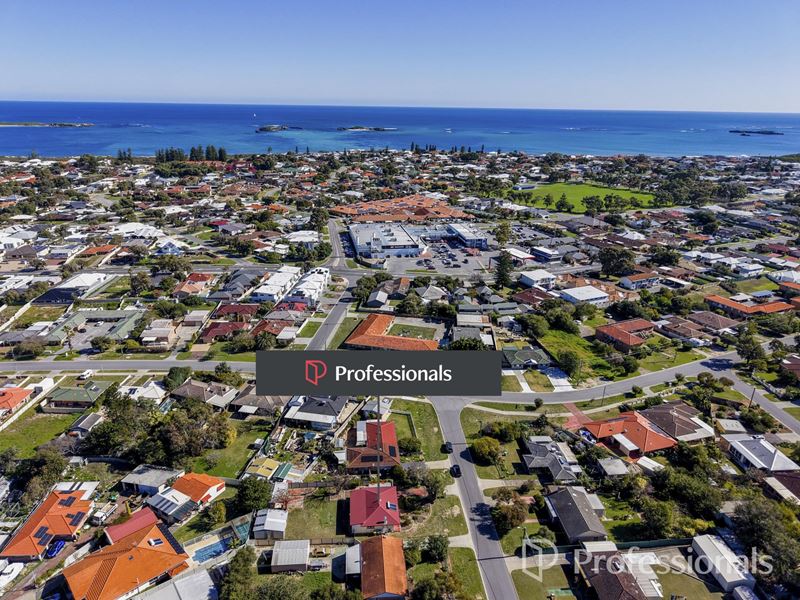
Situated upon a vast 836sqm block within this popular coastal setting, this well-placed property offers a variety of functional living options, with sought after side access to the backyard and a powered workshop within. Your sweeping gardens are lawned for appeal, with a variety of storage and ample room for the children or pets to enjoy, while plenty of opportunity exists to create your own backyard paradise given the space on offer. Inside the residence, you find a wealth of character from the original 1968 design, with the potential to upgrade and update to a modern standard. Your living areas include a lounge to the front of the home, along with an open plan kitchen and dining area, with a sunroom to the rear that's ideal as a games space for additional relaxation, while a separate room to the side could function as a home office, activity area or even a 4th bedroom. And your three formal bedrooms are placed within a private section and adjacent to the central bathroom for convenience, with high ceilings and natural light throughout.Located for a leisure appeal, you are walking distance to a choice of beautiful parkland, including both the epic Apex Park and picturesque Lake Richmond, providing a peaceful setting to explore the local flora and fauna. The nearby IGA ensures convenience, with specialty stores throughout the precinct, while the local primary school is within walking distance for a family orientation. Public transport and road connections ensure a straightforward commute, while all the delights of Rockingham, its vibrant foreshore and pristine coastline are easily within reach for lifestyle living.
Features of the property include:
- Master bedroom with carpet underfoot, a cooling ceiling fan and a complete wall of extensive fitted cabinetry
- Two further bedrooms to the front portion of the home, with carpeted flooring to both and a storage recess to one
- Central bathroom with a tiled shower recess, bath and large vanity with storage
- Separate laundry with a private WC within
- Open kitchen with timber cabinetry to both the upper and lower, a freestanding oven and corner bench space for a small breakfast bar design
- Dining area beside the kitchen for an 'eat-in' effect, with direct access to the games or living space beyond
- Formal lounge to the left of entry, with carpeted flooring, a tiled fireplace and a large window to view the front garden
- Sunroom to the rear of the residence with space for a games area or additional living, with a seamless flow to the backyard, carpet to the floor and open shelving
- Separate home office, activity space or 4th bedroom, with sliding door entry, carpet underfoot anda storage recess
- High ceilings and cornicing throughout
- Gas tiled fireplace
- Substantially sized backyard, with fencing to the perimeter, extensive lawn for play and shady trees to enjoy, with paved areas for seating and relaxation
- Sizeable workshop, with power already in place, work benches and concrete flooring
- Large shed or stowage area with paved flooring and a secondary enclosed storage shed within
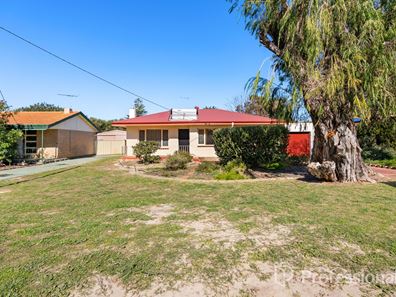
- Lawned front garden with an established tree and dedicated garden bed before the home
- Bore to the property for ease of upkeep
- Side access gate to the backyard
- Single garage with roller door entry for secure parking
Offering plentiful space for rest and relaxation, plus those sweeping gardens to enjoy, this fantastic property overflows with opportunity that is sure to appeal to a variety of buyers, with families, investors and renovators included. The location offers a laid back coastal setting to enjoy a peaceful lifestyle, with sensational parkland to the surrounds and every essential convenience close at hand.
Contact Giles New today on 0426 277 914 to arrange your viewing.
Disclaimer:
This information is provided for general information purposes only and is based on information provided by the Seller and may be subject to change. No warranty or representation is made as to its accuracy and interested parties should place no reliance on it and should make their own independent enquiries.
Property features
-
 Garages
1
Garages
1
-
 Toilets
1
Toilets
1
-
 Floor area
109m2
Floor area
109m2
Nearby schools
| Safety Bay Primary School | Primary | Government | 0.7km |
| Rockingham Beach Education Support Centre | Primary | Specialist | 1.4km |
| Rockingham Beach Primary School | Primary | Government | 1.5km |
| Star Of The Sea Primary School | Primary | Non-government | 2.0km |
| Rockingham Senior High School Education Support Centre | Secondary | Specialist | 2.3km |
| Rockingham Senior High School | Secondary | Government | 2.3km |
| Bungaree Primary School | Primary | Government | 2.4km |
| Safety Bay Senior High School | Secondary | Government | 2.9km |
| Rockingham Montessori School | Combined | Non-government | 2.9km |
| Malibu School | Combined | Specialist | 3.0km |