3 Hicks Way, Hillarys WA 6025
ALL OFFERS PRESENTED
4 Bedrooms
2 Bathrooms
2 Cars
Landsize 450m2
House
Contact the agent

Linda Noble
0422225663
Brett Moore
0433717223
Noble Avenue
A Little More Space, A Lot More Lifestyle
Tucked away in a peaceful Hillarys street, just footsteps from the beautiful open spaces of James Cook Park, this inviting four-bedroom, two-bathroom residence brings together generous family living, everyday practicality and the relaxed coastal lifestyle that makes this location so desirable.Thoughtfully extended and updated over the years, the home offers a wonderfully versatile floorplan with multiple living zones, comfortable interiors and plenty of room for the whole family to spread out. Whether it's slow Sunday mornings, lively family gatherings or afternoons spent watching the children play, this is a home designed to make everyday life that little bit easier.
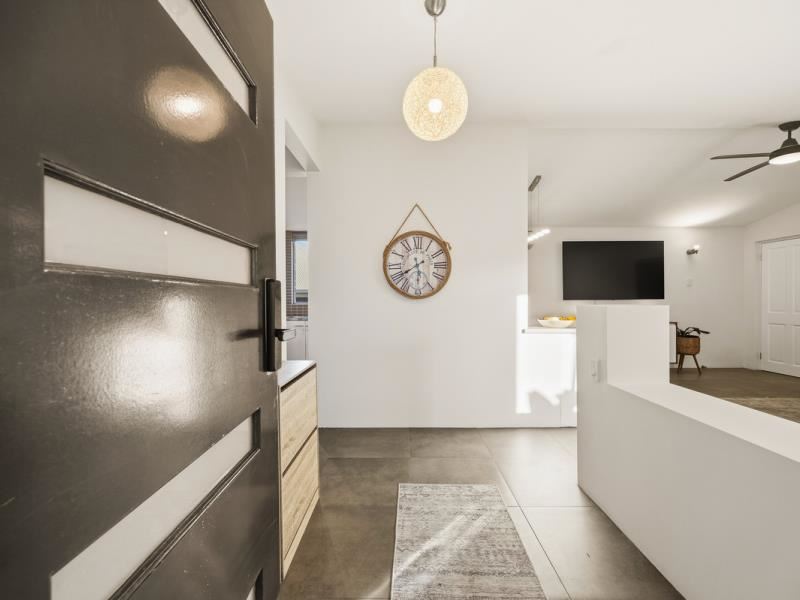
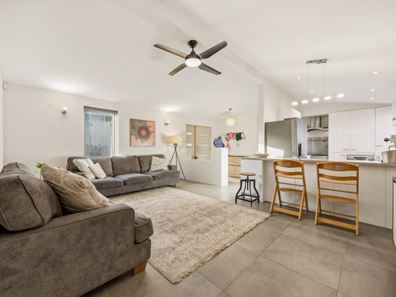
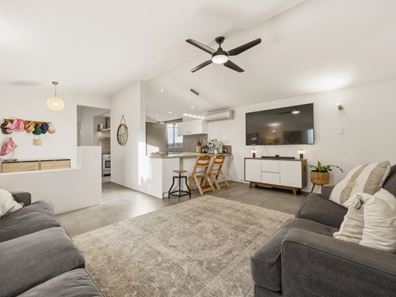
Step inside and discover a welcoming living area where soft neutral tones, tiled flooring and an abundance of natural light create an inviting atmosphere. Connecting effortlessly with the kitchen, this comfortable space forms the heart of daily family life, offering plenty of room to relax, unwind and come together.
The well-appointed kitchen combines practicality with generous storage, featuring sleek white cabinetry, ample bench space, a breakfast bar, dishwasher and a substantial 900mm freestanding gas cooker. Its central position makes everything from busy weekday breakfasts to casual entertaining feel effortless, while the adjoining dining area provides a lovely setting for family meals. Complete with a cosy slow-combustion fireplace, this additional living space brings a wonderful sense of warmth and character to the home during the cooler months.
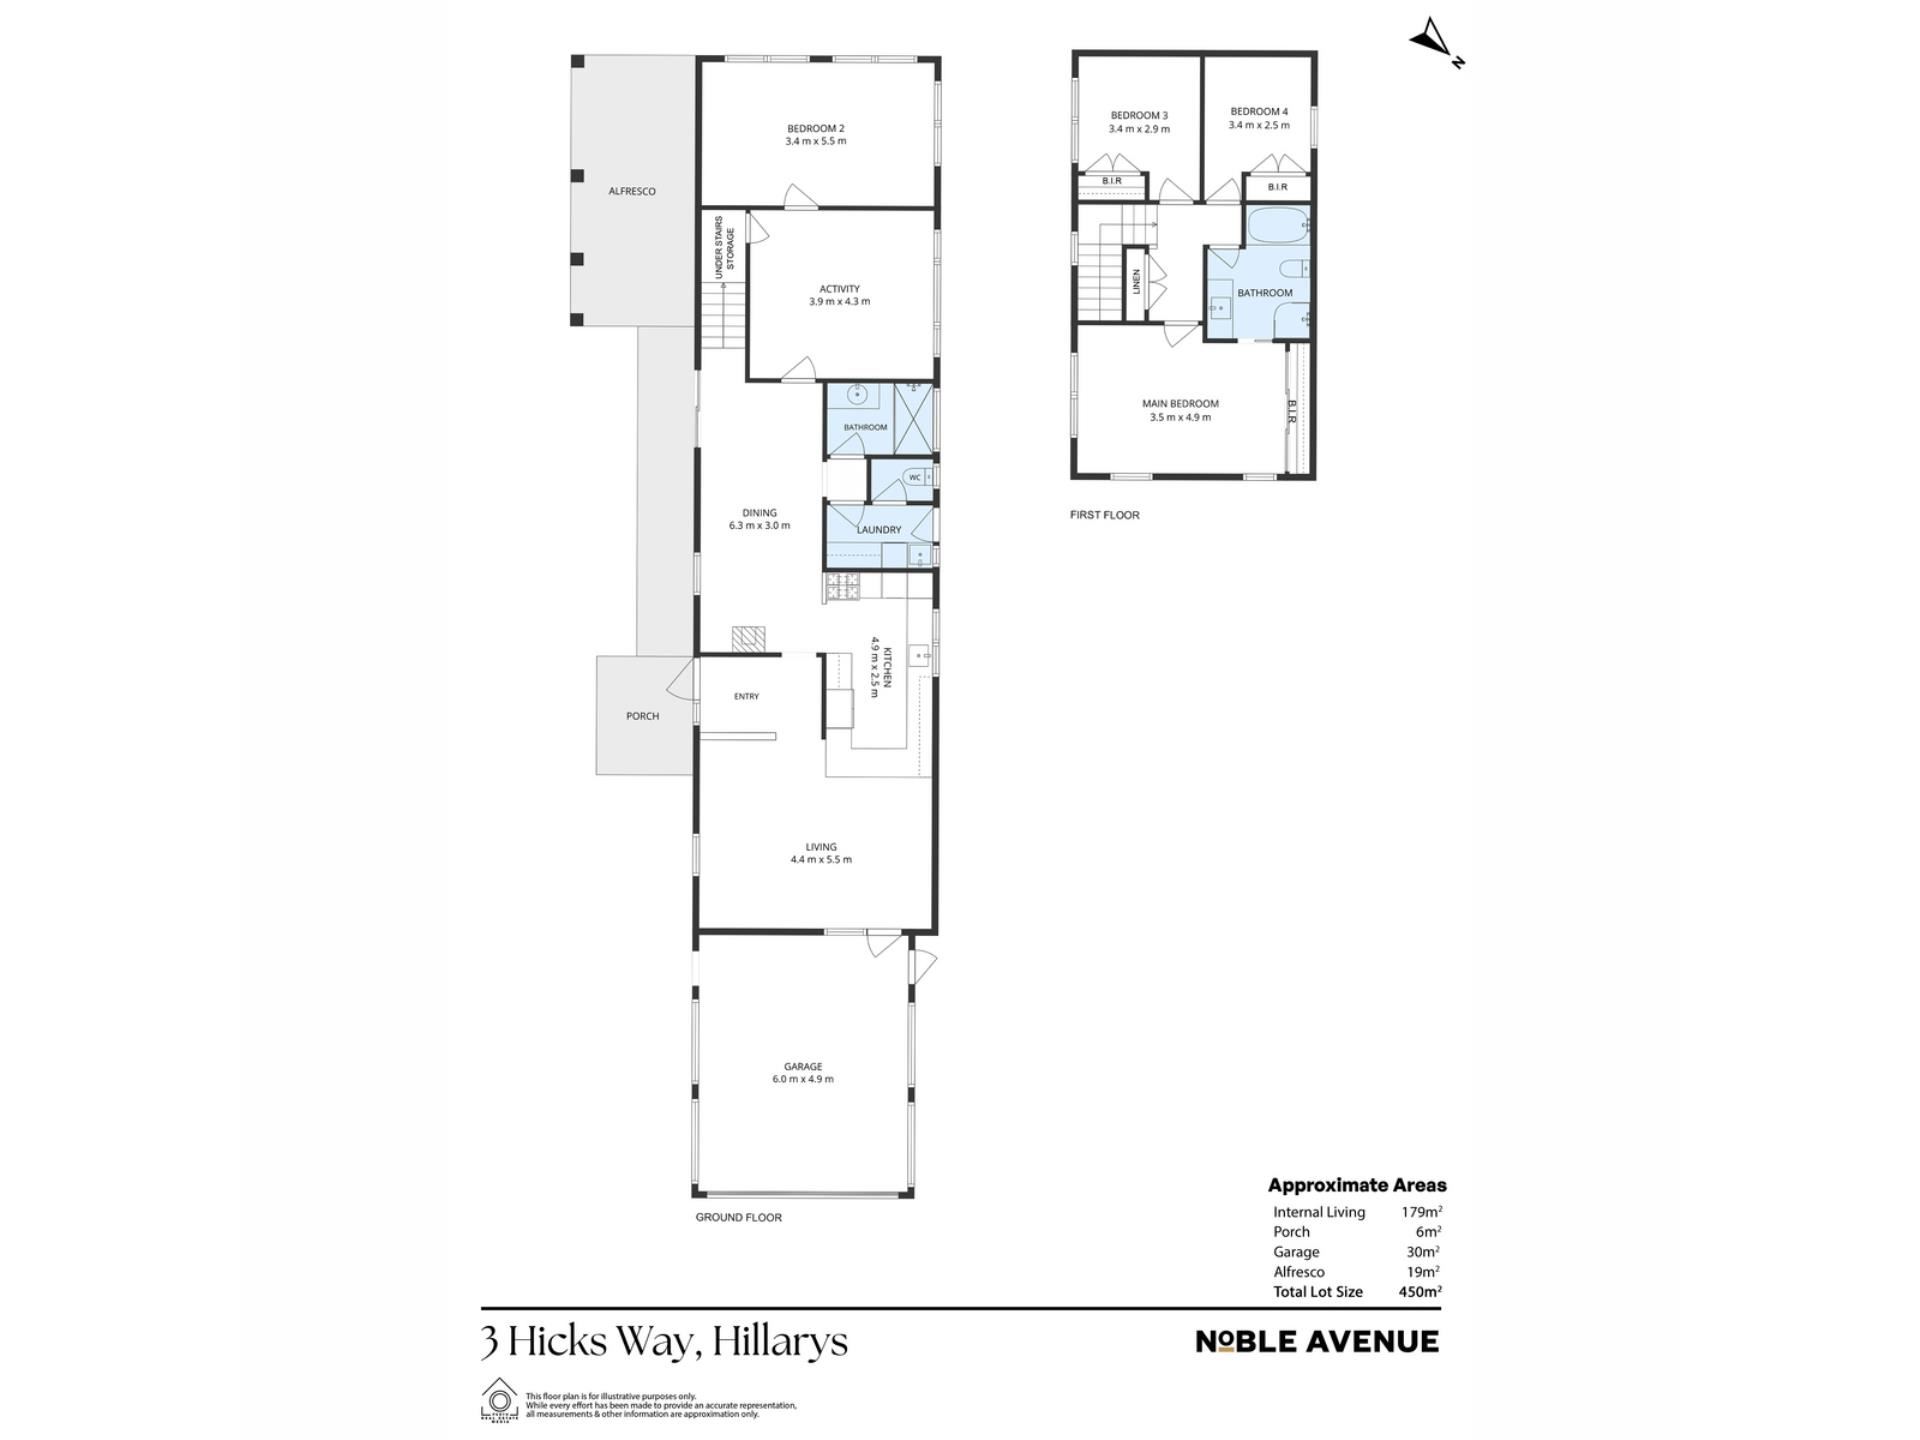
One of the home's greatest strengths is its flexibility. A separate activity area provides the perfect space for a children's retreat, games room or home office, while the generously proportioned fourth bedroom offers further possibilities for guests, teenagers or extended family. With a beautifully renovated bathroom conveniently positioned downstairs, the layout comfortably accommodates different ages, lifestyles and changing family needs.
Upstairs, three bedrooms enjoy the warmth of newly installed hybrid flooring, including the spacious main bedroom with built-in robes and lovely natural light. A second bathroom upstairs, complete with a separate bathtub and shower, adds another layer of everyday convenience for busy households.
Outside, the home continues to impress with its wonderful selection of outdoor spaces. A generous lawn provides room for children and pets to enjoy, while the covered alfresco creates an inviting setting for weekend barbecues, relaxed entertaining or simply enjoying the fresh coastal air. An additional private courtyard offers another peaceful outdoor retreat, surrounded by established greenery and complemented by a charming citrus tree.
Beyond its welcoming interiors, the property is packed with practical features that make a genuine difference to everyday living. Solar panels with battery storage and backup capability during power outages, ducted reverse-cycle air conditioning, security cameras, an alarm system, bore and reticulation are just some of the thoughtful inclusions. A double garage, powered workshop and additional storage complete this wonderfully functional family package.
And then, of course, there is the location. With James Cook Park just moments away, beautiful beaches within easy reach and Westfield Whitford City nearby for shopping, dining and entertainment, everything you love about the Hillarys lifestyle is close to home.
Features:
- Four generously proportioned bedrooms and two bathrooms
- Spacious main bedroom with built-in robes and an abundance of natural light
- Beautifully renovated downstairs bathroom with walk-in shower, floating vanity and brushed gold fixtures
- Three upstairs bedrooms featuring newly installed hybrid flooring
- Welcoming open-plan living area with tiled flooring and ceiling fan
- Well-appointed kitchen with generous storage, breakfast bar, dishwasher and 900mm freestanding gas cooker
- Separate dining area with cosy slow-combustion fireplace
- Versatile activity room, ideal for a children's retreat, games room or home office
- Generous fourth bedroom, offering flexibility for guests or extended family
- Upstairs bathroom with bathtub and separate shower
- Ducted reverse-cycle air conditioning
- Additional split-system air conditioning
- Solar panels with battery storage and backup capability during power outages
- Security alarm system and security cameras
- Covered alfresco entertaining area
- Spacious lawn area with room for children and pets to play
- Additional private courtyard with established greenery
- Double garage and powered workshop
- Bore and reticulation
- Conveniently located moments from James Cook Park, Westfield Whitford City and beautiful coastal beaches
Disclaimer:
This information is provided for general information and marketing purposes only and is based on information provided by the Seller and may be subject to change. No warranty or representation is made as to its accuracy and interested parties should place no reliance on it and should make their own independent enquiries.
Property features
-
 Garages
2
-
 Floor area
234m2
Cost breakdown
-
Water rates: $1,628 / year
Nearby schools
| St Mark's Anglican Community School | Combined | Non-government | 0.6km |
| Springfield Primary School | Primary | Government | 0.8km |
| Bambara Primary School | Primary | Government | 1.1km |
| West Coast Language Development Centre | Primary | Specialist | 1.2km |
| Padbury Primary School | Primary | Government | 1.2km |
| School Of Special Educational Needs: Behaviour And Engagement | Secondary | Specialist | 1.4km |
| School Of Special Educational Needs: Sensory | Combined | Specialist | 1.4km |
| Craigie Heights Primary School | Primary | Government | 1.5km |
| Hillarys Primary School | Primary | Government | 1.6km |
| Whitford Catholic Primary School | Primary | Non-government | 1.7km |