

3 Haddington Street, Beldon WA 6027
FROM $1,195,000
New
4 Bedrooms
2 Bathrooms
2 Cars
Landsize 700m2
House
Contact the agent

Rodney Vines
0417917640
Peard Real Estate
POTENTIAL PLUS, 4x2x2, POOL, ROOM FOR GRANNY FLAT OR WORKSHOP
YES - 4x2x2 PLUS ROOM FOR GRANNY FLATYES – FAMILY-SIZED BLOCK ROOM FOR WORKSHOP
YES – SWIMMING POOL
YES – OUTDOOR PATIO ENTERTAINING
YES – R20 ZONING AND POTENTIAL FUTURE DEVELOPMENT PROSPECTS (STCA)
YES – EXCELLENT EXPECTED RENTAL RETURN
YES – TERRIFIC CONVENIENT LOCATION
Solid, charming and refreshingly practical, this promising 4 bedroom 2 bathroom family home delivers plenty to work with now — and even more to get excited about for the future.
Generous outdoor space is a major part of the package, while the interior invites you to roll up the sleeves and add your own modern personality where it is required, one clever touch at a time. There’s also another intriguing layer to the opportunity, with the Western Australian government’s proposed R20 planning reforms potentially allowing eligible properties of approximately 700sqm (of land) or more to be subdivided, should the changes ultimately come into effect and subject to all relevant approvals.
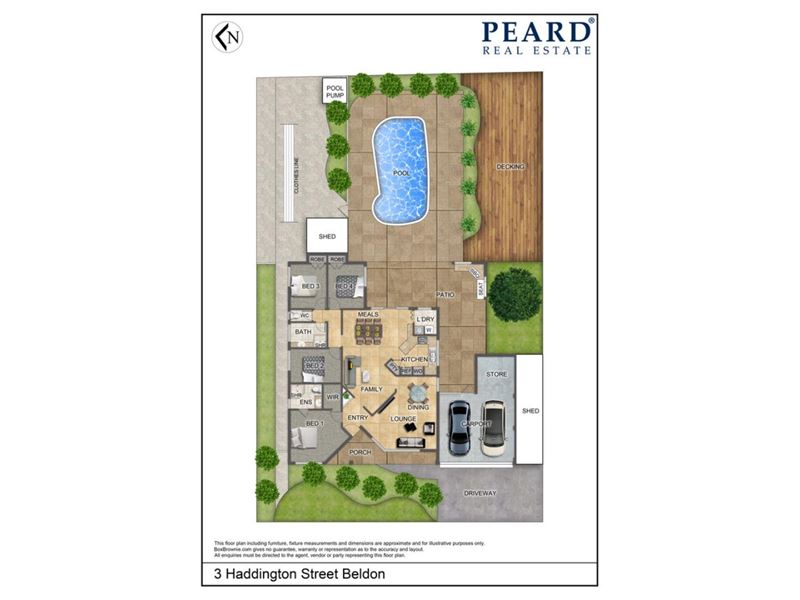
Internally, a comfortable front living room keeps things cosy with its gas bayonet and burning pot-belly wood-fire heater in the corner. It sits separate from the open-plan family, dining and kitchen area, where another gas bayonet and a split-system air-conditioner for climate control complement the stylish kitchen itself – complete with a breakfast bar, corner pantry, double sinks, a water-filter tap, a microwave recess, a large appliance nook, ample power points, a range hood, a four-burner Electrolux gas cooktop and a separate Electrolux Steambake oven/grill.
Also at the front of the floor plan lies an inviting master-bedroom suite – home to a walk-in wardrobe and a recently-renovated ensuite bathroom, comprising of a rain/hose shower, a vanity, under-bench storage, heat lamps and a toilet. Two of the spare bedrooms have built-in double-door robes, whilst the light-filled main family bathroom has also been tastefully renovated to include its own rain/hose shower, powder vanity, under-bench storage and heat lamps.
A modernised separate toilet and an intimate laundry off the kitchen complete the layout, whilst a spacious outdoor patio-entertaining area – off the family room – overlooks an expansive backyard with a headline act of a shimmering below-ground swimming pool. There is room on the deck or right by the pool to put your feet up, while the kids are at play in the nearby cubby house.
Live in it, improve it, enjoy all that extra space or investigate what tomorrow may hold. This is one family residence with plenty of moves left to make!
WHAT’S INSIDE:
• 4 bedrooms
• 2 bathrooms
• Large front living room with a corner pot-belly wood-fireplace heater
• Open-plan family/dining/kitchen area
• Front master suite with a WIR, renovated ensuite
• Light-filled 2nd and 4th bedrooms
• 3rd/4th bedrooms with double BIR’s
• Revamped main family bathroom
• Laundry off the kitchen – with shelves and a concertina door
• Separate updated toilet
WHAT’S OUTSIDE:
• Spacious rear outdoor patio-entertaining area – with a wash trough and café/shade blinds for full enclosure
• Huge northwest-facing backyard with pleasant tree-lined views, chirping birdlife in the background, a swimming pool (recently serviced) and a generous poolside deck to relax on
• Separate paved rear drying courtyard with a clothesline
• Garden shed
• Cubby house for the kids
• Large side storage lean-to
• Rear lemon tree
• Large remote-controlled double lock-up garage with a second under-cover clothesline, a storage area and gated alfresco access
SPECIAL FEATURES:
• Expected rental return of between $950-$1,000/per week (approx.)
• Solid brick-and-tile construction
• Low-maintenance timber-look flooring in the bedrooms and front living room
• Tiled main living space and wet areas
• Solar-power panels
• Ducted-evaporative air-conditioning
• Split-system air-conditioning
• Gas-bayonet heating
• Foxtel connectivity
• Security doors and screens
• Instantaneous gas hot-water system
• Spacious 700sqm (approx.) block
• R20 zoning and subject to new State government coding regulations regarding future subdivision potential (STCA)
• Built in 1987 (approx.)
Stroll just up the road to the lush Haddington Park whilst enjoying a very close proximity to bus stops, Beldon Primary School, Beldon Park, the local Woolworths supermarket, the Beldon Tavern, Belridge Secondary College and Belridge Shopping Centre. The freeway, Edgewater Train Station and more shopping at both Lakeside Joondalup and Westfield Whitford City are also nearby, as are the likes of St Mark’s Anglican Community School, glorious Mullaloo Beach and the exciting Ocean Reef Boat Harbour redevelopment. It’s a location you will be happy to call home, no matter what your future looks like.
Please contact RODNEY VINES on 0417 917 640 for further details and to register your interest today.
Disclaimer:
This information is provided for general information purposes only and is based on information provided by the Seller and may be subject to change. No warranty or representation is made as to its accuracy and interested parties should place no reliance on it and should make their own independent enquiries.
Property features
-
 Air conditioned
-
 Garages
2
Garages
2
Nearby schools
| Beldon Education Support Centre | Primary | Specialist | 0.8km |
| Beldon Primary School | Primary | Government | 0.8km |
| Whitford Catholic Primary School | Primary | Non-government | 0.9km |
| Belridge Secondary Education Support Centre | Secondary | Specialist | 1.0km |
| Belridge Secondary College | Secondary | Government | 1.0km |
| Craigie Heights Primary School | Primary | Government | 1.2km |
| Eddystone Primary School | Primary | Government | 1.4km |
| Mullaloo Heights Primary School | Primary | Government | 1.5km |
| Springfield Primary School | Primary | Government | 2.0km |
| Mater Dei College | Secondary | Non-government | 2.0km |