3 Cumbor Way, Samson WA 6163
Call For Details
4 Bedrooms
2 Bathrooms
2 Cars
Landsize 753m2
House
Contact the agent

Team Raspa
0402353433
Raspa Property Group
Space to Grow on Cumbor Way
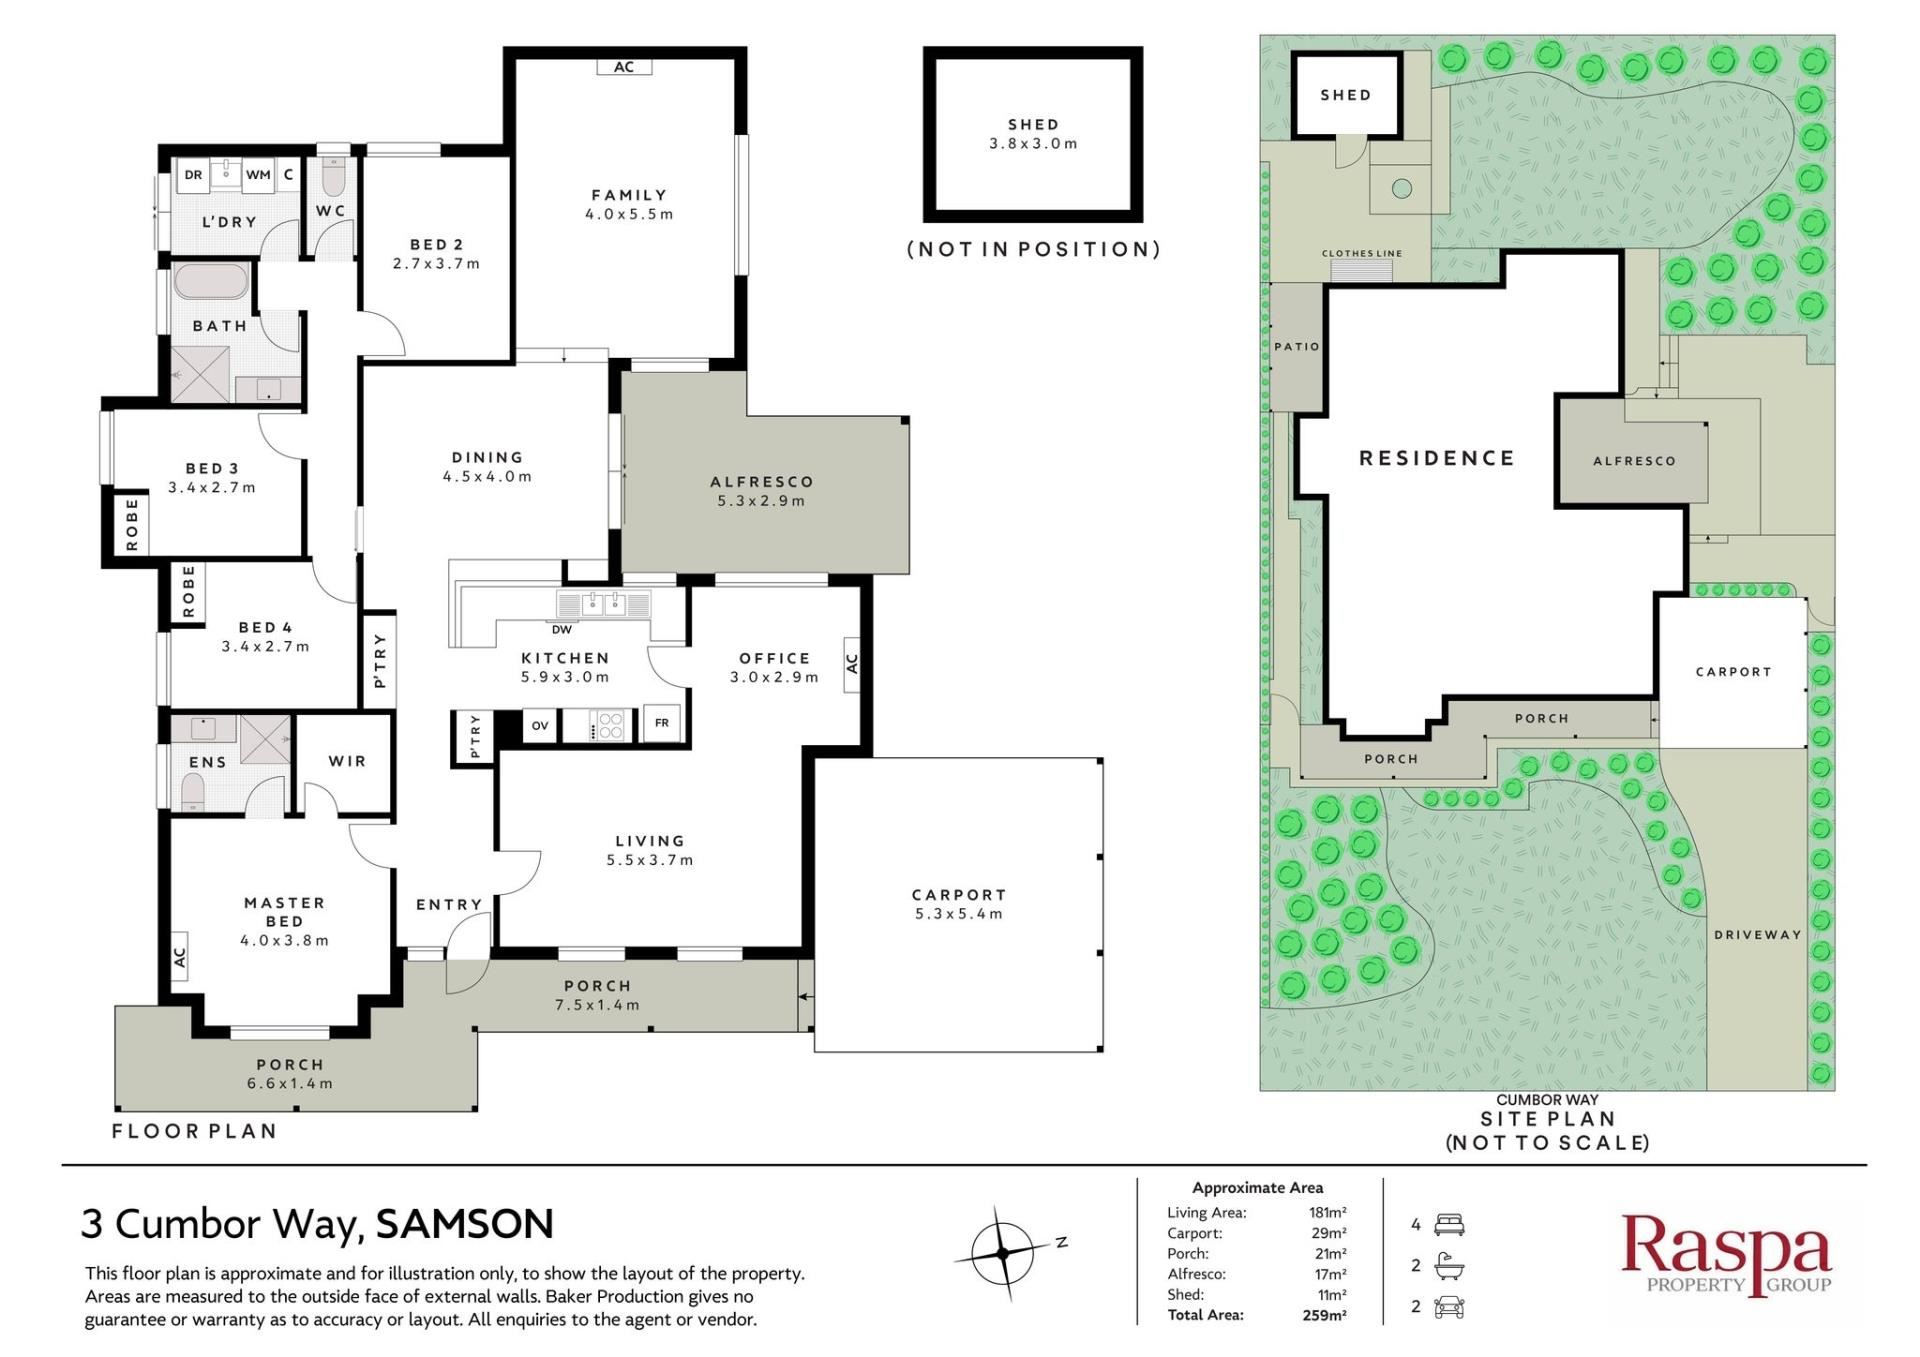
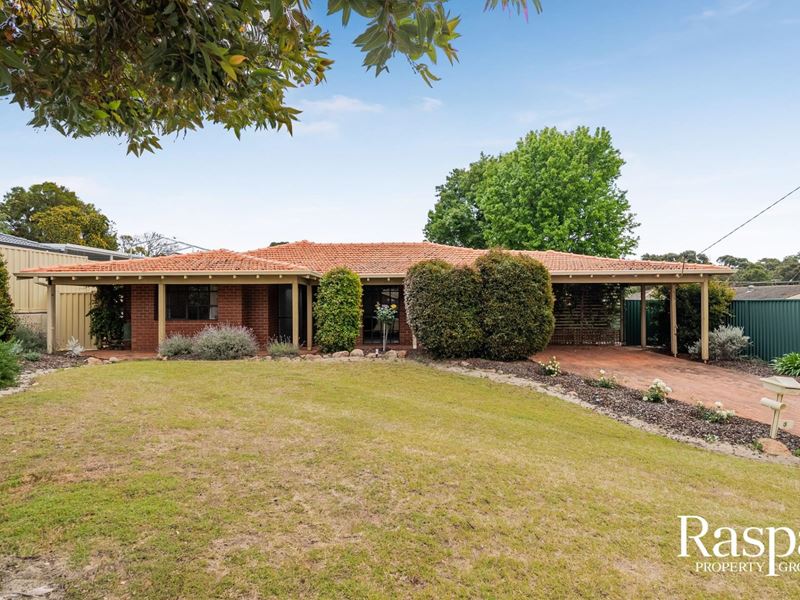
Surrounded by established greenery and set on a generous 753sqm block, this four-bedroom, two-bathroom home offers a welcoming place to settle in and enjoy a little extra room to live. A front verandah overlooks the leafy gardens, while the paved driveway leads through to a double carport, creating a warm and well-established street presence.Inside, French oak hybrid floorboards bring warmth to the main living areas, while the carpeted formal lounge and dining room offer a quieter retreat from the everyday activity of family life. Whether you're entertaining guests or enjoying a peaceful evening at home, this separate living zone provides flexibility, with split system air conditioning in the dining area for year-round comfort.
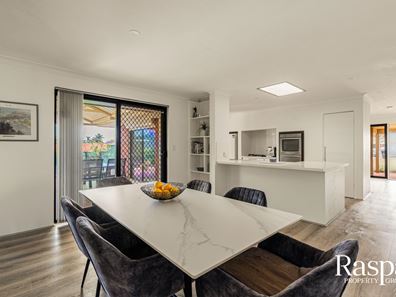
The renovated kitchen brings a fresh, contemporary feel to the heart of the home, combining crisp white cabinetry, stone benchtops and a classic tiled splashback. A gas cooktop sits within its own tiled alcove, complemented by a 600mm oven, double sink, dishwasher and two built-in pantries. Nearby, the meals area is filled with natural light and opens directly onto the patio through wide sliding doors, while built-in shelving adds character and a practical spot for books and treasured pieces.
A few steps down, the sunken games room creates another inviting space to unwind. With split system air conditioning and a wide window overlooking the surrounding greenery, it's well suited to movie nights, family games or simply having a separate place to relax.
Positioned at the front of the home, the master suite offers a comfortable space to retreat at the end of the day. Split system air conditioning, blinds and curtains provide year-round comfort and control over the light, while the spacious walk-in robe keeps everything organised. The private ensuite features a screened shower and stone-topped vanity.
Three additional bedrooms are tucked away from the master, providing room for children, guests or a dedicated home office. Soft carpeting adds comfort, while two bedrooms include built-in robes. Roller shutters on the rear bedroom windows offer an extra layer of privacy and help manage heat and light throughout the seasons.
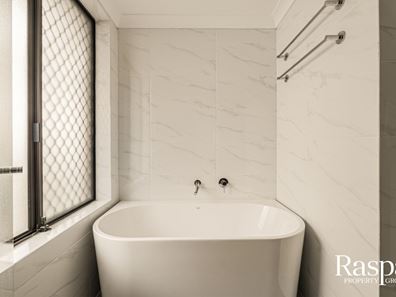
The renovated main bathroom brings a refined finish to the family spaces, with marble-look tiles extending from floor to ceiling, a deep bath with sleek wall-mounted tapware, a screened shower and a floating vanity topped with stone. Nearby, the tiled laundry continues the modern look with built-in cabinetry, overhead storage and a matching marble-look splashback, along with direct access to the side yard.
Outside, the gabled patio creates a natural setting for weekend barbecues, relaxed family meals and long summer evenings, with downlights making it just as inviting after sunset. Beyond, a lawn framed by mature shade trees and limestone-edged garden beds provides plenty of room for children and pets to enjoy the outdoors. A paved side area with a clothesline and a garden shed add everyday practicality, while gas instantaneous hot water and an alarm system provide further convenience and peace of mind.
Set in a quiet pocket of Samson, the location brings everyday essentials and coastal lifestyle within easy reach. Fiona Stanley Hospital is approximately 6km away, with Murdoch Train Station around 7.7km from home and convenient access to the Kwinana Freeway via South Street. Local parks, schools and shopping are nearby, while Fremantle's cafés and attractions are approximately 6km away and the sand and surf of South Beach are just 6.4km from your door.
With its renovated interiors, multiple living areas and established gardens on a generous block, this is a home that gives you the space to grow, relax and enjoy everything Samson has to offer.
DISCLAIMER: Whilst every care has been taken with the preparation of the particulars contained in the information supplied, believed to be correct, neither the Agent nor the client nor servants of both, guarantee their accuracy. Interested persons are advised to make their own enquiries and satisfy themselves in all respects. The particulars contained are not intended to form part of any contract.
Property features
-
 Garages
2
-
 Patio
Nearby schools
| Seton Catholic College | Secondary | Non-government | 0.4km |
| Our Lady Of Mount Carmel School | Primary | Non-government | 0.6km |
| Samson Primary School | Primary | Government | 0.8km |
| Hilton Primary School | Primary | Government | 1.0km |
| East Hamilton Hill Primary School | Primary | Government | 1.0km |
| North Lake Senior Campus | Secondary | Government | 1.9km |
| Coolbellup Community School | Primary | Government | 1.9km |
| Coolbellup Learning Centre | Primary | Specialist | 1.9km |
| Christ The King School | Primary | Non-government | 2.0km |
| Port School | Secondary | Non-government | 2.1km |