

3 Coleus Way, Seville Grove WA 6112
U/O BY TEAM SUTRISNO
Under offer
4 Bedrooms
2 Bathrooms
2 Cars
Landsize 589m2
House
Contact the agent

Vicktor Sutrisno
0422774044
Namat Mahrami
0457360684
Stratton Realty
Space, Comfort & Family Living at Its Best
** UNDER OFFER BY TEAM SUTRISNO **Offering an abundance of space, versatility and everyday practicality, this generous four-bedroom, two-bathroom residence presents an excellent opportunity for families seeking room to spread out both inside and out. With an expansive multi-zone living area, generous bedrooms, extensive covered outdoor spaces, solar power and plenty of storage, the home provides a comfortable foundation for family living in a convenient location close to recreation, parklands and everyday amenities.
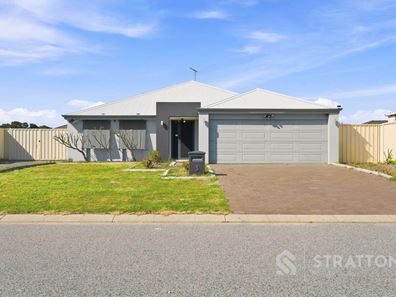
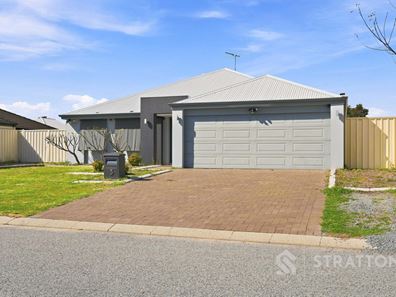
A spacious frontage welcomes you to the property, combining established lawn with dedicated garden areas and a covered brick-paved entrance providing a practical approach to the home.
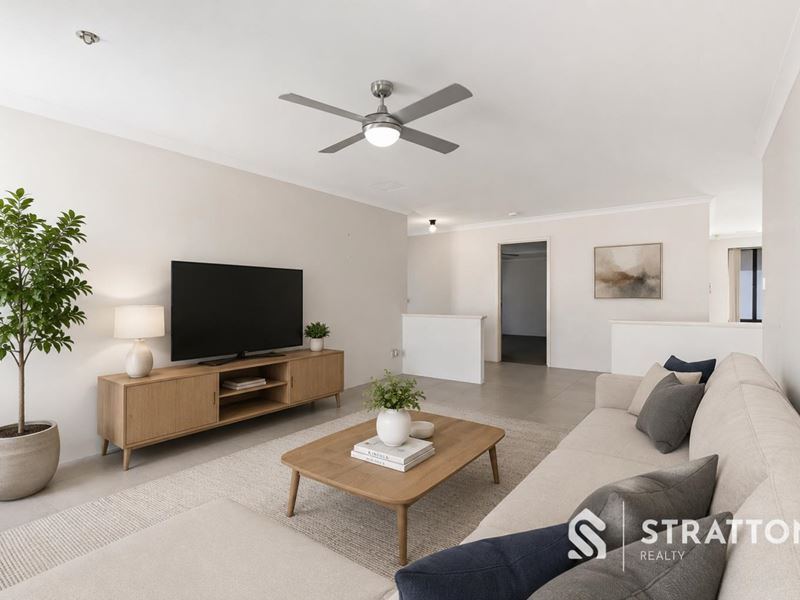
Stepping inside, the sheer amount of living space immediately becomes apparent. At the heart of the residence is an exceptionally generous open living area divided naturally into multiple zones, allowing families to create separate spaces for lounging, dining, entertaining or children's activities while maintaining an open and connected layout. Grey tiled flooring provides a practical finish throughout, while multiple ceiling fans and ducted ventilation outlets help maintain comfort across the different living zones.
Large sliding doors connect the main living area directly with the backyard, creating an easy transition between indoor and outdoor living, with the added practicality of an integrated pet door.
Positioned alongside the living spaces, the well-sized kitchen provides excellent functionality with ample cabinetry and bench space, a double sink, gas cooktop with rangehood, dedicated fridge recess and a walk-in pantry. Its open position keeps the kitchen connected with the surrounding living and dining areas, making it particularly practical for busy family life.
A dedicated laundry is conveniently positioned nearby and includes built-in storage together with direct sliding-door access to the backyard.
Accommodation comprises four generously proportioned bedrooms, beginning with an impressively spacious master suite. Comfortably carpeted and complete with a ceiling fan and ducted ventilation, the master also offers excellent storage through a walk-in wardrobe and additional built-in drawer cabinetry. A private ensuite completes the space with an enclosed shower, vanity with storage and exhaust ventilation.
The remaining three bedrooms are all comfortably sized and carpeted, with each featuring its own ceiling fan, ducted ventilation and built-in wardrobe, providing practical and consistent accommodation throughout the home.
Servicing the remainder of the residence is a spacious family bathroom featuring tiled flooring, an enclosed shower and exhaust ventilation, together with a separate toilet for added convenience.
Outside is where the property's versatility continues to shine. The expansive backyard provides multiple areas for entertaining, relaxing and everyday family use. A generous covered patio finished with timber-look flooring creates an inviting outdoor entertaining space, complete with a wall-mounted fan and lighting for added comfort.
Additional covered areas extend around the property, providing further sheltered space for storage, hobbies or outdoor use, while multiple sheds offer valuable additional storage. Established lawn and open areas provide room for children and pets, while clothesline facilities and side access further enhance the practicality of the backyard.
Adding another valuable feature is the home's solar power system, helping households take advantage of renewable energy and potentially reduce reliance on grid electricity.
Secure vehicle accommodation is provided by a spacious garage with convenient internal access, while the additional storage areas around the property provide plenty of room for tools, equipment and everyday household items.
The location provides excellent access to some of Armadale's key recreational facilities, with the Armadale Fitness and Aquatic Centre nearby alongside Seville Central Park and surrounding open spaces. Local shopping, schools, public transport and everyday amenities are also readily accessible, creating a practical location for families and owner-occupiers.
Combining four-bedroom accommodation, exceptionally generous living spaces, extensive outdoor areas, solar power and excellent storage, this is a home that prioritises space and functionality throughout.
For families looking for room to live, relax and entertain without sacrificing everyday convenience, this property presents an excellent opportunity to make a spacious home their own.
Disclaimer: The particulars of this listing have been prepared for advertising and marketing purposes only. While every effort has been made to ensure the information is accurate and reliable, buyers should conduct their own independent due diligence to confirm the details provided.
Property features
-
 Garages
2
Garages
2
Nearby schools
| Cecil Andrews College | Secondary | Government | 1.2km |
| Grovelands Primary School | Primary | Government | 1.3km |
| Kelmscott John Calvin School | Primary | Non-government | 1.4km |
| Challis Community Primary School | Primary | Government | 1.4km |
| Willandra Primary School | Primary | Government | 1.6km |
| Sowilo Community High School | Secondary | Non-government | 1.8km |
| Kelmscott Senior High School | Secondary | Government | 2.1km |
| Kingsley Primary School | Primary | Government | 2.3km |
| John Calvin Christian College | Secondary | Non-government | 2.5km |
| Westfield Park Primary School | Primary | Government | 2.6km |