3 Claybush Court, Woodvale WA 6026
Be The First To View!
4 Bedrooms
2 Bathrooms
2 Cars
Landsize 823m2
House
Contact the agent

Julie Ormston
0409111111
Julie Ormston & Partners
823M². AND THEY'VE USED IT WELL.
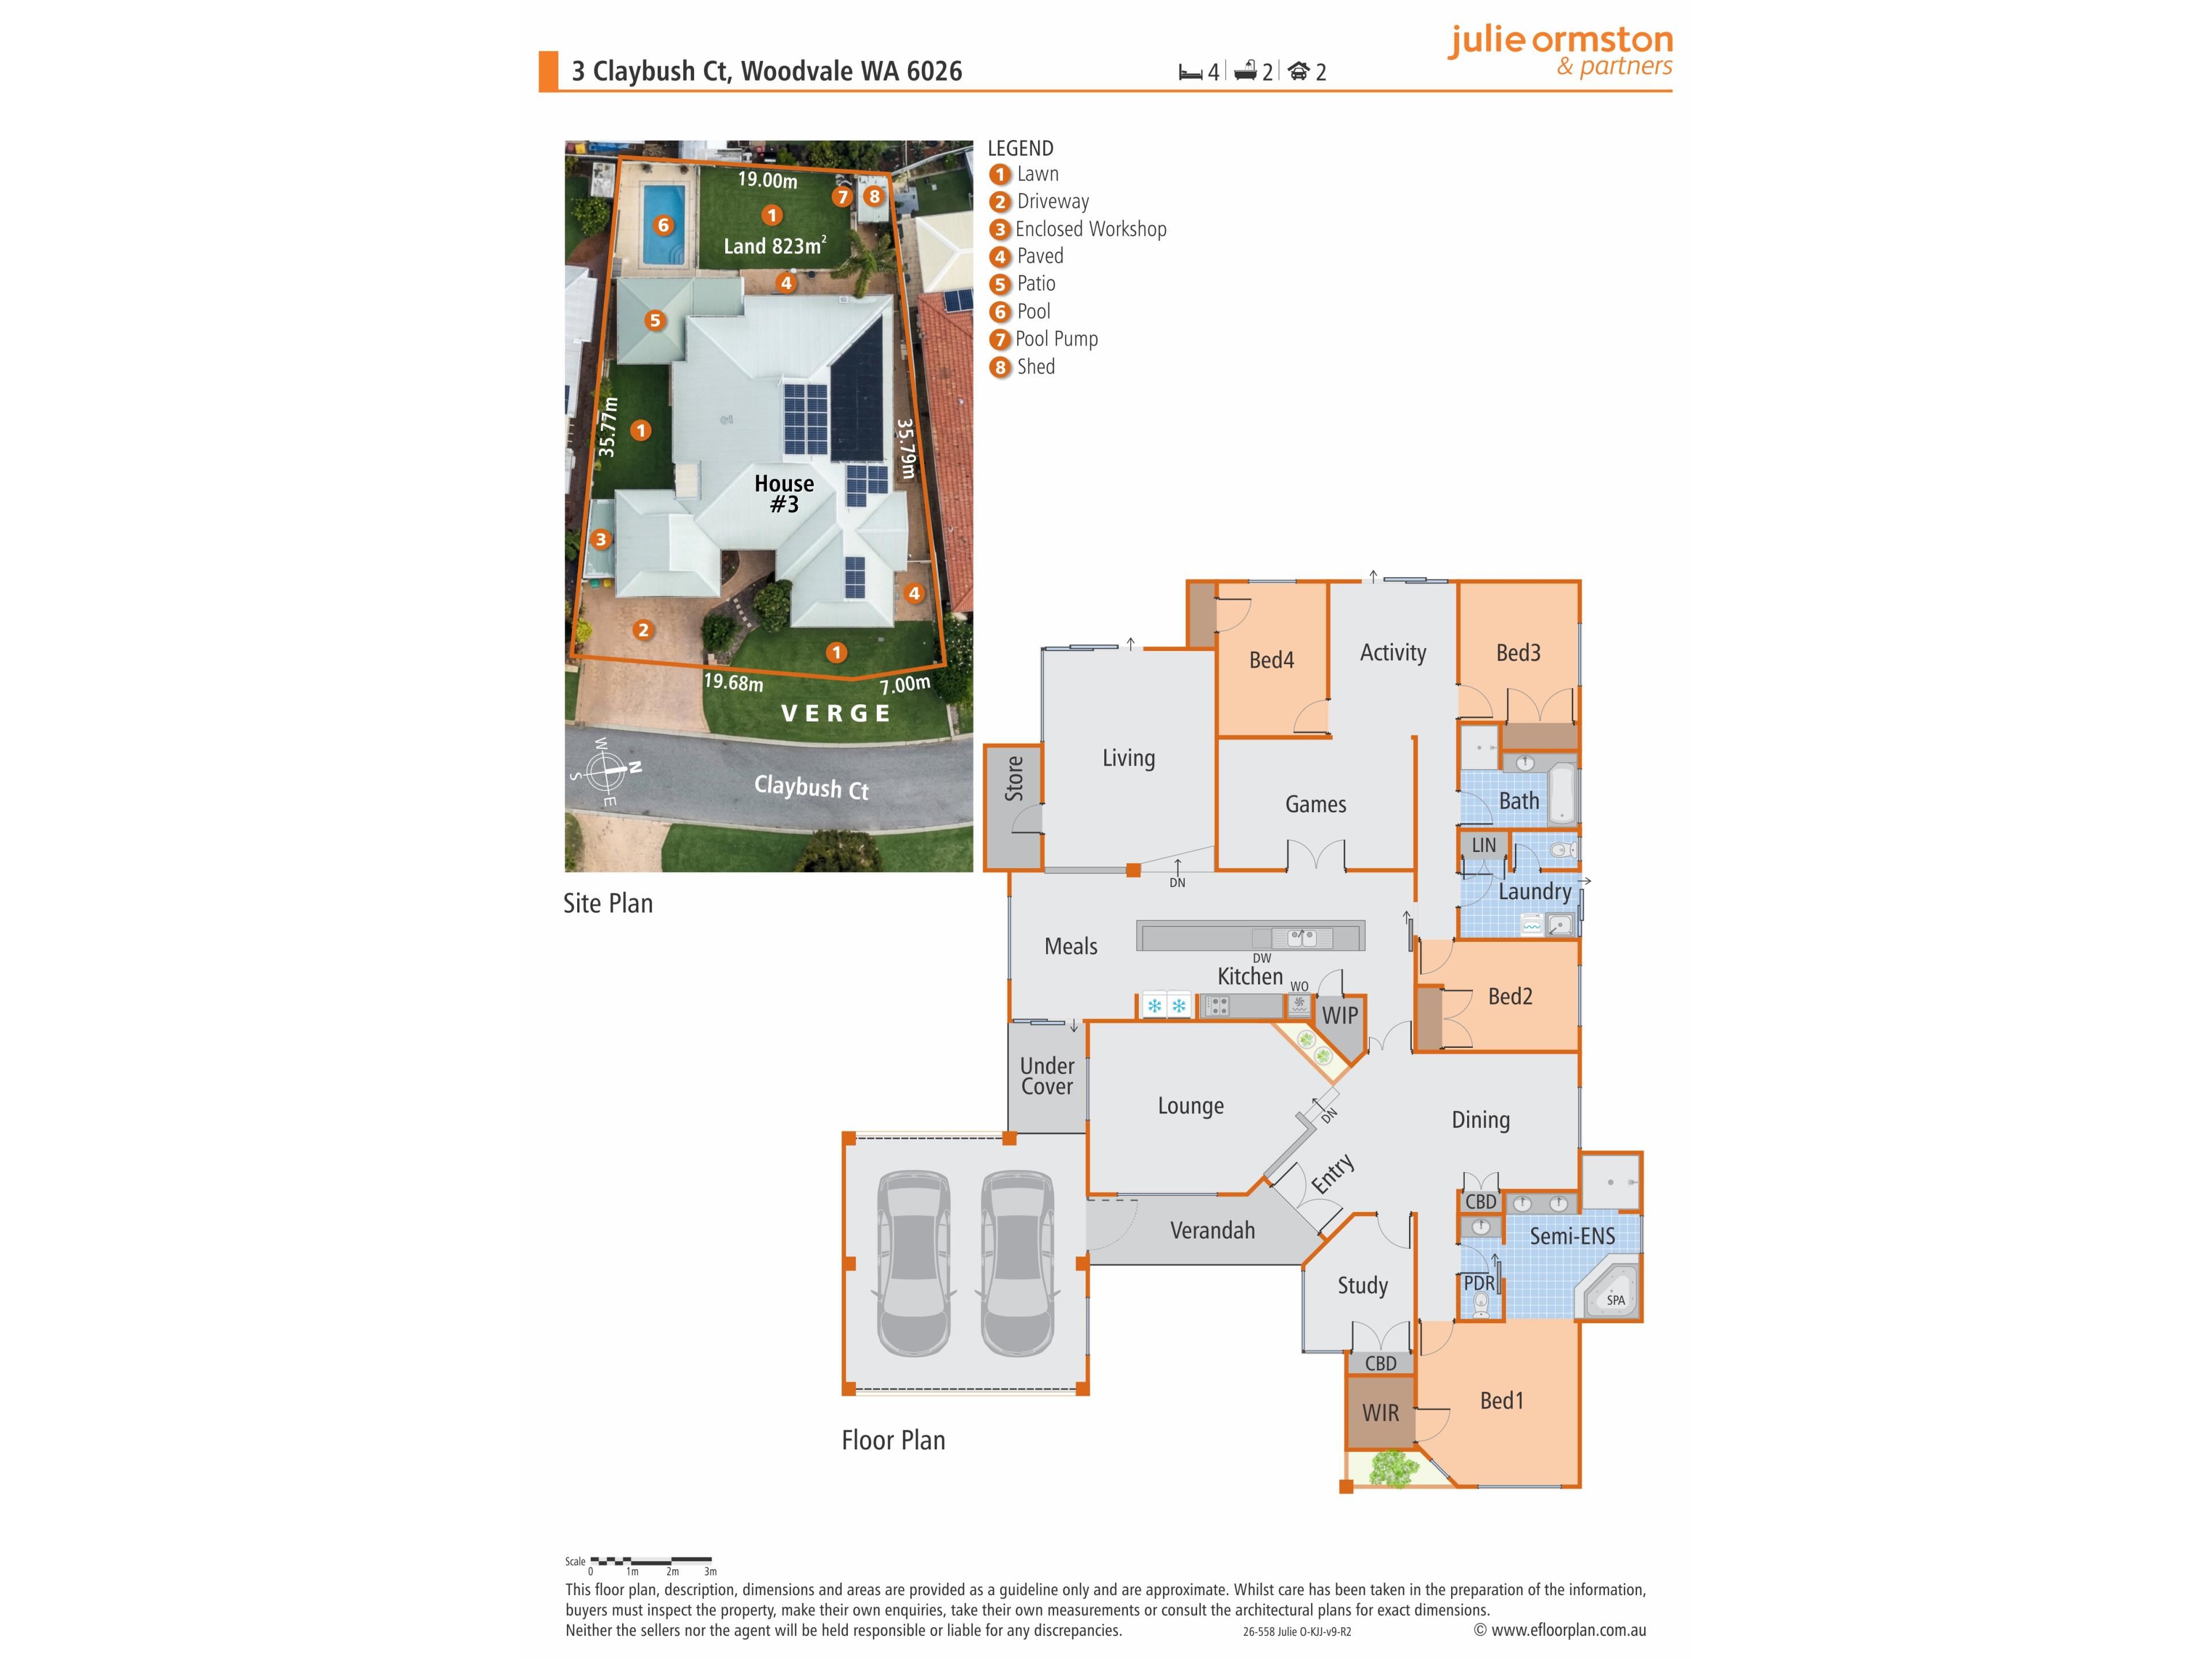
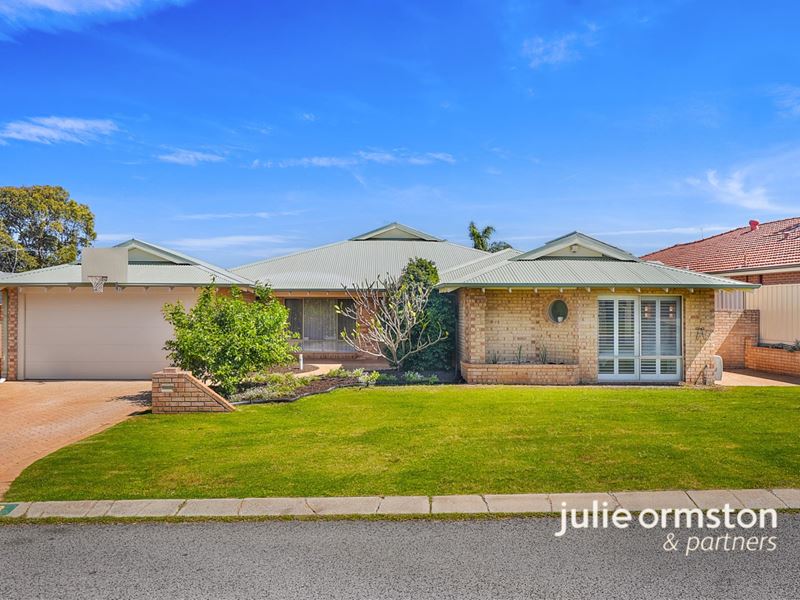
You could drive past 3 Claybush Court and have absolutely no idea how much is tucked away behind that front door.Sitting on a whopping 823m² with approximately 21m frontage in a quiet Woodvale cul-de-sac, in the heart of this very special suburb, this much-loved family home has approximately 228m² of internal living and a floorplan that just keeps giving.
There is a lot here.
4 Bedrooms | 2 Bathrooms | Study | Lounge | Dining | Family | Casual Dining | Games | Activity | Modern Kitchen | Huge Outdoor Entertaining | Pool | Double Automated Carport with Rear Access | Approx. 228m² Living | 823m² | Approx. 21m Frontage
The inviting sunken lounge sits at the front of the home, nicely removed from the everyday family areas and giving you a lovely second living space for parental reconnection and relaxation.
Alongside it, the formal dining adds another room to use traditionally or adapt to suit the way you live. My sellers use it as a music room. This floorplan gives you so many choices.
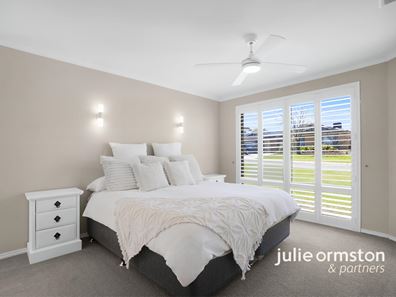
The primary bedroom is big enough for substantial furniture without feeling crowded. With excellent storage and its own hotel-style ensuite, it creates a comfortable parents' zone away from the minor bedrooms. The walk-in robe has been customised to maximise storage.
Nearby, the enclosed study allows you to work from home, study, run the household from here or simply shut the door on the paperwork.
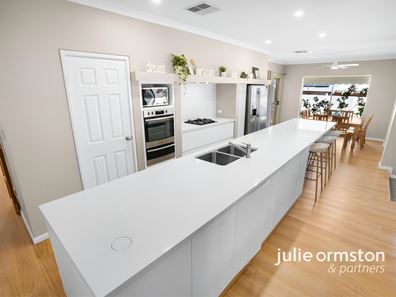
At the very hub of the home is the renovated kitchen, and it has been very thoughtfully designed.
Modern and beautifully finished, there are broad stone benches with waterfall edges, loads of drawers and cabinetry, quality appliances and breakfast bar seating.
Open the cupboards and you'll find a hidden coffee station, keeping the coffee machine, kettle and all the bits that go with them neatly out of sight. There is even a separate charging cupboard for phones and tablets, keeping cords and devices off the benchtops.
Clever, practical details that make a difference to everyday living.
The adjoining casual dining area takes care of family meals, with the family room sitting right alongside the kitchen. It is an easy central hub where everyone can be together without being on top of one another.
The separate games room gives you another substantial living area and another option for spreading out.
Then we head into the minor bedroom wing.
Bedroom 2 is well separated from the primary suite, with the family bathroom and laundry conveniently positioned nearby.
Continue through and you'll find one of my favourite parts of the floorplan.
Sitting between Bedrooms 3 and 4 is a dedicated activity room.
For little ones, it gives the toys, Lego, craft and general kid paraphernalia somewhere to live. As they grow, it can become a homework area, gaming space or their own place to hang out.
Bedrooms 3 and 4 sit either side, creating a terrific kids' zone within the home.
And everywhere you go, there is storage galore. A storeroom, linen cupboards, cabinetry and genuinely useful places to put all the things that seem to multiply when you have a family.
Now outside.
The huge covered entertaining area is exactly that – huge. There is plenty of room for outdoor dining, lounging, the barbecue and a crowd.
Beyond it there is still lawn and established garden, with room for children and pets to enjoy the backyard too.
And then there is the pool.
Installed in 2014, it sits beautifully within the outdoor area, creating a fabulous setup for our long Perth summers.
The double automated carport provides drive-through access to the rear – extremely handy for trailers, bikes, gardening gear or getting larger items into the backyard.
Practical inclusions include whole-of-house water filtration, 5kW solar power and ducted reverse-cycle air conditioning.
WHAT YOU'LL FIND NEARBY
One of the other great things about this address is just how much of Wonderful Woodvale is within walking distance.
Woodvale Boulevard Shopping Centre and The Woodvale Tavern are nearby, along with Woodvale Primary School and Woodvale Secondary College, local parks, playgrounds and sporting facilities.
The trails and natural surrounds of Yellagonga Regional Park are also within easy reach, with local bus services and Whitfords Train Station taking care of public transport.
Schools, shops, parks, coffee, dinner and beautiful places to walk – so much of Wonderful Woodvale is right around you.
This home has clearly been loved and progressively improved over the years.
There is still scope to progressively personalise things to your own taste, but so many of the expensive, useful and difficult-to-add ingredients are already here.
823m². And they've used it well.
The more you look, the more you find.
Call me, Julie Ormston of Julie Ormston & Partners, on 0409 111 111 to book your look.
Disclaimers:
- All distances and times are approximate and subject to traffic conditions.
- Digital imagery may have been used, and floor plans may not be to scale – for reference only.
- Buyers must conduct their own due diligence, as no warranty is given regarding the accuracy of the information provided
Property features
-
 Air conditioned
-
 Carports
2
Carports
2
-
 Floor area
228m2
Floor area
228m2
Nearby schools
| Woodvale Primary School | Primary | Government | 0.4km |
| Woodvale Secondary College | Secondary | Government | 0.5km |
| North Woodvale Primary School | Primary | Government | 0.9km |
| Creaney Primary School | Primary | Government | 1.6km |
| Creaney Education Support Centre | Primary | Specialist | 1.6km |
| St Luke's Catholic Primary School | Primary | Non-government | 1.6km |
| Alta-1 | Secondary | Non-government | 1.9km |
| Halidon Primary School | Primary | Government | 2.0km |
| Pearsall Primary School | Primary | Government | 2.4km |
| Dalmain Primary School | Primary | Government | 2.6km |